Experience the best of downtown Austin living at 44 East Austin—where panoramic lake and skyline views, elevated design, and unbeatable walkability come together in one exceptional residence. This beautifully appointed 2-bedroom condo captures stunning east-facing sunrises over Lady Bird Lake and glowing sunsets over the downtown skyline to the northwest, all framed by dramatic floor-to-ceiling glass. Thoughtfully designed by Page Architects, the interiors feature sleek Italian cabinetry, quartz countertops, a gas cooktop, built-in Bosch appliances, and an instant hot water heater—bringing both luxury and everyday functionality together. The open-concept layout maximizes livability and views, creating a light-filled, modern living space that resonates with today’s buyer. Located on the 7th floor, the residence includes two full-size parking spaces—a rare and valuable convenience in downtown Austin. Ideally situated just steps from the energy of Rainey Street Historic District—yet tucked away for a more private, residential feel—this location offers easy access via East Ave, avoiding Rainey congestion while remaining fully walkable to dining, nightlife, and the hike-and-bike trail. 44 East is known for its exceptional amenity package, including 24-hour concierge, resort-style pool, fitness center, yoga studio, co-working spaces, dog parks and pet spa, guest suites, and one of downtown’s most coveted features—the 37th-floor Sky Lounge with breathtaking views of the lake and skyline. HOA dues cover nearly all utilities, with only electricity (approximately $100/month) and WiFi excluded—offering simplified, low-maintenance living. Located in one of Austin’s fastest-evolving districts, with transformative developments like Waterline Austin underway nearby, this is a rare opportunity to own in a premier waterfront building at a compelling price point—positioned for both lifestyle and long-term value.
Active
Price cut: $50K (7/16)
$798,000
44 East Ave Unit 2607, Austin, TX 78701
2beds
1,221sqft
:
Get pre-qualified$6,613/mo
Condominium
Built in 2019
-- sqft lot
$-- Zestimate®
$654/sqft
$1,000/mo HOA
What's special
Light-filled modern living spaceDramatic floor-to-ceiling glassQuartz countertopsInstant hot water heaterElevated designSleek italian cabinetryGas cooktop
- 111 days |
- 248 |
- 13 |
Zillow last checked:
Listing updated:
Listed by:
Heather Hudson (512) 431-2120,
Compass RE Texas, LLC (512) 575-3644,
Jessica Mann (512) 906-9204,
Compass RE Texas, LLC
Source: Unlock MLS,MLS#: 1676593
Facts & features
Interior
Bedrooms & bathrooms
- Bedrooms: 2
- Bathrooms: 2
- Full bathrooms: 2
- Main level bedrooms: 2
Heating
- Central
Cooling
- Central Air
Appliances
- Included: Convection Oven, Dishwasher, Disposal, Gas Cooktop, Microwave, Refrigerator, Stainless Steel Appliance(s), Vented Exhaust Fan, Washer/Dryer
Features
- Quartz Counters, Double Vanity, Kitchen Island, No Interior Steps, Open Floorplan, Walk-In Closet(s)
- Flooring: Tile, Wood
- Windows: See Remarks
Interior area
- Total interior livable area: 1,221 sqft
Property
Parking
- Total spaces: 2
- Parking features: Assigned, Garage
- Garage spaces: 2
Accessibility
- Accessibility features: None
Features
- Levels: One
- Stories: 1
- Patio & porch: Covered, Patio
- Exterior features: Balcony
- Pool features: None
- Fencing: None
- Has view: Yes
- View description: City, Neighborhood, Water
- Has water view: Yes
- Water view: Water
- Waterfront features: None
Lot
- Size: 95 Square Feet
- Features: Alley Access, Back to Park/Greenbelt, Curbs, Landscaped, Native Plants, Trees-Large (Over 40 Ft), Views
Details
- Additional structures: None
- Parcel number: 02030324620000
- Special conditions: Standard
Construction
Type & style
- Home type: Condo
- Property subtype: Condominium
Materials
- Foundation: Combination
- Roof: See Remarks
Condition
- Resale
- New construction: No
- Year built: 2019
Utilities & green energy
- Sewer: Public Sewer
- Water: Public
- Utilities for property: Electricity Connected, Natural Gas Connected, Sewer Connected, Water Connected
Community & HOA
Community
- Features: BBQ Pit/Grill, Bike Storage/Locker, Cluster Mailbox, Concierge, Controlled Access, Dog Park, Fitness Center, Garage Parking, Kitchen Facilities, Lounge, Pet Amenities, Pool
- Subdivision: 44 East Ave Condos
HOA
- Has HOA: Yes
- Services included: Common Area Maintenance, Gas, Trash, Water
- HOA fee: $1,000 monthly
- HOA name: 44 East Ave Condos
Location
- Region: Austin
Financial & listing details
- Price per square foot: $654/sqft
- Tax assessed value: $892,509
- Annual tax amount: $15,144
- Date on market: 4/11/2026
- Listing terms: Cash,Conventional,FHA,Texas Vet
- Electric utility on property: Yes
Estimated market value
Not available
Estimated sales range
Not available
Not available
Price history
| Date | Event | Price |
|---|---|---|
| 7/16/2026 | Price change | $798,000-5.9%$654/sqft |
Source:  Unlock MLS #1676593 Report a problem Unlock MLS #1676593 Report a problem | ||
| 5/6/2026 | Price change | $848,000-5.7%$695/sqft |
Source: Unlock MLS #1676593 Report a problem | ||
| 4/11/2026 | Listed for sale | $899,000-4.9%$736/sqft |
Source: Unlock MLS #1676593 Report a problem | ||
| 6/11/2025 | Listing removed | $945,000$774/sqft |
Source: Unlock MLS #6999327 Report a problem | ||
| 3/27/2025 | Listed for sale | $945,000$774/sqft |
Source: Unlock MLS #6999327 Report a problem | ||
| 8/23/2024 | Listing removed | -- |
Source: Unlock MLS #9395362 Report a problem | ||
| 7/2/2024 | Price change | $945,000-5%$774/sqft |
Source: Unlock MLS #9395362 Report a problem | ||
| 6/10/2024 | Price change | $995,000-3.9%$815/sqft |
Source: Unlock MLS #9395362 Report a problem | ||
| 5/30/2024 | Price change | $1,035,000-3.7%$848/sqft |
Source: Unlock MLS #9395362 Report a problem | ||
| 4/10/2024 | Listed for sale | $1,075,000-6.1%$880/sqft |
Source: Unlock MLS #9395362 Report a problem | ||
| 3/22/2024 | Listing removed | -- |
Source: Unlock MLS #4967751 Report a problem | ||
| 3/21/2024 | Listed for sale | $1,145,000$938/sqft |
Source: Unlock MLS #4967751 Report a problem | ||
Public tax history
| Year | Property taxes | Tax assessment |
|---|---|---|
| 2025 | $15,144 -25.9% | $892,509 -13.4% |
| 2024 | $20,431 +27.3% | $1,030,943 +16.2% |
| 2023 | $16,048 +3394% | $887,006 +3713.9% |
| 2022 | $459 | $23,257 +0% |
| 2021 | -- | $23,256 +38.9% |
| 2020 | $373 | $16,744 |
Find assessor info on the county website
Monthly payment
Est. payment
Payment breakdown
Explore the cost of this home by adjusting the details. Changes won't be saved.Climate risks
Neighborhood: Downtown
Nearby schools
GreatSchools rating
- 10/10Mathews Elementary SchoolGrades: PK-6Distance: 2 mi
- 6/10O Henry Middle SchoolGrades: 6-8Distance: 2.9 mi
- 7/10Austin High SchoolGrades: 9-12Distance: 2 mi
Schools provided by the listing agent
- Elementary: Mathews
- Middle: O Henry
- High: Austin
- District: Austin ISD
Source: Unlock MLS. This data may not be complete. We recommend contacting the local school district to confirm school assignments for this home.
- $1,625,0003 bd3 ba1.5k sqft44 East Ave #4205, Austin, TX 78701For Sale

- $437,2001 bd1 ba618 sqft44 East Ave UNIT 1203, Austin, TX 78701Off Market
- $250,300-- bd1 ba538 sqft44 East Ave #1206, Austin, TX 78701Off Market
- $249,900-- bd1 ba538 sqft44 East Ave #1406, Austin, TX 78701Off Market
- $628,5002 bd2 ba791 sqft44 East Ave UNIT 1709, Austin, TX 78701Off Market
- $--2 bd2 ba1.2k sqft44 East Ave #1710, Austin, TX 78701Sold
- $877,2002 bd2 ba1.2k sqft44 East Ave #1901, Austin, TX 78701Off Market
- $--1 bd1 ba614 sqft44 East Ave UNIT 1904, Austin, TX 78701Sold
A local agent can set up tours, give advice and negotiate with sellers.
A local lender can help you make sure your offer is ready when you are.
Similar homes
- $825,0002 bd2 ba1.2k sqft44 East Ave #1407, Austin, TX 78701Active

 MLS ID #1070718, Adam Baker, Serhant Texas, LLC. Unlock MLS
 - $799,9992 bd2 ba1k sqft48 East Ave #1711, Austin, TX 78701Active
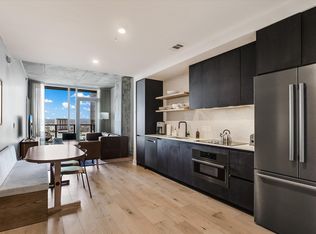 MLS ID #9028559, Dylan Cozens, Engel & Volkers Austin. Unlock MLS
 - $899,0002 bd2 ba1.2k sqft44 East Ave #1607, Austin, TX 78701Active
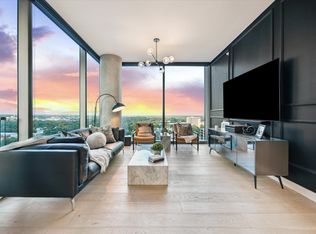 MLS ID #1355306, Casey Legg, Urbanspace. Unlock MLS
 - $725,0002 bd2 ba1.1k sqft70 Rainey St #1509, Austin, TX 78701Active
 MLS ID #7579708, Jason Murdy, eXp Realty, LLC. Unlock MLS
 - $875,0002 bd2 ba793 sqft44 East Ave #1808, Austin, TX 78701ActiveMLS ID #2859049, Ana Villarreal Bustamante, Pinnacle Realty Advisors. Unlock MLS
- $900,0002 bd2 ba1.2k sqft44 East Ave Unit 2307, Austin, TX 78701ActiveMLS ID #7478075, Dylan Haines, Compass RE Texas, LLC. Unlock MLS
- $930,0002 bd2 ba1k sqft48 East Ave Unit 2211, Austin, TX 78701ActiveMLS ID #6652418, Steven Cady, Moreland Properties. Unlock MLS
- $799,0002 bd2 ba1k sqft360 Nueces St APT 2302, Austin, TX 78701ActiveMLS ID #2235019, Elizabeth Adams, Urbanspace. Unlock MLS
- $930,0002 bd2 ba1k sqft48 East Ave #2311, Austin, TX 78701ActiveMLS ID #8292181, Steven Cady, Moreland Properties. Unlock MLS
- $635,0002 bd2 ba793 sqft44 East Ave #2108, Austin, TX 78701ActiveMLS ID #9832511, Mariella Cabral Rivero, Keller Williams Realty Lone St. Unlock MLS
- $950,0002 bd2 ba1k sqft48 East Ave Unit 2611, Austin, TX 78701ActiveMLS ID #3055729, Steven Cady, Moreland Properties. Unlock MLS
- $775,0002 bd2 ba1.1k sqft360 Nueces St APT 1217, Austin, TX 78701ActiveMLS ID #8792723, Krystle Copulos, Compass RE Texas, LLC. Unlock MLS
- $849,0002 bd2 ba1.1k sqft360 Nueces St APT 1417, Austin, TX 78701ActiveMLS ID #4398478, Brenda Gavin, Compass RE Texas, LLC. Unlock MLS
- $740,0002 bd2 ba1.2k sqft360 Nueces St APT 1611, Austin, TX 78701ActiveMLS ID #1048862, Sherene Mayner, Womack Real Estate LLC. Unlock MLS
- $624,9502 bd2 ba796 sqft44 East Ave #1509, Austin, TX 78701ActiveMLS ID #6836751, Maria Ybanez, Urbanspace. Unlock MLS
- $769,0002 bd2 ba998 sqft360 Nueces St APT 2704, Austin, TX 78701ActiveMLS ID #5443214, Brenda Gavin, Compass RE Texas, LLC. Unlock MLS
- $589,0002 bd2 ba791 sqft44 East Ave #1609, Austin, TX 78701ActiveMLS ID #3123316, Tarek Morshed, Christies Intl Real Estate Lone Star. Unlock MLS
- $725,0002 bd2 ba1.2k sqft360 Nueces St APT 2005, Austin, TX 78701ActiveMLS ID #9141406, Brenda Gavin, Compass RE Texas, LLC. Unlock MLS
- $850,0002 bd2 ba1.2k sqft84 East Ave #2506, Austin, TX 78701ActiveMLS ID #9958356, Georgia Spiropoulos, Christies Intl Real Estate Lone Star. Unlock MLS
- $799,0001 bd1 ba1k sqft301 West Ave #2105, Austin, TX 78701ActiveMLS ID #9120670, Mark Jauregui, NorthMax Realty. Unlock MLS
