Located in one of Austin’s most iconic and sought-after residential towers, this west-facing residence at Seaholm Condos offers breathtaking, unobstructed views of the Texas Hill Country, Lady Bird Lake, and the downtown skyline with an ever-changing backdrop of sunsets, city lights, and natural beauty. This thoughtfully designed 1-bedroom, 1-bath condominium features a bright, open floor plan ideal for modern urban living. The kitchen is a rare standout, offering a true center island uncommon for this floor plan, paired with high-end finishes, sleek cabinetry, and premium appliances that flow seamlessly into the living and dining spaces. The layout is both functional and inviting, perfect for entertaining or relaxing while enjoying the expansive views with room for a perfect work from home desk nook. The bedroom is well-proportioned and a great size while the bathroom is finished with clean, contemporary materials that reflect the refined style of the home. The primary closet is very spacious and there's tons of storage for this unit as well as a formal laundry room with more storage in the unit. Seaholm Condos are known for having some of the best amenities in downtown Austin, including a resort-style pool, fully built out fitness center and gym, beautifully designed community and lounge spaces, a dog run, dog washing station, 24-hour security, and a staffed front desk with concierge services—offering both convenience and peace of mind. The unit also conveys with one assigned parking space. Priced competitively to sell quickly, this residence presents an exceptional opportunity to own a view-driven condo in one of Austin’s most beloved luxury towers, just steps from the hike-and-bike trail, dining, entertainment, and everything downtown has to offer.
Active
Price cut: $26K (10/13)
$599,000
222 West Ave Unit 2012, Austin, TX 78701
1beds
821sqft
Condominium
Built in 2014
-- sqft lot
$-- Zestimate®
$730/sqft
$679/mo HOA
What's special
Bright open floor planResort-style poolWest-facing residenceHigh-end finishesExpansive viewsPremium appliancesTons of storage
- 274 days
- 122
- 5
Zillow last checked:
Listing updated:
Listed by:
Todd Burgener (512) 743-0201,
Douglas Elliman Real Estate (512) 866-3795
Source: Unlock MLS,MLS#: 4582237
Facts & features
Interior
Bedrooms & bathrooms
- Bedrooms: 1
- Bathrooms: 1
- Full bathrooms: 1
- Main level bedrooms: 1
Heating
- Central
Cooling
- Central Air
Appliances
- Included: Dishwasher, Disposal, Gas Range, Microwave, Refrigerator, Stainless Steel Appliance(s)
Features
- Ceiling Fan(s), High Ceilings, Quartz Counters, Electric Dryer Hookup, Kitchen Island, No Interior Steps, Open Floorplan, Soaking Tub, Washer Hookup
- Flooring: No Carpet, Tile, Wood
- Windows: Double Pane Windows
Interior area
- Total interior livable area: 821 sqft
Property
Parking
- Total spaces: 1
- Parking features: Assigned, Garage, Gated
- Garage spaces: 1
Accessibility
- Accessibility features: See Remarks
Features
- Levels: One
- Stories: 1
- Patio & porch: Patio
- Exterior features: Barbecue, Dog Run, Private Entrance
- Has private pool: Yes
- Pool features: Outdoor Pool
- Fencing: None
- Has view: Yes
- View description: City, Downtown, Hill Country, Lake, Panoramic, River
- Has water view: Yes
- Water view: Lake,River
- Waterfront features: River Front
- Body of water: Lady Bird Lake
Lot
- Size: 235 Square Feet
- Features: See Remarks
Details
- Additional structures: None
- Parcel number: 01050014480000
- Special conditions: Standard
Construction
Type & style
- Home type: Condo
- Property subtype: Condominium
- Attached to another structure: Yes
Materials
- Foundation: See Remarks
- Roof: See Remarks
Condition
- Resale
- New construction: No
- Year built: 2014
Utilities & green energy
- Sewer: Public Sewer
- Water: Public
- Utilities for property: Electricity Available, Natural Gas Available, Phone Available, Sewer Connected, Water Available
Community & HOA
Community
- Features: BBQ Pit/Grill, Business Center, Clubhouse, Cluster Mailbox, Concierge, Conference/Meeting Room, Courtyard, Covered Parking, Dog Park, Fitness Center, Game Room, Garage Parking, Gated, Lake, Lock and Leave, Media Center/Movie Theatre, Pet Amenities, Pool, Property Manager On-Site, Restaurant
- Subdivision: Seaholm Residences Residential
HOA
- Has HOA: Yes
- Services included: See Remarks
- HOA fee: $679 monthly
- HOA name: Seaholm HOA
Location
- Region: Austin
Financial & listing details
- Price per square foot: $730/sqft
- Tax assessed value: $575,288
- Annual tax amount: $11,773
- Date on market: 1/21/2026
- Listing terms: Cash,Conventional,VA Loan
- Electric utility on property: Yes
Estimated market value
Not available
Estimated sales range
Not available
Not available
Price history
| Date | Event | Price |
|---|---|---|
| 10/13/2026 | Price change | $599,000-4.2%$730/sqft |
Source:  Unlock MLS #4582237 Report a problem Unlock MLS #4582237 Report a problem | ||
| 8/25/2026 | Price change | $625,000-3.7%$761/sqft |
Source: Unlock MLS #4582237 Report a problem | ||
| 7/18/2026 | Price change | $649,000-7.2%$790/sqft |
Source: Unlock MLS #4582237 Report a problem | ||
| 5/5/2026 | Price change | $699,000-6.7%$851/sqft |
Source: Unlock MLS #4582237 Report a problem | ||
| 1/21/2026 | Listed for sale | $749,000$912/sqft |
Source: Unlock MLS #4582237 Report a problem | ||
| 6/18/2021 | Sold | -- |
Source: Agent Provided Report a problem | ||
Public tax history
| Year | Property taxes | Tax assessment |
|---|---|---|
| 2025 | $11,773 -4.8% | $575,288 -7.8% |
| 2024 | $12,370 +10.4% | $624,181 +0.8% |
| 2023 | $11,205 -8.8% | $619,329 -0.4% |
| 2022 | $12,282 | $621,897 +19.5% |
| 2021 | -- | $520,550 +2.4% |
| 2020 | $11,318 +3.8% | $508,275 |
| 2019 | $10,902 -2.1% | $508,275 +0.1% |
| 2018 | $11,140 | $507,606 +0.9% |
| 2017 | $11,140 | $503,173 +160.7% |
| 2016 | -- | $192,977 +247.9% |
| 2015 | -- | $55,470 |
Find assessor info on the county website
Monthly payment
Est. payment
Payment breakdown
Explore the cost of this home by adjusting the details. Changes won't be saved.Climate risks
Neighborhood: Downtown
Nearby schools
Schools provided by the listing agent
- Elementary: Mathews
- Middle: O Henry
- High: Austin
- District: Austin ISD
Source: Unlock MLS. This data may not be complete. We recommend contacting the local school district to confirm school assignments for this home.


Similar homes
- $600,0001 bd1 ba688 sqft222 West Ave Unit 1908, Austin, TX 78701Active

 MLS ID #4839379, Audra Smith, AustinRealEstate.com. Unlock MLS
 - $550,0001 bd1 ba685 sqft222 West Ave #1005, Austin, TX 78701Active
 MLS ID #8807701, Carolyn Skyles, Compass RE Texas, LLC. Unlock MLS
 - $575,0001 bd1 ba699 sqft48 East Ave #2707, Austin, TX 78701Active
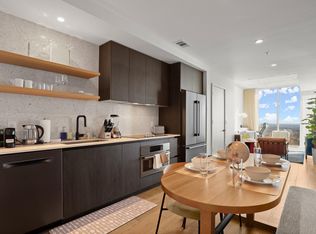 MLS ID #4067730, Vishal Jani, Central Metro Realty. Unlock MLS
 - $625,0001 bd1 ba697 sqft301 West Ave APT 2003, Austin, TX 78701Active
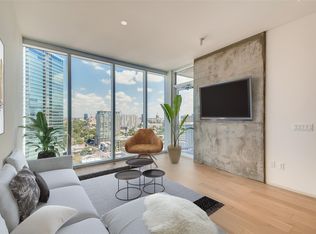 MLS ID #1497798, Guy Koret, Compass RE Texas, LLC. Unlock MLS
 - $515,0001 bd1 ba688 sqft222 West Ave Unit 1108, Austin, TX 78701ActiveMLS ID #1534313, Kinan Beck, eXp Realty, LLC. Unlock MLS
- $540,0001 bd1 ba852 sqft360 Nueces St APT 3907, Austin, TX 78701ActiveMLS ID #4731150, Sherene Mayner, Womack Real Estate LLC. Unlock MLS
- $599,0002 bd1 ba933 sqft901 W 9th St APT 216, Austin, TX 78703ActiveMLS ID #6272481, Rose Boutros, Coldwell Banker Apex. Unlock MLS
- $675,0002 bd2 ba1.2k sqft360 Nueces St APT 1505, Austin, TX 78701ActiveMLS ID #3623224, Carolyn Skyles, Compass RE Texas, LLC. Unlock MLS
- $499,0001 bd1 ba685 sqft222 West Ave Unit 2507, Austin, TX 78701ActiveMLS ID #6687192, Laura Greissing, Moreland Properties. Unlock MLS
- $849,0002 bd2 ba1.2k sqft360 Nueces St APT 2305, Austin, TX 78701ActiveMLS ID #3452272, Catherine Prather, Moreland Properties. Unlock MLS
- $610,0002 bd2 ba793 sqft44 East Ave #2108, Austin, TX 78701ActiveMLS ID #9832511, Mariella Cabral Rivero, Keller Williams Realty Lone St. Unlock MLS
- $475,0001 bd1 ba685 sqft222 West Ave #2207, Austin, TX 78701ActiveMLS ID #9439048, Carolyn Skyles, Compass RE Texas, LLC. Unlock MLS
- $479,0001 bd1 ba832 sqft360 Nueces St APT 1114, Austin, TX 78701ActiveMLS ID #4391903, Carrie Yeager, Engel & Volkers Austin. Unlock MLS
- $490,0001 bd1 ba770 sqft360 Nueces St APT 3910, Austin, TX 78701ActiveMLS ID #5223450, Brenda Gavin, Compass RE Texas, LLC. Unlock MLS
- $450,0001 bd1 ba753 sqft360 Nueces St APT 1306, Austin, TX 78701ActiveMLS ID #6432060, Alex Korn, Compass RE Texas, LLC. Unlock MLS
- $450,0001 bd1 ba852 sqft360 Nueces St APT 1407, Austin, TX 78701ActiveMLS ID #9328071, Marjet Ulmann, RE/MAX Fine Properties. Unlock MLS
- $740,0002 bd2 ba1.2k sqft360 Nueces St APT 1611, Austin, TX 78701ActiveMLS ID #1048862, Sherene Mayner, Womack Real Estate LLC. Unlock MLS
- $479,0001 bd1 ba732 sqft360 Nueces St APT 3608, Austin, TX 78701ActiveMLS ID #2616442, Brenda Gavin, Compass RE Texas, LLC. Unlock MLS
- $624,9502 bd2 ba796 sqft44 East Ave #1509, Austin, TX 78701ActiveMLS ID #6836751, Maria Ybanez, Urbanspace. Unlock MLS
- $445,0001 bd1 ba748 sqft360 Nueces St APT 3106, Austin, TX 78701ActiveMLS ID #1883893, Douglas Byron, Compass RE Texas, LLC. Unlock MLS
