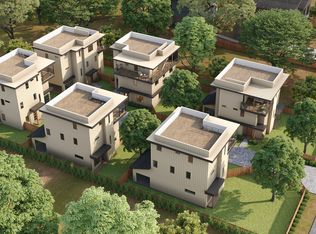
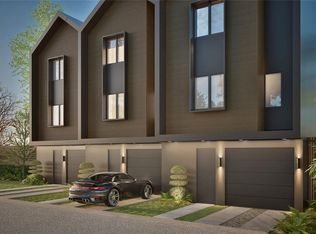
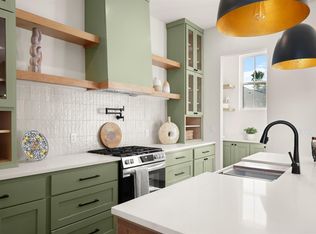
Experience elevated living at 4412 South 1st Street, a striking new construction residence in the heart of South Austin offering 1,918 square feet of refined design and modern sophistication. This thoughtfully crafted 3-bedroom, 3.5-bath home blends clean architectural lines with warm, luxurious finishes, creating a space that feels both contemporary and inviting. The open-concept floor plan is filled with natural light and designed for seamless entertaining, featuring high ceilings, expansive windows, and a chef-inspired kitchen complete with quartz countertops, sleek custom cabinetry, premium stainless appliances, and a generous island perfect for gathering. The main-level primary suite serves as a private retreat with a spa-like bath, oversized walk-in shower, dual vanities, and an impressive walk-in closet. Upstairs, two spacious ensuite bedrooms provide comfort and privacy for guests, family members, or an elevated work-from-home setup. Every detail has been curated to reflect effortless luxury and everyday functionality. Situated just moments from some of South Austin’s most beloved destinations, you’ll enjoy easy access to morning coffee at Summer Moon Coffee or Radio Coffee & Beer, relaxed evenings at Cosmic Coffee + Beer Garden, and iconic dining experiences at Matt's El Rancho, Loro, and Elizabeth Street Café. This address places you in the center of vibrant culture while offering the privacy and polish of a brand-new luxury home—an exceptional opportunity to own a piece of Austin’s most dynamic neighborhood.
Active
$799,000
4412 S 1st St #2, Austin, TX 78745
3beds
1,918sqft
Single Family Residence
Built in 2026
0.3 Acres Lot
$-- Zestimate®
$417/sqft
$-- HOA
What's special
Clean architectural linesHigh ceilingsOpen-concept floor planExpansive windowsFilled with natural lightWarm luxurious finishesTwo spacious ensuite bedrooms
- 226 days
- 202
- 16
Zillow last checked:
Listing updated:
Listed by:
Darsh Parikh (512) 593-3138,
Compass RE Texas, LLC (512) 575-3644,
Fabrizio Palermo (512) 739-2633,
Compass RE Texas, LLC
Source: Unlock MLS,MLS#: 2720622
Facts & features
Interior
Bedrooms & bathrooms
- Bedrooms: 3
- Bathrooms: 4
- Full bathrooms: 3
- 1/2 bathrooms: 1
- Main level bedrooms: 1
Heating
- Central
Cooling
- Central Air
Appliances
- Included: Stainless Steel Appliance(s)
Features
- Ceiling Fan(s), High Ceilings, Quartz Counters, Interior Steps, Kitchen Island, Open Floorplan, Primary Bedroom on Main, Recessed Lighting
- Flooring: Tile, Wood
- Windows: Double Pane Windows
Interior area
- Total interior livable area: 1,918 sqft
Property
Parking
- Parking features: Attached Carport, Driveway
- Has attached garage: Yes
Accessibility
- Accessibility features: See Remarks
Features
- Levels: Two
- Stories: 2
- Patio & porch: Rear Porch
- Exterior features: Private Yard
- Pool features: None
- Fencing: Wood
- Has view: Yes
- View description: City, City Lights, Downtown, Neighborhood, Skyline
- Waterfront features: None
Lot
- Size: 0.3 Acres
- Features: See Remarks
Details
- Additional structures: See Remarks
- Parcel number: 04100812190000
- Special conditions: See Remarks
Construction
Type & style
- Home type: SingleFamily
- Property subtype: Single Family Residence
Materials
- Foundation: Slab
- Roof: Shingle
Condition
- New Construction
- New construction: Yes
- Year built: 2026
Details
- Builder name: On File
Utilities & green energy
- Sewer: Public Sewer
- Water: Public
- Utilities for property: Electricity Connected, Natural Gas Connected, Sewer Connected, Water Connected
Community & HOA
Community
- Features: See Remarks
- Subdivision: Hartkopf Annex
HOA
- Has HOA: Yes
- Services included: See Remarks
- HOA name: TBD
Location
- Region: Austin
Financial & listing details
- Price per square foot: $417/sqft
- Annual tax amount: $8,322
- Date on market: 2/21/2026
- Listing terms: Cash,Conventional,FHA,VA Loan
- Electric utility on property: Yes
Estimated market value
Not available
Estimated sales range
Not available
Not available
Price history
| Date | Event | Price |
|---|---|---|
| 2/21/2026 | Listed for sale | $799,000$417/sqft |
Source:  Unlock MLS #2720622 Report a problem Unlock MLS #2720622 Report a problem | ||
Public tax history
Tax history is unavailable.
Monthly payment
Est. payment
Payment breakdown
Explore the cost of this home by adjusting the details. Changes won't be saved.Climate risks
Neighborhood: South Manchaca
Nearby schools
Schools provided by the listing agent
- Elementary: St Elmo
- Middle: Bedichek
- High: Crockett
- District: Austin ISD
Source: Unlock MLS. This data may not be complete. We recommend contacting the local school district to confirm school assignments for this home.


Similar homes
- $725,0003 bd4 ba1.4k sqft4413 Banister Ln Building 1, Austin, TX 78745Active
 MLS ID #1052400, Thomas Joseph, Joseph Properties LLC. Unlock MLS
 - $699,9003 bd3 ba1.7k sqft4604 Banister Ln Unit A, Austin, TX 78745Active
 MLS ID #3783701, Henry Valles, Christies Intl Real Estate Lone Star. Unlock MLS
 - $765,0003 bd3 ba1.6k sqft3215 Aldwyche Dr, Austin, TX 78704Active
 MLS ID #1013336, Andrew Vallejo, Redfin Corporation. Unlock MLS
 - $774,9993 bd3 ba1.7k sqft3103 Garwood St #3, Austin, TX 78702Active
 MLS ID #9453929, Katie Wehrli, eXp Realty, LLC. Unlock MLS
 - $590,0003 bd3 ba1.5k sqft4400 Mount Vernon Dr Unit B, Austin, TX 78745ActiveMLS ID #6901334, Soud Twal, Kuper Sotheby's Int'l Realty. Unlock MLS
- $1,025,0004 bd3 ba2.6k sqft4412 Banister Ln Unit 1, Austin, TX 78745ActiveMLS ID #2369692, Ashlie Bailey, Compass RE Texas, LLC. Unlock MLS
- $769,0003 bd3 ba1.6k sqft1205 W 49 1/2 St #A, Austin, TX 78756ActiveMLS ID #6272297, Dolph Wilson, Central Metro Realty. Unlock MLS
- $608,0002 bd2 ba1.1k sqft4414 Banister Ln #2, Austin, TX 78745ActiveMLS ID #4996848, Ashlie Bailey, Compass RE Texas, LLC. Unlock MLS
- $699,8993 bd3 ba2.2k sqft7826 Wheel Rim Cir, Austin, TX 78749ActiveMLS ID #1594717, Liz Hart, Networth Realty of Austin. Unlock MLS
- $650,0003 bd3 ba1.3k sqft4020 Valley View Rd #B, Austin, TX 78704ActiveMLS ID #7121752, Melody Rodela, KW-Austin Portfolio Real Estate. Unlock MLS
- $485,0003 bd3 ba1.3k sqft6409 Bradsher Dr #B, Austin, TX 78745ActiveMLS ID #7961385, Darsh Parikh, Compass RE Texas, LLC. Unlock MLS
- $799,9003 bd4 ba2k sqft100 W Odell St #2, Austin, TX 78752ActiveMLS ID #7575799, Dustin Weiss, Serhant Texas, LLC. Unlock MLS
- $899,0002 bd2 ba1.6k sqft1012 Harwood Pl #A, Austin, TX 78704ActiveMLS ID #5612726, Todd Burgener, Douglas Elliman Real Estate. Unlock MLS
- $849,0003 bd3 ba1.9k sqft1610 Harvey St #A, Austin, TX 78702ActiveMLS ID #3002012, Darsh Parikh, Compass RE Texas, LLC. Unlock MLS
- $829,5003 bd3 ba1.4k sqft2007 Canterbury St Unit 2, Austin, TX 78702ActiveMLS ID #6884350, Darsh Parikh, Compass RE Texas, LLC. Unlock MLS
- $985,0003 bd4 ba1.8k sqft111 Mildred St #3, Austin, TX 78702ActiveMLS ID #1404044, Andres Bego, Amazing Realty LLC. Unlock MLS
- $899,0003 bd3 ba1.5k sqft1310 Haskell St, Austin, TX 78702ActiveMLS ID #3144268, Darsh Parikh, Compass RE Texas, LLC. Unlock MLS
- $744,9003 bd3 ba1.6k sqft601 Vermont Rd #1, Austin, TX 78702ActiveMLS ID #9905098, Stevie Lee, Compass RE Texas, LLC. Unlock MLS
- $624,9993 bd3 ba1.3k sqft3103 Garwood St #2, Austin, TX 78702ActiveMLS ID #8054487, Katie Wehrli, eXp Realty, LLC. Unlock MLS
