Contemporary Sanctuary | Quiet, Stylish Living in South Austin Newly built by TCC Builders, this modern back residence blends striking architectural design with warm, livable comfort. Nestled on a private lot, it offers a rare balance of tranquility and style. A welcoming covered courtyard and soaring walls of windows set the tone upon arrival, creating an airy sense of connection between indoor and outdoor living. Inside, the open floor plan feels both intentional and inviting. The chef’s kitchen is the heart of the home—featuring a generous island, solid oak cabinetry, marble countertops, unlacquered brass fixtures, and designer lighting. It flows seamlessly into the living area, where expansive glass doors frame a stunning view of the courtyard. A main-level guest bedroom (also ideal as a home office) and a beautifully designed full bathroom complete the first floor. Upstairs, the light-filled primary suite offers a serene escape. The spa-inspired bathroom includes a walk-in shower, double vanity, and luxurious lighting and plumbing fixtures. Vaulted ceilings, natural light, and private deck access create a calming retreat that invites relaxation. Outdoors, a spacious shaded backyard provides an incredible setting for entertaining, gardening, or simply enjoying peaceful afternoons—privacy like this is truly rare in South Austin. Additional features include a side-by-side laundry area, wiring for sound and security, and convenient parking. Located minutes from St. Elmo and Westgate, this home keeps you close to vibrant dining, local breweries, and boutique shopping, while still feeling tucked away. Just 15 minutes from Downtown Austin and Austin-Bergstrom Airport, it offers convenience without compromise.
Active
Price cut: $4.5K (8/10)
$608,000
4414 Banister Ln #2, Austin, TX 78745
2beds
1,100sqft
Single Family Residence
Built in 2025
10,389 Square Feet Lot
$-- Zestimate®
$553/sqft
$-- HOA
What's special
Private deck accessWelcoming covered courtyardOpen floor planPrivate lotSoaring walls of windowsSpacious shaded backyardExpansive glass doors
- 151 days
- 334
- 36
Zillow last checked:
Listing updated:
Listed by:
Ashlie Bailey (512) 575-3644,
Compass RE Texas, LLC (512) 575-3644
Source: Unlock MLS,MLS#: 4996848
Facts & features
Interior
Bedrooms & bathrooms
- Bedrooms: 2
- Bathrooms: 2
- Full bathrooms: 2
- Main level bedrooms: 1
Heating
- Central
Cooling
- Central Air
Appliances
- Included: Built-In Gas Range, Built-In Refrigerator, Dishwasher, Disposal, ENERGY STAR Qualified Appliances, Exhaust Fan, Ice Maker, Microwave, Tankless Water Heater
Features
- Breakfast Bar, Built-in Features, Ceiling Fan(s), High Ceilings, Chandelier, Stone Counters, Double Vanity, Electric Dryer Hookup, Entrance Foyer, Interior Steps, Kitchen Island, Low Flow Plumbing Fixtures, Open Floorplan, Stackable W/D Connections, Walk-In Closet(s), Washer Hookup, Wired for Data, Wired for Sound
- Flooring: Tile, Wood
- Windows: See Remarks, Aluminum Frames, Display Window(s), Double Pane Windows, ENERGY STAR Qualified Windows
Interior area
- Total interior livable area: 1,100 sqft
Property
Parking
- Parking features: Carport
Accessibility
- Accessibility features: See Remarks
Features
- Levels: Two
- Stories: 2
- Patio & porch: Covered, Front Porch, Patio
- Exterior features: Balcony, CCTYD, Gutters Full, No Exterior Steps, Private Entrance, Private Yard
- Pool features: None
- Fencing: None
- Has view: Yes
- View description: None
- Waterfront features: None
Lot
- Size: 10,389 Square Feet
- Features: Interior Lot
Details
- Additional structures: None
- Parcel number: 44142
- Special conditions: Standard
Construction
Type & style
- Home type: SingleFamily
- Property subtype: Single Family Residence
Materials
- Foundation: Slab
- Roof: See Remarks, Metal
Condition
- New Construction
- New construction: Yes
- Year built: 2025
Details
- Builder name: Cedar & Oak
Utilities & green energy
- Sewer: Public Sewer
- Water: Public
- Utilities for property: Cable Available, Electricity Connected, Internet-Fiber, Natural Gas Connected, Phone Available, Sewer Connected, Water Connected
Community & HOA
Community
- Features: None
- Subdivision: Banister Acres
HOA
- Has HOA: No
Location
- Region: Austin
Financial & listing details
- Price per square foot: $553/sqft
- Annual tax amount: $13,707
- Date on market: 4/9/2026
- Listing terms: Cash,Conventional,FHA,VA Loan
- Electric utility on property: Yes
Estimated market value
Not available
Estimated sales range
Not available
Not available
Price history
| Date | Event | Price |
|---|---|---|
| 8/10/2026 | Listed for sale | $608,000-0.7%$553/sqft |
Source:  Unlock MLS #4996848 Report a problem Unlock MLS #4996848 Report a problem | ||
| 8/4/2026 | Contingent | $612,500$557/sqft |
Source: Unlock MLS #4996848 Report a problem | ||
| 6/2/2026 | Price change | $612,500-0.4%$557/sqft |
Source: Unlock MLS #4996848 Report a problem | ||
| 4/9/2026 | Listed for sale | $615,000$559/sqft |
Source: Unlock MLS #4996848 Report a problem | ||
Public tax history
Tax history is unavailable.
Monthly payment
Est. payment
Payment breakdown
Explore the cost of this home by adjusting the details. Changes won't be saved.Climate risks
Neighborhood: South Manchaca
Nearby schools
Schools provided by the listing agent
- Elementary: St Elmo
- Middle: Bedichek
- High: Travis
- District: Austin ISD
Source: Unlock MLS. This data may not be complete. We recommend contacting the local school district to confirm school assignments for this home.
Similar homes
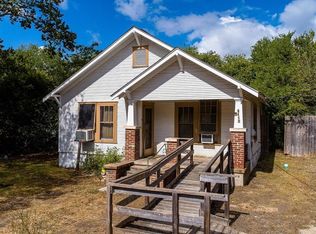
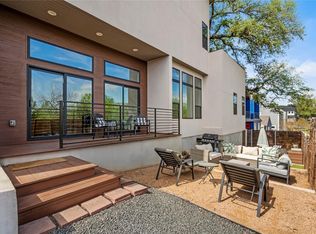
- $590,0003 bd3 ba1.5k sqft4400 Mount Vernon Dr Unit B, Austin, TX 78745Active
 MLS ID #6901334, Soud Twal, Kuper Sotheby's Int'l Realty. Unlock MLS
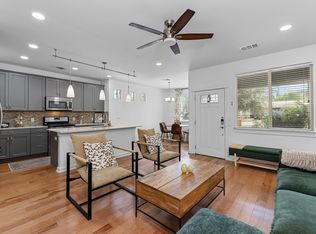
 - $549,0002 bd3 ba1.2k sqft4617 Englewood Dr #2, Austin, TX 78745Active
 MLS ID #8757858, Brande Draper, Christies Intl Real Estate Lone Star. Unlock MLS
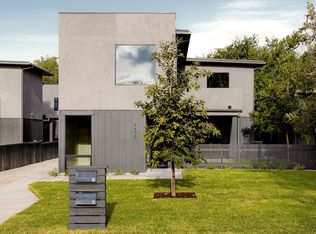
 - $585,0003 bd2 ba1.6k sqft6507 Pevensey Dr, Austin, TX 78745Active
 MLS ID #8480761, Jonathan Ratcliff, Keller Williams Realty. Unlock MLS
 - $529,0002 bd3 ba1.1k sqft610 Clifford Dr #B, Austin, TX 78745Active
 MLS ID #3237641, David Rowe, David Rowe Properties LLC. Unlock MLS
 - $575,0003 bd2 ba1.5k sqft415 Baldridge Dr, Austin, TX 78748ActiveMLS ID #3837734, Ocie Elliott, Rebis Realty. Unlock MLS
- $650,0003 bd3 ba1.3k sqft4020 Valley View Rd #B, Austin, TX 78704ActiveMLS ID #7121752, Melody Rodela, KW-Austin Portfolio Real Estate. Unlock MLS
- $449,9003 bd3 ba1.1k sqft806 Philco Dr Unit 2, Austin, TX 78745ActiveMLS ID #9885311, Julio Olvera, Olvera Bolton Properties. Unlock MLS
- $569,0003 bd2 ba1.2k sqft8102 Fort Sumter Rd, Austin, TX 78745ActiveMLS ID #5030135, Daniel Brewer, Keller Williams Realty. Unlock MLS
- $510,0003 bd2 ba1.2k sqft2609 Berkett Dr, Austin, TX 78745ActiveMLS ID #9729022, Caroline Mowry, Compass RE Texas, LLC. Unlock MLS
- $549,0002 bd3 ba1.1k sqft219 Lessin Ln #10A, Austin, TX 78704ActiveMLS ID #9764287, Sydney Grubb, Compass RE Texas, LLC. Unlock MLS
- $439,0002 bd3 ba995 sqft7505 Wynne Ln #2, Austin, TX 78745ActiveMLS ID #4558075, Adrian Salas, Austin Marketing + Development. Unlock MLS
- $529,9994 bd3 ba1.5k sqft6407 Bradsher #I, Austin, TX 78745ActiveMLS ID #3985356, Darsh Parikh, Compass RE Texas, LLC. Unlock MLS
- $445,0003 bd2 ba1.1k sqft509 Westmorland Dr, Austin, TX 78745ActiveMLS ID #3191722, Adelina Rotar, Keller Williams Realty. Unlock MLS
- $630,0002 bd2 ba1.1k sqft300 Lightsey Rd #2, Austin, TX 78704ActiveMLS ID #3239673, Colleen Rouhselang, Coldwell Banker Realty. Unlock MLS
- $485,0003 bd2 ba1.4k sqft304 Skyloop Dr, Austin, TX 78745ActiveMLS ID #5381706, Amy Runyan, Mercer Street Group, LLC. Unlock MLS
- $485,0003 bd3 ba1.3k sqft6409 Bradsher Dr #B, Austin, TX 78745ActiveMLS ID #2167550, Darsh Parikh, Compass RE Texas, LLC. Unlock MLS
- $599,9002 bd3 ba1k sqft2104 E 2nd St #2, Austin, TX 78702ActiveMLS ID #3659915, Jeremy Vandermause, Bramlett Partners. Unlock MLS
- $650,0002 bd2 ba1k sqft1604 Haskell St #2, Austin, TX 78702ActiveMLS ID #5736053, Hillary Deck, Kuper Sotheby's Int'l Realty. Unlock MLS
- $639,0002 bd2 ba907 sqft1911 College Row, Austin, TX 78702ActiveMLS ID #7875983, Jarrod Covey, Keller Williams Realty. Unlock MLS
- $610,0002 bd3 ba1k sqft5200 Grover Ave, Austin, TX 78759ActiveMLS ID #6747696, B.A. Teague, Full Circle Realty LLC. Unlock MLS
