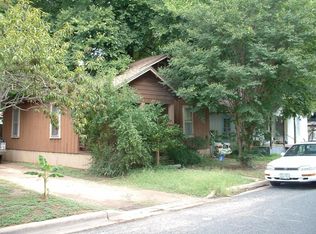
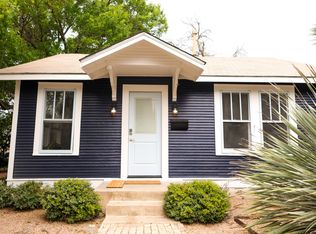
Introducing an exceptional boutique residential offering at 1310 Haskell Street, ideally positioned on a prominent corner lot in the heart of East Austin’s coveted Holly neighborhood. Built by renowned Patriot Builders, the property features three residences, each offering 3 bedrooms, 2.5 bathrooms, and approximately 1,501 square feet of beautifully appointed living space. Because of the corner-lot setting and thoughtful site planning, each residence maintains a distinct sense of privacy and feels more like a standalone single-family home than a traditional multi-unit development. A defining feature of the residences is the exceptional indoor-outdoor living, highlighted by two covered balconies, a third-level rooftop deck with Downtown Austin views, and a large private yard that adds valuable outdoor living space at ground level. Inside, thoughtfully planned floorplans, refined finishes, and striking contemporary architecture create a sophisticated yet comfortable environment for everyday living. The location is equally compelling, with the ability to walk to Rainey Street, Lady Bird Lake, the Hike-and-Bike Trail, local dining, coffee shops, nightlife, and a wide range of entertainment, while Downtown Austin and East Cesar Chavez are just minutes away. Buyers have the flexibility to purchase a single residence or acquire all three, creating a unique opportunity for an owner, investor, or family seeking multiple homes in one highly desirable East Austin location. Completing in October 2026
Active
$899,000
1310 Haskell St, Austin, TX 78702
3beds
1,501sqft
Single Family Residence
Built in 2026
7,204 Square Feet Lot
$883,500 Zestimate®
$599/sqft
$-- HOA
What's special
Striking contemporary architectureRefined finishesProminent corner lotThoughtfully planned floorplansTwo covered balconies
- 15 days
- 329
- 33
Likely to sell faster than
Zillow last checked:
Listing updated:
Listed by:
Darsh Parikh (512) 593-3138,
Compass RE Texas, LLC (512) 575-3644
Source: Unlock MLS,MLS#: 3144268
Facts & features
Interior
Bedrooms & bathrooms
- Bedrooms: 3
- Bathrooms: 3
- Full bathrooms: 2
- 1/2 bathrooms: 1
Heating
- Central
Cooling
- Central Air
Appliances
- Included: Stainless Steel Appliance(s)
Features
- High Ceilings, Quartz Counters, Interior Steps, Kitchen Island, Open Floorplan
- Flooring: Tile, Wood
- Windows: Double Pane Windows
Interior area
- Total interior livable area: 1,501 sqft
Property
Parking
- Parking features: Carport, Driveway
Accessibility
- Accessibility features: See Remarks
Features
- Levels: Two
- Stories: 2
- Patio & porch: Rear Porch
- Exterior features: Private Yard
- Pool features: None
- Fencing: Wood
- Has view: Yes
- View description: City, City Lights, Downtown, Neighborhood, Skyline
- Waterfront features: See Remarks
Lot
- Size: 7,204 Square Feet
- Features: Corner Lot, Trees-Medium (20 Ft - 40 Ft)
Details
- Additional structures: See Remarks
- Parcel number: 02020501150000
- Special conditions: See Remarks
Construction
Type & style
- Home type: SingleFamily
- Property subtype: Single Family Residence
Materials
- Foundation: Slab
- Roof: Shingle
Condition
- New Construction
- New construction: Yes
- Year built: 2026
Details
- Builder name: On File
Utilities & green energy
- Sewer: Public Sewer
- Water: Public
- Utilities for property: Electricity Connected, Natural Gas Connected, Sewer Connected, Water Connected
Community & HOA
Community
- Features: See Remarks
- Subdivision: Free & Williams
HOA
- Has HOA: Yes
- Services included: See Remarks
- HOA name: TBD
Location
- Region: Austin
Financial & listing details
- Price per square foot: $599/sqft
- Tax assessed value: $630,521
- Annual tax amount: $9,524
- Date on market: 9/16/2026
- Listing terms: Cash,Conventional,FHA,VA Loan
- Electric utility on property: Yes
Estimated market value
$883,500
$839,000 - $928,000
$4,145/mo
Price history
| Date | Event | Price |
|---|---|---|
| 9/16/2026 | Listed for sale | $899,000$599/sqft |
Source:  Unlock MLS #3144268 Report a problem Unlock MLS #3144268 Report a problem | ||
| 2/25/2021 | Listing removed | -- |
Source: Owner Report a problem | ||
| 7/14/2020 | Listing removed | $1,500$1/sqft |
Source: Owner Report a problem | ||
| 7/7/2020 | Listed for rent | $1,500-6.3%$1/sqft |
Source: Owner Report a problem | ||
| 8/14/2019 | Listing removed | $1,600$1/sqft |
Source: Owner Report a problem | ||
| 7/23/2019 | Listed for rent | $1,600+6.7%$1/sqft |
Source: Owner Report a problem | ||
| 11/24/2018 | Listing removed | $1,500$1/sqft |
Source: Owner Report a problem | ||
| 10/23/2018 | Price change | $1,500-6.3%$1/sqft |
Source: Owner Report a problem | ||
| 10/11/2018 | Price change | $1,600-3%$1/sqft |
Source: Owner Report a problem | ||
| 8/25/2018 | Listed for rent | $1,650$1/sqft |
Source: Owner Report a problem | ||
Public tax history
| Year | Property taxes | Tax assessment |
|---|---|---|
| 2025 | $12,904 | $630,521 +11.6% |
| 2024 | -- | $564,749 -8% |
| 2023 | $11,102 -25.3% | $613,601 -18.5% |
| 2022 | $14,871 | $752,988 +23.3% |
| 2021 | -- | $610,706 +26.8% |
| 2020 | $10,721 +3.8% | $481,500 |
| 2019 | $10,328 +4.2% | $481,500 +3.8% |
| 2018 | $9,913 | $463,837 +3.6% |
| 2017 | $9,913 +17.9% | $447,767 +0.6% |
| 2016 | $8,408 | $445,259 +7.8% |
| 2015 | $8,408 | $412,991 +16.9% |
| 2014 | $8,408 | $353,322 +44.8% |
| 2013 | -- | $244,000 +26.2% |
| 2011 | -- | $193,312 -22.9% |
| 2009 | -- | $250,871 +21% |
| 2008 | -- | $207,404 +3.6% |
| 2007 | -- | $200,229 +25% |
| 2006 | -- | $160,229 |
Find assessor info on the county website
Monthly payment
Est. payment
Payment breakdown
Explore the cost of this home by adjusting the details. Changes won't be saved.Climate risks
Neighborhood: East Cesar Chavez
Nearby schools
Schools provided by the listing agent
- Elementary: Sanchez
- Middle: Martin
- High: Austin
- District: Austin ISD
Source: Unlock MLS. This data may not be complete. We recommend contacting the local school district to confirm school assignments for this home.

Similar homes
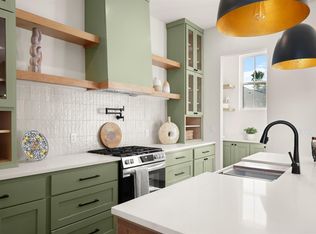
- $774,9993 bd3 ba1.7k sqft3103 Garwood St #3, Austin, TX 78702Active
 MLS ID #9453929, Katie Wehrli, eXp Realty, LLC. Unlock MLS
 - $899,0002 bd2 ba1.6k sqft1012 Harwood Pl #A, Austin, TX 78704Active
 MLS ID #5612726, Todd Burgener, Douglas Elliman Real Estate. Unlock MLS
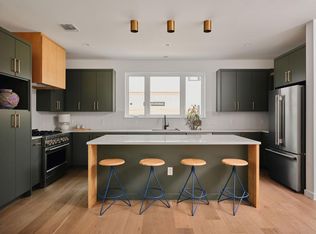
 - $950,0003 bd3 ba1.9k sqft3019 Garwood St #2, Austin, TX 78702Active
 MLS ID #5019705, Anthony Gibson, Keller Williams Realty. Unlock MLS
 - $829,5003 bd3 ba1.4k sqft2007 Canterbury St Unit 2, Austin, TX 78702Active
 MLS ID #6884350, Darsh Parikh, Compass RE Texas, LLC. Unlock MLS
 - $624,9993 bd3 ba1.3k sqft3103 Garwood St #2, Austin, TX 78702ActiveMLS ID #8054487, Katie Wehrli, eXp Realty, LLC. Unlock MLS
- $1,000,0004 bd3 ba2.2k sqft1606 Salina St, Austin, TX 78702ActiveMLS ID #9634578, William Steakley, DEN Property Group. Unlock MLS
- $849,0003 bd3 ba1.9k sqft1610 Harvey St #A, Austin, TX 78702ActiveMLS ID #3002012, Darsh Parikh, Compass RE Texas, LLC. Unlock MLS
- $895,0003 bd4 ba1.6k sqft2303 E 2nd St #1, Austin, TX 78702ActiveMLS ID #8639250, Andres Bego, Amazing Realty LLC. Unlock MLS
- $835,0003 bd4 ba1.6k sqft2301 E 2nd St #2, Austin, TX 78702ActiveMLS ID #1262710, Andres Bego, Amazing Realty LLC. Unlock MLS
- $625,0002 bd2 ba1k sqft1604 Haskell St #2, Austin, TX 78702ActiveMLS ID #5736053, Hillary Deck, Kuper Sotheby's Int'l Realty. Unlock MLS
- $958,0003 bd4 ba2.1k sqft3524 Gonzales St #1A, Austin, TX 78702ActiveMLS ID #2952559, Noa Levy, eXp Realty, LLC. Unlock MLS
- $744,9003 bd3 ba1.6k sqft601 Vermont Rd #1, Austin, TX 78702ActiveMLS ID #9905098, Stevie Lee, Compass RE Texas, LLC. Unlock MLS
- $848,0003 bd4 ba1.8k sqft3528 Gonzales St #2A, Austin, TX 78702ActiveMLS ID #1153524, Noa Levy, eXp Realty, LLC. Unlock MLS
- $665,0003 bd4 ba1.9k sqft1801 E 2nd St Unit 8, Austin, TX 78702ActiveMLS ID #7831443, Tarek Morshed, Christies Intl Real Estate Lone Star. Unlock MLS
- $1,250,0003 bd3 ba1.6k sqft205 Medina St #1, Austin, TX 78702ActiveMLS ID #9414229, Thomas Joseph, Joseph Properties LLC. Unlock MLS
- $999,9003 bd3 ba1.7k sqft1325 Bonham Ter #C, Austin, TX 78704ActiveMLS ID #5568756, Kim Wilkin, eXp Realty, LLC. Unlock MLS
- $599,9002 bd3 ba1k sqft2104 E 2nd St #2, Austin, TX 78702ActiveMLS ID #3659915, Jeremy Vandermause, Bramlett Partners. Unlock MLS
- $799,0003 bd3 ba1.6k sqft1205 W 49 1/2 St #A, Austin, TX 78756ActiveMLS ID #6272297, Dolph Wilson, Central Metro Realty. Unlock MLS
- $750,0003 bd3 ba1.8k sqft3604 Marcae Ct #1, Austin, TX 78704ActiveMLS ID #1870497, Barb Cooper, Redfin Corporation. Unlock MLS
- $995,0002 bd3 ba1.5k sqft613 W Annie St #A, Austin, TX 78704ActiveMLS ID #3523809, Peyton Thompson, The Agency Austin, LLC. Unlock MLS
