ONE of ONE in 78745! Designed for the buyer who refuses to compromise, this architecturally curated residence offers three ensuite bedrooms, including two luxurious vaulted primary suites upstairs and a private main-level guest retreat. Dramatic 15FT vaulted ceilings, walls of glass, a resort-style pool, & complete rear privacy create an everyday living experience that feels more like a boutique retreat than a traditional home. Construction is moving quickly at 5002 Emerald Forest Circle, and we're excited to announce that Units 3 & 4—part of the Emerald Forest Collection, affectionately known as "Bestie Row"—are now available for private VIP tours. Units 3 & 4 Feature: • 2,195 square feet • 3 Bedrooms | 3.5 Bathrooms • Main-level guest suite or home office with ensuite bath • Open-concept kitchen flowing into a true dining room with custom built-in shelving • Dramatic 15-foot vaulted family room with floor-to-ceiling windows overlooking the private backyard • Private patio, pool, and landscaped yard with no rear neighbors • Two upstairs vaulted bedroom suites, each with private ensuite bathrooms and dual vanities • Spacious primary suite featuring a soaking tub, oversized walk-in shower with dual shower heads, oversized walk-in closet, and spa-inspired finishes • Oversized laundry room with sink and natural light • Large arched windows throughout, blending timeless architecture with modern design • Timeless stucco and Texas limestone exterior • Lush, professionally designed landscape package • One-car covered carport Located just minutes from Downtown Austin and the vibrant St. Elmo District, these homes offer a rare combination of privacy, exceptional design, and unmatched convenience. Whether you're looking for your next home, purchasing alongside friends or family, or searching for a unique luxury opportunity in one of Austin's most connected neighborhoods, the Emerald Forest Collection offers a truly one-of-a-kind living experience.
Active
$1,125,000
5002 Emerald Forest Cir Building 4, Austin, TX 78745
3beds
2,195sqft
:
Get pre-qualified$7,618/mo
Single Family Residence
Built in 2026
9,818 Square Feet Lot
$-- Zestimate®
$513/sqft
$-- HOA
What's special
Private patioPrivate main-level guest retreatResort-style poolCustom built-in shelvingThree ensuite bedroomsLarge arched windows throughoutWalls of glass
- 3 days |
- 278 |
- 24 |
Likely to sell faster than
Zillow last checked:
Listing updated:
Listed by:
Matthew Layman (512) 771-0754,
Douglas Elliman Real Estate (512) 866-3795
Source: Unlock MLS,MLS#: 8928294
Facts & features
Interior
Bedrooms & bathrooms
- Bedrooms: 3
- Bathrooms: 4
- Full bathrooms: 3
- 1/2 bathrooms: 1
- Main level bedrooms: 1
Primary bedroom
- Level: Second
Primary bathroom
- Level: Second
Kitchen
- Level: Main
Heating
- Central
Cooling
- Ceiling Fan(s), Central Air
Appliances
- Included: See Remarks, Built-In Gas Range, Built-In Oven(s), Built-In Range, Built-In Refrigerator, Cooktop, Dishwasher, Disposal, Exhaust Fan, Gas Range, Gas Oven, Range, Free-Standing Range, RNGHD, Refrigerator, Stainless Steel Appliance(s)
Features
- Breakfast Bar, Beamed Ceilings, High Ceilings, Vaulted Ceiling(s), Kitchen Island
- Flooring: Tile, Wood
- Windows: See Remarks, Bay Window(s)
- Fireplace features: None
Interior area
- Total interior livable area: 2,195 sqft
Property
Parking
- Total spaces: 2
- Parking features: Attached, Garage
- Attached garage spaces: 2
Accessibility
- Accessibility features: None
Features
- Levels: Two
- Stories: 2
- Patio & porch: Enclosed, Patio
- Exterior features: Exterior Steps, Garden, Private Yard
- Has private pool: Yes
- Pool features: In Ground, Outdoor Pool
- Spa features: Bath, In Ground
- Fencing: Back Yard, Wood
- Has view: Yes
- View description: See Remarks, Garden, Neighborhood, Pool, Trees/Woods
- Waterfront features: None
Lot
- Size: 9,818 Square Feet
- Features: See Remarks, Back Yard, Front Yard, Garden, Landscaped, Private
Details
- Additional structures: None
- Parcel number: 04121014030000
- Special conditions: Standard
Construction
Type & style
- Home type: SingleFamily
- Property subtype: Single Family Residence
Materials
- Foundation: Slab
- Roof: Composition
Condition
- New Construction
- New construction: Yes
- Year built: 2026
Details
- Builder name: Emerald Forest Wolfpack LLC
Utilities & green energy
- Sewer: Public Sewer
- Water: Public
- Utilities for property: Electricity Available, Water Available
Community & HOA
Community
- Features: None
- Subdivision: Emerald Forest Sec 03
HOA
- Has HOA: No
Location
- Region: Austin
Financial & listing details
- Price per square foot: $513/sqft
- Annual tax amount: $7,939
- Date on market: 7/28/2026
- Listing terms: Cash,Conventional,FHA,VA Loan
- Electric utility on property: Yes
Estimated market value
Not available
Estimated sales range
Not available
Not available
Price history
| Date | Event | Price |
|---|---|---|
| 7/28/2026 | Listed for sale | $1,125,000$513/sqft |
Source:  Unlock MLS #8928294 Report a problem Unlock MLS #8928294 Report a problem | ||
Public tax history
Tax history is unavailable.
Monthly payment
Est. payment
Payment breakdown
Explore the cost of this home by adjusting the details. Changes won't be saved.Climate risks
Neighborhood: South Manchaca
Nearby schools
GreatSchools rating
- 4/10St. Elmo Elementary SchoolGrades: PK-5Distance: 0.6 mi
- 2/10Bedichek Middle SchoolGrades: 6-8Distance: 1.6 mi
- 1/10Travis High SchoolGrades: 9-12Distance: 2.5 mi
Schools provided by the listing agent
- Elementary: St Elmo
- Middle: Bedichek
- High: Travis
- District: Austin ISD
Source: Unlock MLS. This data may not be complete. We recommend contacting the local school district to confirm school assignments for this home.
- $---- bd1 ba934 sqft5002 Emerald Forest Cir, Austin, TX 78745Sold
- $1,450,0004 bd4 ba2.6k sqft5002 Emerald Forest Cir BUILDING 1, Austin, TX 78745New Construction

- $--3 bd1 ba900 sqft5004 Emerald Forest Cir, Austin, TX 78745Sold
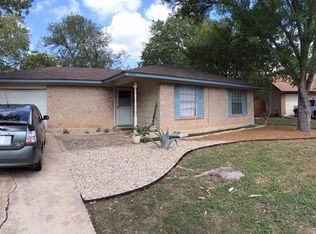
- $415,200-- bd1 ba1.2k sqft5000 Emerald Forest Cir, Austin, TX 78745Off Market
- $7,4853 bd3 ba1.5k sqft4800 Vinson Dr #A, Austin, TX 78745For Rent
- $215,408-- bd-- ba3.1k sqft4800 Vinson Dr, Austin, TX 78745Off Market
- $557,8003 bd3 ba1.5k sqft4800 Vinson Dr #B, Austin, TX 78745Off Market
- $421,8003 bd1 ba965 sqft5006 Emerald Forest Cir, Austin, TX 78745Off Market
A local agent can set up tours, give advice and negotiate with sellers.
A local lender can help you make sure your offer is ready when you are.
Similar homes
- $1,450,0004 bd4 ba2.6k sqft5002 Emerald Forest Cir Building 1, Austin, TX 78745Active
 MLS ID #9184919, Matthew Layman, Douglas Elliman Real Estate. Unlock MLS
 - $1,225,0004 bd4 ba2.2k sqft4409 Banister Ln Building 1, Austin, TX 78745Active
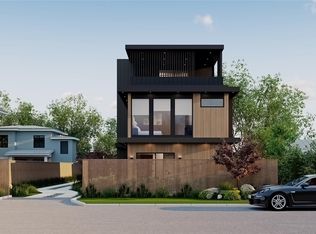 MLS ID #6978147, Thomas Joseph, Joseph Properties LLC. Unlock MLS
 - $834,0004 bd5 ba2.5k sqft901 Redd St #2, Austin, TX 78745Active
 MLS ID #5144323, Brandy Alvarado, Keller Williams Realty. Unlock MLS
 - $1,495,0004 bd4 ba3.2k sqft4701 S Forest Dr, Austin, TX 78745Active
 MLS ID #2973831, Wade Giles, Compass RE Texas, LLC. Unlock MLS
 - $725,0003 bd3 ba1.7k sqft4604 Banister Ln Unit A, Austin, TX 78745ActiveMLS ID #3783701, Henry Valles, Christies Intl Real Estate Lone Star. Unlock MLS
- $1,085,0003 bd3 ba1.7k sqft2611 Oak Crest Ave #B, Austin, TX 78704ActiveMLS ID #7237059, Tim Landy, Compass RE Texas, LLC. Unlock MLS
- $1,100,0004 bd4 ba2.5k sqft3101.5 Neal St, Austin, TX 78702ActiveMLS ID #9027798, Ki Gray, Vox Real Estate, LLC. Unlock MLS
- $599,9003 bd3 ba1.8k sqft8708 Cretys Cv, Austin, TX 78745ActiveMLS ID #5704055, Deep Parikh, RealTech Realty, LLC. Unlock MLS
- $1,050,0003 bd4 ba2k sqft3103 Garwood St #1, Austin, TX 78702ActiveMLS ID #1064970, Katie Wehrli, eXp Realty, LLC. Unlock MLS
- $1,130,0002 bd3 ba2.3k sqft1937 Rue De Street Tropez APT 10, Austin, TX 78746ActiveMLS ID #8871172, Bridget Ramey, Kuper Sotheby's Int'l Realty. Unlock MLS
- $725,0003 bd4 ba1.4k sqft4413 Banister Ln Building 1, Austin, TX 78745ActiveMLS ID #1052400, Thomas Joseph, Joseph Properties LLC. Unlock MLS
- $1,249,0004 bd4 ba2.1k sqft1004 Juanita #2, Austin, TX 78704ActiveMLS ID #8444519, Darsh Parikh, Compass RE Texas, LLC. Unlock MLS
- $800,0004 bd4 ba2.1k sqft4604-1 Santa Anna St, Austin, TX 78721ActiveMLS ID #7289668, Ki Gray, Vox Real Estate, LLC. Unlock MLS
- $1,275,0003 bd3 ba2.9k sqft5607 Jim Hogg Ave, Austin, TX 78756ActiveMLS ID #4081810, Christi Davidson, eXp Realty, LLC. Unlock MLS
- $699,0003 bd3 ba1.6k sqft4415 Gillis St #2, Austin, TX 78745For SaleKuper Sotheby's International Realty
- $1,399,0004 bd4 ba2.2k sqft3210 Thompson St, Austin, TX 78702ActiveMLS ID #7110553, Darsh Parikh, Compass RE Texas, LLC. Unlock MLS
- $1,475,0004 bd3 ba2.8k sqft3102 Brinwood Ave, Austin, TX 78704ActiveMLS ID #3642203, Melody Rodela, KW-Austin Portfolio Real Estate. Unlock MLS
- $1,299,0005 bd3 ba2.5k sqft1508 Holly #1, Austin, TX 78702ActiveMLS ID #5575200, Darsh Parikh, Compass RE Texas, LLC. Unlock MLS
- $695,0003 bd2 ba1.7k sqft6408 Steer Trl, Austin, TX 78749ActiveMLS ID #7791967, Nicole Marburger, Compass RE Texas, LLC. Unlock MLS
- $1,300,0003 bd4 ba1.4k sqft1002 W Johanna St #1, Austin, TX 78704ActiveMLS ID #4579479, Thomas Joseph, Joseph Properties LLC. Unlock MLS
