Built by Kiligray and backed by a comprehensive new-home warranty, this thoughtfully designed home combines timeless architecture with standout custom features. Enjoy designer tilework, soaring ceilings, abundant natural light, and an open-concept layout ideal for modern living. The top floor offers downtown Austin views, while the vaulted game room features custom built-ins and a hidden bookshelf door leading to a secret reading nook. The spacious primary suite, covered balcony, custom millwork, and premium finishes throughout create a home that feels both luxurious and functional.
Active
$1,100,000
3101.5 Neal St, Austin, TX 78702
4beds
2,538sqft
Single Family Residence
Built in 2026
2,308 Square Feet Lot
$1,071,300 Zestimate®
$433/sqft
$-- HOA
What's special
Timeless architectureCovered balconyAbundant natural lightCustom built-insPremium finishes throughoutDowntown austin viewsSoaring ceilings
- 26 days
- 445
- 37
Likely to sell faster than
Zillow last checked:
Listing updated:
Listed by:
Ki Gray (512) 740-7762,
Vox Real Estate, LLC (512) 659-9405
Source: Unlock MLS,MLS#: 7354472
Facts & features
Interior
Bedrooms & bathrooms
- Bedrooms: 4
- Bathrooms: 4
- Full bathrooms: 2
- 1/2 bathrooms: 2
Heating
- Central, Natural Gas
Cooling
- Central Air
Appliances
- Included: Dishwasher, Disposal, Gas Range, Microwave, Stainless Steel Appliance(s), Tankless Water Heater
Features
- Wired for Sound
- Flooring: Tile, Wood
- Windows: ENERGY STAR Qualified Windows
Interior area
- Total interior livable area: 2,538 sqft
Property
Parking
- Total spaces: 1
- Parking features: Attached Carport
- Attached garage spaces: 1
Accessibility
- Accessibility features: None
Features
- Levels: Three Or More
- Stories: 3
- Patio & porch: Covered, Front Porch, Rear Porch
- Exterior features: Balcony
- Pool features: None
- Fencing: Privacy, Wood
- Has view: Yes
- View description: City, City Lights
- Waterfront features: None
Lot
- Size: 2,308 Square Feet
- Features: Interior Lot
Details
- Additional structures: None
- Parcel number: 3101_Neal_Unit_3
- Special conditions: Standard
Construction
Type & style
- Home type: SingleFamily
- Property subtype: Single Family Residence
Materials
- Foundation: Slab
- Roof: Composition
Condition
- New Construction
- New construction: Yes
- Year built: 2026
Details
- Builder name: Kiligray LLC
Utilities & green energy
- Sewer: Public Sewer
- Water: Public
- Utilities for property: Electricity Connected, Natural Gas Connected, Sewer Connected, Water Connected
Community & HOA
Community
- Features: None
- Subdivision: OLT 38&43 DIV A BURATTI & CHERICO
HOA
- Has HOA: Yes
- Services included: See Remarks
- HOA name: Brass & Neal Condos
Location
- Region: Austin
Financial & listing details
- Price per square foot: $433/sqft
- Annual tax amount: $4,552
- Date on market: 9/10/2026
- Listing terms: Cash,Conventional,FHA,FMHA (Fannie Mae),VA Loan
- Electric utility on property: Yes
Estimated market value
$1,071,300
$1.02M - $1.12M
$5,898/mo
Price history
| Date | Event | Price |
|---|---|---|
| 9/10/2026 | Listed for sale | $1,100,000$433/sqft |
Source:  Unlock MLS #7354472 Report a problem Unlock MLS #7354472 Report a problem | ||
| 8/27/2026 | Listing removed | $1,100,000$433/sqft |
Source: Unlock MLS #9027798 Report a problem | ||
| 7/21/2026 | Listed for sale | $1,100,000$433/sqft |
Source: Unlock MLS #9027798 Report a problem | ||
| 7/16/2026 | Listing removed | $1,100,000$433/sqft |
Source: Unlock MLS #1795418 Report a problem | ||
| 6/24/2026 | Listed for sale | $1,100,000-12%$433/sqft |
Source: Unlock MLS #1795418 Report a problem | ||
| 2/24/2026 | Listing removed | $1,250,000$493/sqft |
Source: Unlock MLS #5640752 Report a problem | ||
| 2/6/2026 | Listed for sale | $1,250,000$493/sqft |
Source: Unlock MLS #5640752 Report a problem | ||
| 2/4/2026 | Listing removed | $1,250,000$493/sqft |
Source: Unlock MLS #1975108 Report a problem | ||
| 9/19/2025 | Listed for sale | $1,250,000$493/sqft |
Source: Unlock MLS #1975108 Report a problem | ||
Public tax history
Tax history is unavailable.
Monthly payment
Est. payment
Payment breakdown
Explore the cost of this home by adjusting the details. Changes won't be saved.Climate risks
Neighborhood: Govalle
Nearby schools
Schools provided by the listing agent
- Elementary: Oak Springs
- Middle: Kealing
- High: Eastside Early College
- District: Austin ISD
Source: Unlock MLS. This data may not be complete. We recommend contacting the local school district to confirm school assignments for this home.
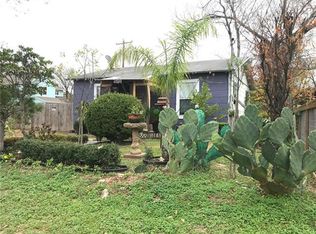
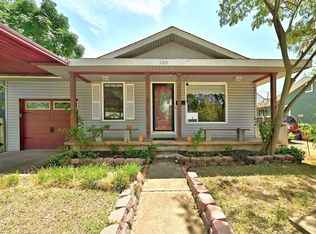
Similar homes
- $1,170,0004 bd4 ba2.7k sqft308 W North Loop Blvd #1, Austin, TX 78751Active
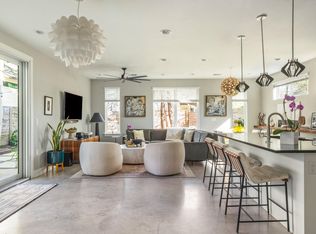
 MLS ID #3764365, Heather Powell, Compass RE Texas, LLC. Unlock MLS
 - $770,0003 bd2 ba1.3k sqft2406 Santa Maria St, Austin, TX 78702Active
 MLS ID #2020597, Norma Acosta, Compass RE Texas, LLC. Unlock MLS
 - $999,9993 bd3 ba2.2k sqft2804 Wilson St #B, Austin, TX 78704Active
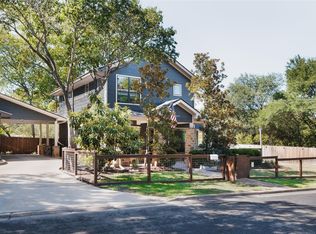 MLS ID #8087160, Tristan Leclair, Sprout Realty. Unlock MLS
 - $779,5003 bd3 ba2.5k sqft1719 Bunche Rd, Austin, TX 78721Active
 MLS ID #4506082, Matt Landry, Marland Interest, Inc.. Unlock MLS
 - $744,9003 bd3 ba1.6k sqft601 Vermont Rd #1, Austin, TX 78702ActiveMLS ID #9905098, Stevie Lee, Compass RE Texas, LLC. Unlock MLS
- $1,449,0004 bd4 ba2.5k sqft2214 Garden St Unit 2, Austin, TX 78702ActiveMLS ID #2142565, Jacob Palmer, eXp Realty, LLC. Unlock MLS
- $1,100,0004 bd5 ba3.6k sqft12509 Verandah Ct, Austin, TX 78726ActiveMLS ID #1972906, Melissa Shipman, Shipman Partners, LLC. Unlock MLS
- $719,9003 bd4 ba2k sqft1937 E 38th 1/2 St #A, Austin, TX 78723ActiveMLS ID #1483133, Will Sheddan, Uptown Realty LLC. Unlock MLS
- $1,185,0003 bd2 ba1.7k sqft503 E 46th St, Austin, TX 78751ActiveMLS ID #3506891, Scott Hayes, Compass RE Texas, LLC. Unlock MLS
- $899,0004 bd3 ba2.1k sqft2811 W Fresco Dr, Austin, TX 78731ActiveMLS ID #3909268, Emily Waldmann, Douglas Elliman Real Estate. Unlock MLS
- $1,285,0003 bd3 ba2.7k sqft4552 Page St, Austin, TX 78723ActiveMLS ID #1012188, Amanda Trevino, Compass RE Texas, LLC. Unlock MLS
- $775,0003 bd4 ba2.4k sqft1500 Summit St #5, Austin, TX 78741ActiveMLS ID #4038969, Kumara Wilcoxon, Kuper Sotheby's Int'l Realty. Unlock MLS
- $625,0003 bd3 ba2k sqft5601 Jackie Robinson St #1, Austin, TX 78721ActiveMLS ID #3168109, Ashley Arthur, Compass RE Texas, LLC. Unlock MLS
- $1,050,0004 bd5 ba2.7k sqft9803 Ribelin Ranch Ct #11, Austin, TX 78750ActiveMLS ID #3148523, Alex Korn, Compass RE Texas, LLC. Unlock MLS
- $949,0004 bd4 ba2.4k sqft13412 Galleria Cir, Austin, TX 78738ActiveMLS ID #4154696, Schuyler Williamson, Keller Williams Realty. Unlock MLS
- $849,0003 bd4 ba2k sqft100 W Odell St #1, Austin, TX 78752ActiveMLS ID #7712471, Dustin Weiss, Serhant Texas, LLC. Unlock MLS
- $990,0004 bd4 ba3k sqft838 Pear Tree Ln, Austin, TX 78737ActiveMLS ID #1976401, Lisa Little, Compass RE Texas, LLC. Unlock MLS
- $849,0003 bd3 ba1.9k sqft902 Plateau Cir #1, Austin, TX 78745ActiveMLS ID #1909214, Josh Pruitt, Spyglass Realty. Unlock MLS
- $899,0004 bd3 ba3.1k sqft260 Longmont Ln, Austin, TX 78737ActiveMLS ID #5226991, Heather Jones, Magnolia Realty Austin Hill Co. Unlock MLS
- $1,645,0004 bd4 ba2.7k sqft3907 Bailey Ln, Austin, TX 78756ActiveMLS ID #6502819, Jennifer Henry, Compass RE Texas, LLC. Unlock MLS
