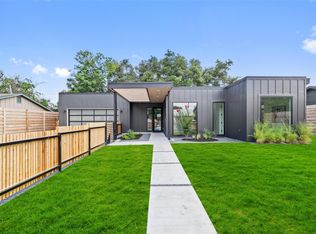
BEST VALUE in 78745 : Welcome to 5002 Emerald Forest Circle #2, part of the Emerald Forest Collection, an exclusive enclave of four architecturally designed homes situated on a private circle just minutes from DT Austin. Offering 2,697 square feet, this thoughtfully designed residence features 4 bedrooms, 3.5 bathrooms, and an open-concept floor plan centered around natural light, soaring ceilings, and seamless indoor-outdoor living. The great room showcases dramatic 20-foot vaulted ceilings, exposed wood beams, and oversized windows that fill the home with natural light. The chef-inspired kitchen is anchored by an oversized island and features expansive windows overlooking the outdoor living spaces, creating a bright and inviting setting for everyday living and entertaining. The primary suite serves as a private retreat with 15-foot vaulted ceilings, dual vanities, a soaking tub, a spacious dual-head shower, and an expansive walk-in closet. A secondary primary-style suite on the main level includes a private en-suite bath, offering exceptional flexibility as a guest suite, multigenerational living space, or dedicated home office. Large oversized windows in the bedrooms create bright, airy spaces and further enhance the home's connection to the outdoors. Two additional bedrooms provide comfortable accommodations and thoughtful design throughout. Outdoor amenities include a private backyard retreat complete with a luxury pool, multiple deck areas, sauna, and cold plunge, creating a resort-inspired setting for relaxation and entertaining. Currently under construction and in the framing stage, this home offers the opportunity to secure a distinctive new construction residence in one of Austin's most convenient locations. The Emerald Forest Collection also presents a rare opportunity for buyers seeking proximity to friends, family, or business partners within the same private community. Developed by Wild Den Collective in collaboration with A Whiddon Construction.
Active
$1,450,000
5002 Emerald Forest Cir Building 1, Austin, TX 78745
4beds
2,697sqft
:
Get pre-qualified$9,819/mo
Single Family Residence
Built in 2026
9,818 Square Feet Lot
$-- Zestimate®
$538/sqft
$-- HOA
What's special
Seamless indoor-outdoor livingOpen-concept floor planPrivate backyard retreatCold plungeExpansive walk-in closetNatural lightMultiple deck areas
- 41 days |
- 562 |
- 64 |
Zillow last checked:
Listing updated:
Listed by:
Matthew Layman (512) 771-0754,
Douglas Elliman Real Estate (512) 866-3795
Source: Unlock MLS,MLS#: 9184919
Facts & features
Interior
Bedrooms & bathrooms
- Bedrooms: 4
- Bathrooms: 4
- Full bathrooms: 3
- 1/2 bathrooms: 1
- Main level bedrooms: 1
Primary bedroom
- Level: Second
Primary bathroom
- Level: Second
Heating
- Central, Fireplace(s)
Cooling
- Ceiling Fan(s), Central Air
Appliances
- Included: See Remarks, Built-In Gas Range, Built-In Oven(s), Dishwasher, Disposal, Microwave, Refrigerator, Vented Exhaust Fan
Features
- Breakfast Bar, Beamed Ceilings, High Ceilings, Vaulted Ceiling(s), Kitchen Island
- Flooring: Tile, Wood
- Windows: See Remarks, Bay Window(s)
Interior area
- Total interior livable area: 2,697 sqft
Property
Parking
- Total spaces: 2
- Parking features: Attached, Garage
- Attached garage spaces: 2
Accessibility
- Accessibility features: None
Features
- Levels: Two
- Stories: 2
- Patio & porch: Enclosed, Patio
- Exterior features: See Remarks, Gas Grill, Outdoor Grill
- Has private pool: Yes
- Pool features: In Ground, Outdoor Pool
- Fencing: Back Yard
- Has view: Yes
- View description: None
- Waterfront features: None
Lot
- Size: 9,818 Square Feet
- Features: See Remarks, Back Yard, Front Yard, Landscaped, Private, Sprinkler - Automatic
Details
- Additional structures: None
- Parcel number: 5002 Emerald Forest Cir, BLDG 1, Austin, TX 78745
- Special conditions: Standard
Construction
Type & style
- Home type: SingleFamily
- Property subtype: Single Family Residence
Materials
- Foundation: Slab
- Roof: Composition
Condition
- New Construction
- New construction: Yes
- Year built: 2026
Details
- Builder name: Emerald Forest Wolfpack LLC
Utilities & green energy
- Sewer: Public Sewer
- Water: Public
- Utilities for property: Electricity Available, Water Available
Community & HOA
Community
- Features: None
- Subdivision: Emerald Forest Sec 03
HOA
- Has HOA: No
Location
- Region: Austin
Financial & listing details
- Price per square foot: $538/sqft
- Annual tax amount: $7,939
- Date on market: 6/16/2026
- Listing terms: Cash,Conventional,FHA,VA Loan
- Electric utility on property: Yes
Estimated market value
Not available
Estimated sales range
Not available
Not available
Price history
| Date | Event | Price |
|---|---|---|
| 6/16/2026 | Listed for sale | $1,450,000$538/sqft |
Source:  Unlock MLS #9184919 Report a problem Unlock MLS #9184919 Report a problem | ||
Public tax history
Tax history is unavailable.
Monthly payment
Est. payment
Payment breakdown
Explore the cost of this home by adjusting the details. Changes won't be saved.Climate risks
Neighborhood: South Manchaca
Nearby schools
GreatSchools rating
- 4/10St. Elmo Elementary SchoolGrades: PK-5Distance: 0.6 mi
- 2/10Bedichek Middle SchoolGrades: 6-8Distance: 1.6 mi
- 1/10Travis High SchoolGrades: 9-12Distance: 2.5 mi
Schools provided by the listing agent
- Elementary: St Elmo
- Middle: Bedichek
- High: Travis
- District: Austin ISD
Source: Unlock MLS. This data may not be complete. We recommend contacting the local school district to confirm school assignments for this home.
- $---- bd1 ba934 sqft5002 Emerald Forest Cir, Austin, TX 78745Sold
- $--3 bd1 ba900 sqft5004 Emerald Forest Cir, Austin, TX 78745Sold
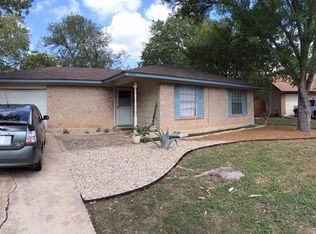
- $419,400-- bd1 ba1.2k sqft5000 Emerald Forest Cir, Austin, TX 78745Off Market
- $7,4853 bd3 ba1.5k sqft4800 Vinson Dr #A, Austin, TX 78745For Rent
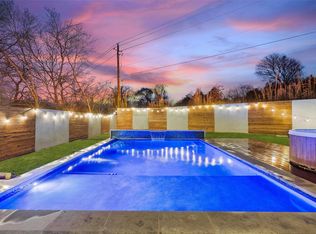
- $419,9003 bd1 ba965 sqft5006 Emerald Forest Cir, Austin, TX 78745Off Market
- $215,408-- bd-- ba3.1k sqft4800 Vinson Dr, Austin, TX 78745Off Market
- $568,9003 bd3 ba1.5k sqft4800 Vinson Dr #B, Austin, TX 78745Off Market
- $381,300-- bd1 ba1k sqft5001 Emerald Forest Cir, Austin, TX 78745Off Market
A local agent can set up tours, give advice and negotiate with sellers.
A local lender can help you make sure your offer is ready when you are.
Similar homes
- $1,495,0004 bd4 ba3.2k sqft4701 S Forest Dr, Austin, TX 78745Active

 MLS ID #2973831, Wade Giles, Compass RE Texas, LLC. Unlock MLS
 - $1,695,0004 bd4 ba3k sqft4513 Hank Ave, Austin, TX 78745Active
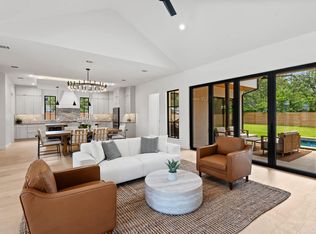 MLS ID #7204449, Grant Thomas, Kuper Sotheby's Int'l Realty. Unlock MLS
 - $1,125,0004 bd3 ba2.6k sqft4412 Banister Ln Unit 1, Austin, TX 78745Active
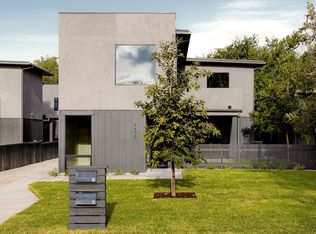 MLS ID #2369692, Ashlie Bailey, Compass RE Texas, LLC. Unlock MLS
 - $1,589,0004 bd4 ba2.6k sqft2305 Southern Oaks Dr, Austin, TX 78745Active
 MLS ID #4926729, Peyton Thompson, The Agency Austin, LLC. Unlock MLS
 - $1,475,0004 bd3 ba2.8k sqft3102 Brinwood Ave, Austin, TX 78704ActiveMLS ID #3642203, Melody Rodela, KW-Austin Portfolio Real Estate. Unlock MLS
- $1,225,0004 bd4 ba2.2k sqft4409 Banister Ln Building 1, Austin, TX 78745ActiveMLS ID #6978147, Thomas Joseph, Joseph Properties LLC. Unlock MLS
- $1,399,0004 bd4 ba2.2k sqft3210 Thompson St, Austin, TX 78702ActiveMLS ID #7110553, Darsh Parikh, Compass RE Texas, LLC. Unlock MLS
- $1,499,0004 bd5 ba2.8k sqft1410 E 3rd St #A, Austin, TX 78702ActiveMLS ID #9207516, Laura Greissing, Moreland Properties. Unlock MLS
- $1,395,0004 bd4 ba2.3k sqft1619 Elmhurst Dr, Austin, TX 78741ActiveMLS ID #9918651, Thomas Joseph, Joseph Properties LLC. Unlock MLS
- $725,0003 bd3 ba1.7k sqft4604 Banister Ln Unit A, Austin, TX 78745ActiveMLS ID #3783701, Henry Valles, Christies Intl Real Estate Lone Star. Unlock MLS
- $1,249,0004 bd4 ba2.1k sqft1004 Juanita #2, Austin, TX 78704ActiveMLS ID #8444519, Darsh Parikh, Compass RE Texas, LLC. Unlock MLS
- $1,440,0005 bd4 ba2.6k sqft5317 McCandless St, Austin, TX 78756ActiveMLS ID #9539560, Aaron Nann, Compass RE Texas, LLC. Unlock MLS
- $1,659,0003 bd3 ba2.4k sqft2302 E 11th St, Austin, TX 78702ActiveMLS ID #1526709, Stephen Eaton, Eaton Real Estate Company,LLC. Unlock MLS
- $1,550,0004 bd4 ba3k sqft10800 Superview Dr, Austin, TX 78736ActiveMLS ID #6274998, Angele Moyseos, eXp Realty, LLC. Unlock MLS
- $1,730,0004 bd4 ba2.3k sqft900 S 2nd St #3, Austin, TX 78704ActiveMLS ID #7405210, Lawrence Pritchett, MODUS Real Estate. Unlock MLS
- $1,400,0004 bd3 ba2.5k sqft1804 Ullrich Ave, Austin, TX 78756ActiveMLS ID #9145266, Darsh Parikh, Compass RE Texas, LLC. Unlock MLS
- $1,299,0005 bd3 ba2.5k sqft1508 Holly #1, Austin, TX 78702ActiveMLS ID #5575200, Darsh Parikh, Compass RE Texas, LLC. Unlock MLS
- $899,0003 bd3 ba1.8k sqft4530 Clawson Rd #1, Austin, TX 78745ActiveMLS ID #7480279, Darsh Parikh, Compass RE Texas, LLC. Unlock MLS
- $799,0003 bd3 ba1.6k sqft4415 Gillis St #1, Austin, TX 78745ActiveMLS ID #8830585, Soud Twal, Kuper Sotheby's Int'l Realty. Unlock MLS
- $1,549,0005 bd5 ba3.1k sqft2100 Chicon St, Austin, TX 78722ActiveMLS ID #8624683, Tiffany Tagle, Kuper Sotheby's Int'l Realty. Unlock MLS
