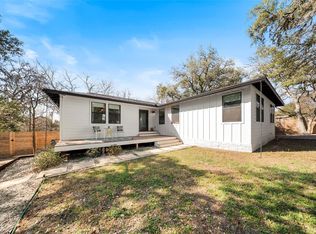
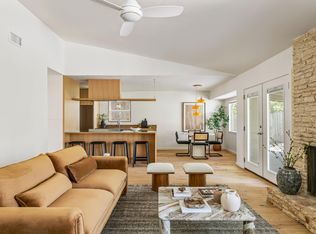
115 Cloudview Drive pairs warm, natural materials with character-rich details throughout. Level 5 walls and white oak flooring provide a quiet backdrop for custom-milled red oak accents, a fluted walnut dining wall and solid-core Shaker doors. The kitchen pairs Slim Shaker cabinetry with Cipria marble countertops featuring soft blush-toned veining, a ceiling-height tile backsplash, and custom red oak floating shelves. A combined pantry and laundry space gets a little more playful with Barneby Gates Pheasant wallpaper and Saltillo tile. Updated baths, a custom primary closet, Pella 250 series windows, new HVAC, tankless water heater, refreshed landscaping, cedar privacy fencing, and a rear deck extend the updates beyond the interiors. Positioned just off South Congress, Cloudview is close to LeRoy and Lewis Barbecue, The Little Darlin’ and the St. Elmo/Yard district. Follow South Congress north for a direct connection to downtown and SoCo favorites including Aba, Perla’s, Home Slice and June’s, or head south for the shopping, dining and everyday convenience of Southpark Meadows.
Active
Price cut: $9.8K (9/26)
$665,000
115 Cloudview Dr, Austin, TX 78745
3beds
1,555sqft
Single Family Residence
Built in 1979
8,319 Square Feet Lot
$-- Zestimate®
$428/sqft
$-- HOA
What's special
Cedar privacy fencingUpdated bathsCustom-milled red oak accentsWhite oak flooringFluted walnut dining wallCustom primary closetSolid-core shaker doors
- 50 days
- 367
- 46
Zillow last checked:
Listing updated:
Listed by:
Jodi Adams (512) 695-0819,
Douglas Elliman Real Estate (512) 866-3795
Source: Unlock MLS,MLS#: 8404916
Facts & features
Interior
Bedrooms & bathrooms
- Bedrooms: 3
- Bathrooms: 2
- Full bathrooms: 2
- Main level bedrooms: 3
Heating
- Central, Fireplace(s), Natural Gas
Cooling
- Ceiling Fan(s), Central Air
Appliances
- Included: Convection Oven, Dishwasher, Disposal, Gas Cooktop, Oven, Range, Free-Standing Range, Gas Water Heater, Tankless Water Heater
Features
- Bookcases, Breakfast Bar, Built-in Features, Ceiling Fan(s), Beamed Ceilings, High Ceilings, Vaulted Ceiling(s), Stone Counters, Double Vanity, Electric Dryer Hookup, Eat-in Kitchen, Natural Woodwork, Open Floorplan, Pantry, Primary Bedroom on Main, Recessed Lighting, Soaking Tub, Stackable W/D Connections, Storage, Walk-In Closet(s)
- Flooring: Laminate, Tile
- Windows: See Remarks
- Number of fireplaces: 1
- Fireplace features: Gas, Living Room
Interior area
- Total interior livable area: 1,555 sqft
Property
Parking
- Total spaces: 2
- Parking features: Assigned, Attached, Concrete, Door-Single, Driveway, Garage, Garage Faces Front, Off Street
- Attached garage spaces: 2
Accessibility
- Accessibility features: None
Features
- Levels: One
- Stories: 1
- Patio & porch: Patio, Porch
- Exterior features: Private Entrance, Private Yard
- Pool features: None
- Spa features: None
- Fencing: Back Yard, Privacy, Wood
- Has view: Yes
- View description: Neighborhood
- Waterfront features: None
Lot
- Size: 8,319 Square Feet
- Dimensions: 65 x 120
- Features: Back Yard, Curbs, Few Trees, Trees-Medium (20 Ft - 40 Ft)
Details
- Additional structures: Garage(s)
- Parcel number: 04221003100000
- Special conditions: Standard
Construction
Type & style
- Home type: SingleFamily
- Property subtype: Single Family Residence
Materials
- Foundation: Slab
- Roof: Composition, Shingle
Condition
- Updated/Remodeled
- New construction: No
- Year built: 1979
Utilities & green energy
- Sewer: Public Sewer
- Water: Public
- Utilities for property: Electricity Available, Natural Gas Available
Community & HOA
Community
- Features: Curbs
- Subdivision: Buckingham Ridge Sec 5
HOA
- Has HOA: No
Location
- Region: Austin
Financial & listing details
- Price per square foot: $428/sqft
- Tax assessed value: $409,375
- Annual tax amount: $7,795
- Date on market: 8/21/2026
- Listing terms: Cash,Conventional,FHA,VA Loan
- Electric utility on property: Yes
Estimated market value
Not available
Estimated sales range
Not available
Not available
Price history
| Date | Event | Price |
|---|---|---|
| 9/26/2026 | Price change | $665,000-1.5%$428/sqft |
Source:  Unlock MLS #8404916 Report a problem Unlock MLS #8404916 Report a problem | ||
| 9/9/2026 | Listed for sale | $674,800$434/sqft |
Source: Unlock MLS #8404916 Report a problem | ||
| 9/6/2026 | Pending sale | $674,800$434/sqft |
Source:  Douglas Elliman #8404916 Report a problem Douglas Elliman #8404916 Report a problem | ||
| 9/6/2026 | Contingent | $674,800$434/sqft |
Source: Unlock MLS #8404916 Report a problem | ||
| 8/21/2026 | Listed for sale | $674,800+68.7%$434/sqft |
Source: Unlock MLS #8404916 Report a problem | ||
| 3/4/2026 | Sold | -- |
Source:  Central Texas MLS #594481 Report a problem Central Texas MLS #594481 Report a problem | ||
| 1/27/2026 | Pending sale | $399,900$257/sqft |
Source: Central Texas MLS #594481 Report a problem | ||
| 1/15/2026 | Price change | $399,900-11.1%$257/sqft |
Source: Central Texas MLS #594481 Report a problem | ||
| 12/27/2025 | Price change | $449,900-2.2%$289/sqft |
Source: Central Texas MLS #594481 Report a problem | ||
| 11/8/2025 | Price change | $459,900-7.8%$296/sqft |
Source: Central Texas MLS #594481 Report a problem | ||
| 10/3/2025 | Listed for sale | $499,000$321/sqft |
Source: Unlock MLS #2946872 Report a problem | ||
Public tax history
| Year | Property taxes | Tax assessment |
|---|---|---|
| 2025 | $2,027 -36.1% | $409,375 -4.3% |
| 2024 | $3,174 +7.4% | $427,782 +10% |
| 2023 | $2,956 -29.8% | $388,893 +10% |
| 2022 | $4,210 | $353,539 +10% |
| 2021 | -- | $321,399 +10% |
| 2020 | $6,506 +3.8% | $292,181 |
| 2019 | $6,267 +19.9% | $292,181 +8.4% |
| 2018 | $5,228 | $269,643 +14.2% |
| 2017 | $5,228 +32.5% | $236,130 +12% |
| 2016 | $3,947 | $210,803 +12.5% |
| 2015 | $3,947 | $187,439 +13% |
| 2014 | $3,947 | $165,842 +14.7% |
| 2013 | -- | $144,541 +1.6% |
| 2012 | -- | $142,236 -8.9% |
| 2011 | -- | $156,071 |
| 2010 | -- | $156,071 -1% |
| 2009 | -- | $157,608 +22% |
| 2008 | -- | $129,169 +5% |
| 2007 | -- | $123,053 -2.3% |
| 2006 | -- | $125,925 +18.4% |
| 2005 | -- | $106,332 +7.1% |
| 2002 | $2,163 | $99,288 |
Find assessor info on the county website
Monthly payment
Est. payment
Payment breakdown
Explore the cost of this home by adjusting the details. Changes won't be saved.Climate risks
Neighborhood: Dittmar-Slaughter
Nearby schools
Schools provided by the listing agent
- Elementary: Pleasant Hill
- Middle: Bedichek
- High: Crockett
- District: Austin ISD
Source: Unlock MLS. This data may not be complete. We recommend contacting the local school district to confirm school assignments for this home.
Similar homes
- $599,0003 bd2 ba1.3k sqft2512 McGregor Dr, Austin, TX 78745Active

 MLS ID #1249305, Rick Whittemore, Christies Intl Real Estate Lone Star. Unlock MLS
 - $650,0004 bd2 ba1.8k sqft7702 Wynne Ln, Austin, TX 78745Active
 MLS ID #6221225, Katie Jackson, Christies Intl Real Estate Lone Star. Unlock MLS
 - $587,5003 bd2 ba1.4k sqft7308 Eganhill Dr, Austin, TX 78745Active
 MLS ID #9918806, Blake Foote, Compass RE Texas, LLC. Unlock MLS
 - $670,0004 bd3 ba2.2k sqft6409 Bradsher #C, Austin, TX 78745Active
 MLS ID #8641714, Darsh Parikh, Compass RE Texas, LLC. Unlock MLS
 - $425,0003 bd2 ba1.1k sqft5210 Emerald Meadow Dr, Austin, TX 78745ActiveMLS ID #9652998, Michael Reisor, Compass RE Texas, LLC. Unlock MLS
- $475,0003 bd2 ba1.3k sqft6101 London Dr, Austin, TX 78745ActiveMLS ID #2218253, Mary Daniels, Keller Williams Realty. Unlock MLS
- $645,0003 bd2 ba1.6k sqft5405 Amanda Ellis Ct, Austin, TX 78749ActiveMLS ID #2658132, Ashley Stucki, Ashley Austin Homes. Unlock MLS
- $699,9003 bd3 ba1.7k sqft4604 Banister Ln Unit A, Austin, TX 78745ActiveMLS ID #3783701, Henry Valles, Christies Intl Real Estate Lone Star. Unlock MLS
- $599,9003 bd2 ba1.3k sqft4603 Dudmar Dr, Austin, TX 78735ActiveMLS ID #2332111, Yusuf Johnson, eXp Realty, LLC. Unlock MLS
- $595,0005 bd2 ba2k sqft509 Kingfisher Creek Dr, Austin, TX 78748ActiveMLS ID #7402633, Deanna Garza, Compass RE Texas, LLC. Unlock MLS
- $575,0003 bd2 ba2.1k sqft610 Redbud Trl, Austin, TX 78748ActiveMLS ID #4001259, Laura Flores, Christies Intl Real Estate Lone Star. Unlock MLS
- $895,0003 bd2 ba1.5k sqft(Undisclosed Address), Austin, TX 78704ActiveMLS ID #3607702, Julianna Scruggs, Compass RE Texas, LLC. Unlock MLS
- $432,5003 bd2 ba1.1k sqft509 Westmorland Dr, Austin, TX 78745ActiveMLS ID #3191722, Adelina Rotar, Keller Williams Realty. Unlock MLS
- $750,0003 bd3 ba2.2k sqft5205 Wheeler Branch Cir, Austin, TX 78749ActiveMLS ID #3421766, Abbie Pilgrim, Brodsky Properties. Unlock MLS
- $674,9004 bd2 ba2k sqft3201 Kay St, Austin, TX 78702ActiveMLS ID #3033479, Rita Little-Byrd, Bramlett Partners. Unlock MLS
- $608,0002 bd2 ba1.1k sqft4414 Banister Ln #2, Austin, TX 78745ActiveMLS ID #4996848, Ashlie Bailey, Compass RE Texas, LLC. Unlock MLS
- $559,0003 bd3 ba1.7k sqft4917 Sunset Trl #A, Austin, TX 78745ActiveMLS ID #5244651, Tiffany Russell, Tiffany Russell Group. Unlock MLS
- $535,0002 bd3 ba1.2k sqft4617 Englewood Dr #2, Austin, TX 78745ActiveMLS ID #8757858, Brande Draper, Christies Intl Real Estate Lone Star. Unlock MLS
- $379,0002 bd3 ba1k sqft5413 Blue Bird Ln Unit 2, Austin, TX 78745ActiveMLS ID #4087849, Cody Julian, Compass RE Texas, LLC. Unlock MLS
- $605,0003 bd2 ba1.4k sqft7607 Meadowview Ln, Austin, TX 78752ActiveMLS ID #7542148, Sherry LeBlanc, Love Street Realty, LLC. Unlock MLS
