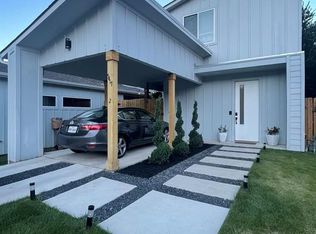
TWO PRIMARY SUITES, each with its own private ensuite bath and walk-in closet — a rare layout that lets one mortgage do double duty. Tucked behind a quiet South Austin street just 10 minutes from downtown and a quick bike ride to the St. Elmo District (St. Elmo Brewery, Still Austin, Sagebrush), this 2020-built home pairs a low-maintenance footprint with a genuinely private, fully fenced backyard and covered patio. The open ground floor centers on a kitchen built for entertaining: large peninsula with bar seating, stainless appliances, abundant cabinetry, and a true pantry. Upstairs, the two suites sit privately on opposite ends — one with a walk-in shower, one with a tub/shower combo — plus convenient upstairs laundry. Fresh interior paint (2026), covered carport plus two additional parking spaces, and a lock-and-leave lifestyle minutes from everything that makes 78745 one of Austin's most-loved zip codes. Conventional, FHA, and VA financing welcome — ask about details.
Active
$399,000
5413 Blue Bird Ln Unit 2, Austin, TX 78745
2beds
1,032sqft
Single Family Residence
Built in 2020
2,866 Square Feet Lot
$391,400 Zestimate®
$387/sqft
$-- HOA
What's special
Fresh interior paintOpen ground floorStainless appliancesCovered patioKitchen built for entertainingConvenient upstairs laundryTrue pantry
- 1 day
- 127
- 6
Zillow last checked:
Listing updated:
Listed by:
Cody Julian (512) 318-0075,
Compass RE Texas, LLC (512) 575-3644
Source: Unlock MLS,MLS#: 4087849
Facts & features
Interior
Bedrooms & bathrooms
- Bedrooms: 2
- Bathrooms: 3
- Full bathrooms: 2
- 1/2 bathrooms: 1
Heating
- Central
Cooling
- Ceiling Fan(s), Central Air
Appliances
- Included: Dishwasher, Disposal, Dryer, Gas Range, Microwave, Free-Standing Gas Oven, Gas Oven, Free-Standing Gas Range, Refrigerator, Free-Standing Refrigerator, Stainless Steel Appliance(s), Washer, Washer/Dryer, Washer/Dryer Stacked, See Remarks
Features
- 2 Primary Baths, 2 Primary Suites, Ceiling Fan(s), Electric Dryer Hookup, Kitchen Island, Open Floorplan, Pantry, Stackable W/D Connections, Walk-In Closet(s), Washer Hookup, See Remarks
- Flooring: Tile, Vinyl
- Windows: Blinds, Double Pane Windows
Interior area
- Total interior livable area: 1,032 sqft
Video & virtual tour
Property
Parking
- Parking features: Attached Carport, Carport, Driveway
- Has attached garage: Yes
Accessibility
- Accessibility features: See Remarks
Features
- Levels: Two
- Stories: 2
- Patio & porch: See Remarks, Covered, Front Porch, Patio, Porch, Rear Porch
- Exterior features: See Remarks
- Pool features: None
- Fencing: Back Yard
- Has view: Yes
- View description: None
- Waterfront features: None
Lot
- Size: 2,866 Square Feet
- Features: Back Yard, Sprinkler - Automatic, Sprinkler - Back Yard, Sprinklers In Front, Sprinkler - In-ground, Sprinkler - Side Yard, See Remarks
Details
- Additional structures: None
- Parcel number: 04150819030000
- Special conditions: Standard
Construction
Type & style
- Home type: SingleFamily
- Property subtype: Single Family Residence
Materials
- Foundation: Slab
- Roof: Composition
Condition
- Resale
- New construction: No
- Year built: 2020
Utilities & green energy
- Sewer: Public Sewer
- Water: Public
- Utilities for property: Electricity Connected, Natural Gas Connected, Sewer Connected, Water Connected, See Remarks
Community & HOA
Community
- Features: Covered Parking, See Remarks
- Subdivision: Blue Bird Condominiums
HOA
- Has HOA: Yes
- Services included: See Remarks
- HOA name: 5413 Blue Bird Condominiums
Location
- Region: Austin
Financial & listing details
- Price per square foot: $387/sqft
- Tax assessed value: $460,477
- Date on market: 9/8/2026
- Listing terms: Cash,Conventional,FHA,VA Loan
- Electric utility on property: Yes
Estimated market value
$391,400
$372,000 - $411,000
$2,139/mo
Price history
| Date | Event | Price |
|---|---|---|
| 9/8/2026 | Listed for sale | $399,000$387/sqft |
Source:  Unlock MLS #4087849 Report a problem Unlock MLS #4087849 Report a problem | ||
| 7/22/2026 | Listing removed | $399,000$387/sqft |
Source: Unlock MLS #8746473 Report a problem | ||
| 5/20/2026 | Price change | $399,000-6.1%$387/sqft |
Source: Unlock MLS #8746473 Report a problem | ||
| 4/16/2026 | Price change | $425,000-2.3%$412/sqft |
Source: Unlock MLS #8746473 Report a problem | ||
| 3/25/2026 | Listed for sale | $435,000-3.1%$422/sqft |
Source: Unlock MLS #8746473 Report a problem | ||
| 5/28/2025 | Listing removed | $449,000$435/sqft |
Source: Unlock MLS #6111558 Report a problem | ||
| 5/5/2025 | Contingent | $449,000$435/sqft |
Source: Unlock MLS #6111558 Report a problem | ||
| 4/10/2025 | Listed for sale | $449,000-9.3%$435/sqft |
Source: Unlock MLS #6111558 Report a problem | ||
| 8/8/2023 | Listing removed | -- |
Source: Unlock MLS #8619345 Report a problem | ||
| 7/24/2023 | Price change | $495,000-0.8%$480/sqft |
Source: Unlock MLS #8619345 Report a problem | ||
| 6/29/2023 | Price change | $499,000-5%$484/sqft |
Source: Unlock MLS #8619345 Report a problem | ||
| 6/20/2023 | Price change | $525,000-4.4%$509/sqft |
Source: Unlock MLS #8619345 Report a problem | ||
| 6/1/2023 | Listed for sale | $549,000$532/sqft |
Source: Unlock MLS #8619345 Report a problem | ||
Public tax history
| Year | Property taxes | Tax assessment |
|---|---|---|
| 2025 | -- | $460,477 -12.2% |
| 2024 | $8,461 +21.8% | $524,368 +10% |
| 2023 | $6,949 -18.8% | $476,698 +10% |
| 2022 | $8,559 | $433,362 |
Find assessor info on the county website
Monthly payment
Est. payment
Payment breakdown
Explore the cost of this home by adjusting the details. Changes won't be saved.Climate risks
Neighborhood: West Congress
Nearby schools
Schools provided by the listing agent
- Elementary: Pleasant Hill
- Middle: Bedichek
- High: Crockett
- District: Austin ISD
Source: Unlock MLS. This data may not be complete. We recommend contacting the local school district to confirm school assignments for this home.
Similar homes
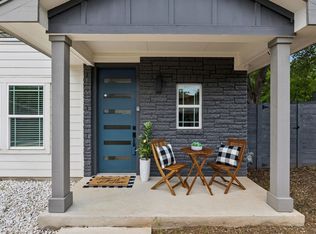
- $449,9003 bd3 ba1.1k sqft806 Philco Dr Unit 2, Austin, TX 78745Active
 MLS ID #9885311, Julio Olvera, Olvera Bolton Properties. Unlock MLS
 - $385,0002 bd3 ba1.4k sqft6000 S Congress Ave APT 302, Austin, TX 78745Active
 MLS ID #9258454, Steph Bartone, eXp Realty, LLC. Unlock MLS
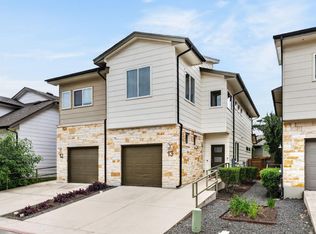
 - $394,9002 bd3 ba1.5k sqft6800 Menchaca Rd #13, Austin, TX 78745Active
 MLS ID #8952960, Tara McGuire, Bramlett Partners. Unlock MLS
 - $495,0003 bd2 ba1.1k sqft1406 Camelot Cir #2, Austin, TX 78745Active
 MLS ID #9792499, Anthony Gibson, Keller Williams Realty. Unlock MLS
 - $387,5003 bd3 ba1.3k sqft2101 Rivers Edge Way APT 3, Austin, TX 78741ActiveMLS ID #2169887, Havilah Crider, Crider Realty, LLC. Unlock MLS
- $349,9002 bd3 ba1.1k sqft6303 Santos St Unit A, Austin, TX 78741ActiveMLS ID #7058928, Kevin Haines, Compass RE Texas, LLC. Unlock MLS
- $549,0002 bd3 ba1.2k sqft4617 Englewood Dr #2, Austin, TX 78745ActiveMLS ID #8757858, Brande Draper, Christies Intl Real Estate Lone Star. Unlock MLS
- $459,5003 bd2 ba1.2k sqft6901 Windrift Way, Austin, TX 78745ActiveMLS ID #5112448, Aaron Jistel, ListingSpark. Unlock MLS
- $419,9004 bd2 ba1.4k sqft3103 Matador Dr, Austin, TX 78741ActiveMLS ID #1548066, Andrew Stanek, Compass RE Texas, LLC. Unlock MLS
- $350,0002 bd3 ba1.1k sqft1003 Valdez St #A, Austin, TX 78741ActiveMLS ID #5859008, Bianca Stubler, Compass RE Texas, LLC. Unlock MLS
- $499,0003 bd2 ba1.2k sqft2609 Berkett Dr, Austin, TX 78745ActiveMLS ID #9729022, Caroline Mowry, Compass RE Texas, LLC. Unlock MLS
- $424,9003 bd2 ba1.1k sqft1708 Adina St, Austin, TX 78721ActiveMLS ID #8339064, Tara McGuire, Bramlett Partners. Unlock MLS
- $573,0003 bd2 ba1.4k sqft7611 Oak Hedge Pl, Austin, TX 78745ActiveMLS ID #8281733, Gray Adkins, Kuper Sotheby's Int'l Realty. Unlock MLS
- $510,0003 bd2 ba1.4k sqft2102 Lear Ln, Austin, TX 78745ActiveMLS ID #2346919, Chris Watters, Watters International Realty. Unlock MLS
- $449,0003 bd2 ba1.4k sqft1704 Alleghany Dr, Austin, TX 78741ActiveMLS ID #7529584, Adam Zell, Compass RE Texas, LLC. Unlock MLS
- $340,0002 bd2 ba1k sqft917 Vargas Rd #B, Austin, TX 78741ActiveMLS ID #8201070, Jared English, Congress Realty, Inc.. Unlock MLS
- $390,0002 bd2 ba1.1k sqft3101 Govalle Ave #105, Austin, TX 78702ActiveMLS ID #4698761, Samantha Midler, KW-Austin Portfolio Real Estate. Unlock MLS
- $499,9003 bd2 ba1.4k sqft2110 Malvern Hill Dr, Austin, TX 78745ActiveMLS ID #1118727, Amber Cosby, Keller Williams Realty Lone St. Unlock MLS
- $424,9002 bd2 ba1k sqft1112 Linden St #B, Austin, TX 78702ActiveMLS ID #8271918, Leslie Breeland, Compass RE Texas, LLC. Unlock MLS
- $569,0003 bd2 ba1.2k sqft8102 Fort Sumter Rd, Austin, TX 78745ActiveMLS ID #5030135, Daniel Brewer, Keller Williams Realty. Unlock MLS
