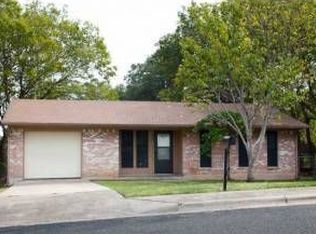
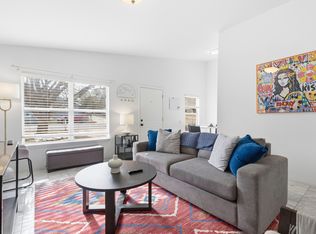
Welcome to 5919 Idlewood Cove — a beautifully remodeled 4 bed, 2 bath Austin retreat. This fully updated home blends modern style with comfort and functionality, offering a turnkey opportunity for investors, short-term rental operators, or buyers seeking a move-in ready home. Every detail has been thoughtfully refreshed, creating a warm and inviting atmosphere with updated finishes, stylish design touches, and comfortable living spaces throughout. The home comes fully furnished, and all furnishings can convey with the sale, making this an exceptional opportunity for immediate rental income or effortless move-in convenience. Adding even more versatility to the property is a charming one-room studio located in the backyard, capable of comfortably sleeping up to 8 guests. Perfect for maximizing income potential, hosting extended family and guests, or creating a private office or studio space, this additional living area makes the property truly stand out. Whether you’re looking to add to your investment portfolio, or simply enjoy a fully furnished remodeled home in Austin, this property offers incredible flexibility and value. Nestled on a quiet street, 5919 Idlewood Cove is conveniently located near shopping, dining, entertainment, and major Austin attractions. Don’t miss this rare opportunity to own a turnkey, income-producing property with bonus guest accommodations in one of Austin’s most desirable areas.
Active
$499,000
5919 Idlewood Cv, Austin, TX 78745
4beds
1,524sqft
Single Family Residence
Built in 1974
6,969 Square Feet Lot
$-- Zestimate®
$327/sqft
$-- HOA
What's special
Home comes fully furnishedUpdated finishesComfortable living spaces throughoutStylish design touchesFully updated home
- 110 days
- 270
- 35
Zillow last checked:
Listing updated:
Listed by:
Hope Piper (254) 855-6430,
Turn Key Property Group (254) 855-6430
Source: Unlock MLS,MLS#: 1180845
Facts & features
Interior
Bedrooms & bathrooms
- Bedrooms: 4
- Bathrooms: 2
- Full bathrooms: 2
- Main level bedrooms: 4
Heating
- Central, Natural Gas
Cooling
- Central Air
Appliances
- Included: Gas Range, Free-Standing Range, Gas Water Heater
Features
- Breakfast Bar, Ceiling Fan(s), Primary Bedroom on Main
- Flooring: Tile
- Windows: Window Coverings
Interior area
- Total interior livable area: 1,524 sqft
Property
Parking
- Parking features: Attached, Carport
- Has attached garage: Yes
Accessibility
- Accessibility features: None
Features
- Levels: One
- Stories: 1
- Patio & porch: Rear Porch
- Exterior features: Gutters Partial
- Pool features: None
- Fencing: Back Yard, Chain Link
- Has view: Yes
- View description: None
- Waterfront features: None
Lot
- Size: 6,969 Square Feet
- Features: Interior Lot
Details
- Additional structures: None
- Parcel number: 04160906100000
- Special conditions: Standard
Construction
Type & style
- Home type: SingleFamily
- Property subtype: Single Family Residence
Materials
- Foundation: Slab
- Roof: Composition, Shingle
Condition
- Updated/Remodeled
- New construction: No
- Year built: 1974
Utilities & green energy
- Sewer: Public Sewer
- Water: Public
- Utilities for property: Electricity Connected, Natural Gas Connected
Community & HOA
Community
- Features: None
- Subdivision: Flournoys Sweetbriar Sec 10
HOA
- Has HOA: No
Location
- Region: Austin
Financial & listing details
- Price per square foot: $327/sqft
- Tax assessed value: $431,789
- Annual tax amount: $9,720
- Date on market: 5/19/2026
- Listing terms: Cash,Conventional,FHA,VA Loan
- Electric utility on property: Yes
Estimated market value
Not available
Estimated sales range
Not available
Not available
Price history
| Date | Event | Price |
|---|---|---|
| 5/19/2026 | Listed for sale | $499,000$327/sqft |
Source:  Unlock MLS #1180845 Report a problem Unlock MLS #1180845 Report a problem | ||
Public tax history
| Year | Property taxes | Tax assessment |
|---|---|---|
| 2025 | $8,837 -3% | $431,789 -6.1% |
| 2024 | $9,111 -7.8% | $459,751 -22.3% |
| 2023 | $9,885 -6.9% | $591,713 -1% |
| 2022 | $10,622 | $597,583 +128.7% |
| 2021 | -- | $261,327 +8.4% |
| 2020 | $5,368 +3.8% | $241,094 |
| 2019 | $5,171 +16.2% | $241,094 +6.3% |
| 2018 | $4,451 | $226,740 +12.8% |
| 2017 | $4,451 +48.6% | $201,021 +9.9% |
| 2016 | $2,995 | $182,848 +28.3% |
| 2015 | $2,995 | $142,508 +13.2% |
| 2014 | $2,995 | $125,857 +13.1% |
| 2013 | -- | $111,321 +5.6% |
| 2012 | -- | $105,416 -11.4% |
| 2011 | -- | $119,043 |
| 2010 | -- | $119,043 -4.4% |
| 2009 | -- | $124,494 +5.8% |
| 2008 | -- | $117,680 +20.3% |
| 2007 | -- | $97,856 +19.9% |
| 2006 | -- | $81,614 -3.7% |
| 2005 | -- | $84,768 |
Find assessor info on the county website
Monthly payment
Est. payment
Payment breakdown
Explore the cost of this home by adjusting the details. Changes won't be saved.Climate risks
Neighborhood: Sweetbriar
Nearby schools
Schools provided by the listing agent
- Elementary: Pleasant Hill
- Middle: Bedichek
- High: Crockett
- District: Austin ISD
Source: Unlock MLS. This data may not be complete. We recommend contacting the local school district to confirm school assignments for this home.
Similar homes
- $485,0003 bd2 ba1.4k sqft304 Skyloop Dr, Austin, TX 78745Active

 MLS ID #5381706, Amy Runyan, Mercer Street Group, LLC. Unlock MLS
 - $499,0003 bd3 ba1.6k sqft5616 S 1st St Unit 18, Austin, TX 78745Active
 MLS ID #2534121, Ian Grossman, Douglas Elliman Real Estate. Unlock MLS
 - $530,0003 bd2 ba1.3k sqft7310 Broken Arrow Ln, Austin, TX 78745Active
 MLS ID #8786141, Hanalei Myers, Coldwell Banker Realty. Unlock MLS
 - $510,0003 bd2 ba1.2k sqft2609 Berkett Dr, Austin, TX 78745Active
 MLS ID #9729022, Caroline Mowry, Compass RE Texas, LLC. Unlock MLS
 - $585,0003 bd2 ba1.6k sqft6507 Pevensey Dr, Austin, TX 78745ActiveMLS ID #8480761, Jonathan Ratcliff, Keller Williams Realty. Unlock MLS
- $445,0003 bd2 ba1.1k sqft509 Westmorland Dr, Austin, TX 78745ActiveMLS ID #3191722, Adelina Rotar, Keller Williams Realty. Unlock MLS
- $549,9004 bd2 ba1.7k sqft9911 Woodshire Dr, Austin, TX 78748ActiveMLS ID #8885359, Liz Hart, Networth Realty of Austin. Unlock MLS
- $570,0003 bd2 ba1.5k sqft(Undisclosed Address), Austin, TX 78745ActiveMLS ID #3982948, Jacob Villeda, Rendon Realty, LLC. Unlock MLS
- $545,0003 bd2 ba1.1k sqft2333 Aldford Dr, Austin, TX 78745ActiveMLS ID #9246291, Jeff McElroy, Real Broker, LLC. Unlock MLS
- $400,0003 bd2 ba956 sqft407 Tamworth Ave, Austin, TX 78745ActiveMLS ID #3358236, Alec Almuina, Wave Realty Group. Unlock MLS
- $575,0003 bd2 ba1.5k sqft415 Baldridge Dr, Austin, TX 78748ActiveMLS ID #3837734, Ocie Elliott, Rebis Realty. Unlock MLS
- $449,9003 bd3 ba1.1k sqft806 Philco Dr Unit 2, Austin, TX 78745ActiveMLS ID #9885311, Julio Olvera, Olvera Bolton Properties. Unlock MLS
- $515,0003 bd2 ba1.3k sqft7507 Bender Dr, Austin, TX 78749ActiveMLS ID #8361544, Khani Zulu, Christies Intl Real Estate Lone Star. Unlock MLS
- $549,0002 bd3 ba1.2k sqft4617 Englewood Dr #2, Austin, TX 78745ActiveMLS ID #8757858, Brande Draper, Christies Intl Real Estate Lone Star. Unlock MLS
- $449,0003 bd2 ba1.4k sqft1704 Alleghany Dr, Austin, TX 78741ActiveMLS ID #7529584, Adam Zell, Compass RE Texas, LLC. Unlock MLS
- $665,0004 bd3 ba1.8k sqft4501 Pack Saddle Pass, Austin, TX 78745ActiveMLS ID #6590860, Darsh Parikh, Compass RE Texas, LLC. Unlock MLS
- $419,9004 bd2 ba1.4k sqft3103 Matador Dr, Austin, TX 78741ActiveMLS ID #1548066, Andrew Stanek, Compass RE Texas, LLC. Unlock MLS
- $489,0003 bd2 ba1.5k sqft13004 Running Deer Trl, Manchaca, TX 78652ActiveMLS ID #1472612, Roberta Castillo, Selah Realty. Unlock MLS
- $520,0003 bd2 ba1.6k sqft12904 Arroyo Doble Dr, Manchaca, TX 78652ActiveMLS ID #2040041, Nanette Labastida, Compass RE Texas, LLC. Unlock MLS
- $700,0003 bd2 ba2.2k sqft5100 Plumas Ln, Austin, TX 78745ActiveMLS ID #5393301, Judy Lawson, Intelligent Real Estate, Inc.. Unlock MLS
