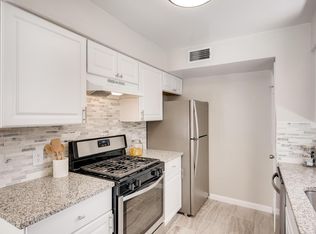
Incredible investment opportunity in the iconic 78745 zip code! Set on a spacious .43-acre corner lot in the heart of 78745, this updated duplex has an attractive unit mix, both units are 3 BD, 2 BA, with an office or flex alcove, with strong in place cash flow which makes this a strong case for anyone looking to invest in one of South Austin’s most desired pockets. Both Unit A and Unit B are currently leased until February 2027 at 2200/mo each for a total of 4400/mo in rental income. Unlike many central Austin duplexes, most major systems have been recently updated including both HVAC's and both water heaters. Beyond the solid bones, the aesthetics of each unit were both updated in 2020 with clean, modern finishes that are easy to appreciate and easy to maintain, including granite countertops, marble backsplashes, white cabinetry, brushed nickel fixtures, and wide plank flooring. Each side offers a functional split-level layout with the main living area and primary suite on the lower level, while the secondary bedrooms and office alcove are upstairs. Private yard space for each unit adds even more appeal for tenants looking for room to relax outdoors. The location further adds to the appeal. Tucked into one of South Austin’s most loved zip codes, this property offers quick access to downtown, UT, St. David’s South Austin Medical Center, and some of the area’s favorite restaurants, coffee shops, parks, and everyday conveniences near SoCo and South First. It delivers that rare mix of neighborhood feel and close-in access, which is exactly why the area continues to stay in demand. This is a smart South Austin income property with updates already done, tenants already in place, and a location that keeps delivering. Buyer to verify all info.
Active under contract
$599,000
819 Sahara Ave, Austin, TX 78745
6beds
4baths
2,460sqft
Duplex
Built in 1973
-- sqft lot
$-- Zestimate®
$243/sqft
$-- HOA
What's special
Office or flex alcoveWide plank flooringGranite countertopsClean modern finishesWhite cabinetryBrushed nickel fixturesFunctional split-level layout
- 178 days
- 231
- 27
Zillow last checked:
Listing updated:
Listed by:
Yusuf Johnson (512) 522-3978,
eXp Realty, LLC (888) 519-7431
Source: Unlock MLS,MLS#: 8998485
Facts & features
Interior
Bedrooms & bathrooms
- Bedrooms: 6
- Bathrooms: 4
Rooms
- Room types: Primary Bedroom, Bedroom, Primary Bathroom, Bathroom, Kitchen, Dining Room, Laundry, Living Room
Heating
- See Remarks, Central
Cooling
- Ceiling Fan(s), Central Air
Appliances
- Included: Dishwasher, Gas Oven, Free-Standing Gas Range, Refrigerator
Features
- Ceiling Fan(s), Granite Counters, Interior Steps, Open Floorplan, Pantry, Primary Bedroom on Main, Recessed Lighting, Walk-In Closet(s), Washer Hookup
- Flooring: Carpet, Laminate
- Windows: Blinds, Screens
Interior area
- Total interior livable area: 2,460 sqft
Property
Parking
- Parking features: Outside, Parking Pad
Accessibility
- Accessibility features: None
Features
- Levels: Two
- Stories: 2
- Patio & porch: Patio
- Exterior features: Private Yard
- Pool features: None
- Fencing: Back Yard, Fenced, Privacy, Wood
- Has view: Yes
- View description: Neighborhood
- Waterfront features: None
Lot
- Size: 0.43 Acres
- Features: Few Trees, Trees-Medium (20 Ft - 40 Ft)
Details
- Additional structures: None
- Parcel number: 04161109010000
- Special conditions: Standard
Construction
Type & style
- Home type: MultiFamily
- Property subtype: Duplex
Materials
- Foundation: Slab
- Roof: Composition
Condition
- Resale
- New construction: No
- Year built: 1973
Utilities & green energy
- Sewer: Public Sewer
- Water: Public
- Utilities for property: Electricity Available, Internet-Fiber, Natural Gas Available, Sewer Connected, Water Connected
Community & HOA
Community
- Features: BBQ Pit/Grill, Curbs, Google Fiber, Park, Picnic Area, Playground, Pool, Sidewalks, Sport Court(s)/Facility
- Subdivision: Turtle Creek Estates Sec 01
HOA
- Has HOA: No
Location
- Region: Austin
Financial & listing details
- Price per square foot: $243/sqft
- Tax assessed value: $598,901
- Annual tax amount: $12,256
- Date on market: 4/16/2026
- Listing terms: Cash,Conventional,FHA,VA Loan
- Electric utility on property: Yes
Estimated market value
Not available
Estimated sales range
Not available
Not available
Price history
| Date | Event | Price |
|---|---|---|
| 9/25/2026 | Contingent | $599,000$243/sqft |
Source:  Unlock MLS #8998485 Report a problem Unlock MLS #8998485 Report a problem | ||
| 6/21/2026 | Listed for sale | $599,000$243/sqft |
Source: eXp Realty #ACT8998485 Report a problem | ||
| 6/17/2026 | Contingent | $599,000$243/sqft |
Source: eXp Realty #ACT8998485 Report a problem | ||
| 4/16/2026 | Listed for sale | $599,000$243/sqft |
Source: eXp Realty #8998485 Report a problem | ||
| 11/8/2019 | Sold | -- |
Source: Agent Provided Report a problem | ||
Public tax history
| Year | Property taxes | Tax assessment |
|---|---|---|
| 2025 | $12,256 -9.6% | $598,901 -12.5% |
| 2024 | $13,563 +14.4% | $684,348 +4.4% |
| 2023 | $11,860 -1.6% | $655,528 -10% |
| 2022 | $12,053 | $728,370 +46.6% |
| 2021 | -- | $496,755 +37.4% |
| 2020 | $8,051 +14.9% | $361,553 +10.6% |
| 2019 | $7,009 +2.5% | $326,758 +5.6% |
| 2018 | $6,838 | $309,499 +0.2% |
| 2017 | $6,838 +16.2% | $308,850 +6.6% |
| 2016 | $5,885 | $289,838 +17.1% |
| 2015 | $5,885 | $247,554 -1.6% |
| 2014 | $5,885 | $251,569 +35.2% |
| 2013 | -- | $186,126 +12.9% |
| 2012 | -- | $164,841 -0.3% |
| 2011 | -- | $165,283 |
| 2010 | -- | $165,283 -12.6% |
| 2009 | -- | $189,114 |
| 2008 | -- | $189,114 +8.7% |
| 2007 | -- | $173,957 +7.1% |
| 2006 | -- | $162,383 +5.9% |
| 2005 | -- | $153,286 |
Find assessor info on the county website
Monthly payment
Est. payment
Payment breakdown
Explore the cost of this home by adjusting the details. Changes won't be saved.Climate risks
Neighborhood: Garrison Park
Nearby schools
Schools provided by the listing agent
- Elementary: Pleasant Hill
- Middle: Covington
- High: Crockett
- District: Austin ISD
Source: Unlock MLS. This data may not be complete. We recommend contacting the local school district to confirm school assignments for this home.
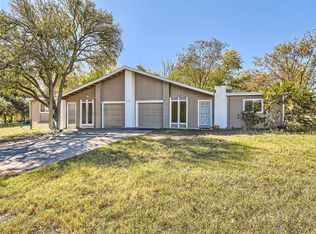
Similar homes
- $595,0004 bd3 ba2.2k sqft2011 Malvern Hill Dr, Austin, TX 78745Active
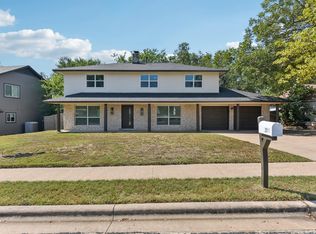
 MLS ID #1986380, Gene Arant, Keller Williams - Lake Travis. Unlock MLS
 - $595,0003 bd2 ba2k sqft7402 Gaines Mill Ln, Austin, TX 78745Active
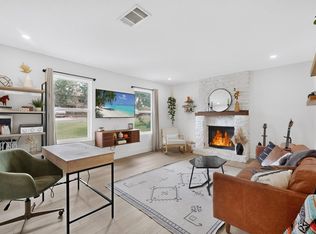 MLS ID #4989976, Roman Lopez, Keller Williams Realty. Unlock MLS
 - $624,9006 bd4 ba3.1k sqft5201 Bogey Ct, Austin, TX 78744Active
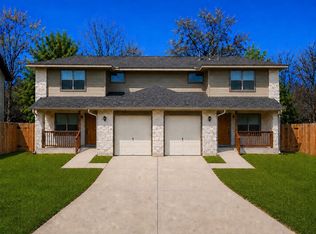 MLS ID #6185773, Beni Aguirre, eXp Realty, LLC. Unlock MLS
 - $550,0003 bd2 ba2k sqft2006 Lear Ln, Austin, TX 78745Active
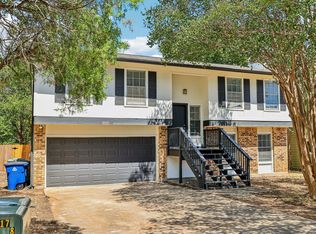 MLS ID #9563677, Jamie Cousins, Bramlett Partners. Unlock MLS
 - $725,0006 bd6 ba3.2k sqft3306 Thomas Kincheon St, Austin, TX 78745ActiveMLS ID #9082248, Angele Moyseos, eXp Realty, LLC. Unlock MLS
- $550,0003 bd2 ba1.5k sqft304 Tamworth Ave, Austin, TX 78745ActiveMLS ID #3982948, Jacob Villeda, Rendon Realty, LLC. Unlock MLS
- $579,9004 bd2 ba2k sqft8104 Isaac Pryor Dr, Austin, TX 78749ActiveMLS ID #3747617, Sarah DiMarco, Keller Williams Realty. Unlock MLS
- $450,0005 bd4 ba1.9k sqft7308 Salt Springs Dr, Austin, TX 78744ActiveMLS ID #6925309, Catherine Myers, Copus Real Estate Group LLC. Unlock MLS
- $550,0003 bd2 ba1.5k sqft6108 Bridlington Cir, Austin, TX 78745ActiveMLS ID #3581012, Kristie Bryant, Keller Williams Realty. Unlock MLS
- $325,0003 bd2 ba1.5k sqft704 Buckingham Pl, Austin, TX 78745ActiveMLS ID #6356783, Gene Arant, Keller Williams - Lake Travis. Unlock MLS
- $575,0004 bd3 ba1.9k sqft8921 Corran Ferry Dr, Austin, TX 78749ActiveMLS ID #1825606, Janessa Tomberlin, JBGoodwin REALTORS WL. Unlock MLS
- $599,9003 bd2 ba1.7k sqft6008 Smith Oak Trl, Austin, TX 78749ActiveMLS ID #4561307, Megan Willis, Compass RE Texas, LLC. Unlock MLS
- $375,0003 bd2 ba1.3k sqft6407 Cannonleague Dr, Austin, TX 78745ActiveMLS ID #9992305, Dianna Salazar, Texas Residential Properties. Unlock MLS
- $482,0003 bd2 ba1.4k sqft2110 Malvern Hill Dr, Austin, TX 78745ActiveMLS ID #1118727, Amber Cosby, Keller Williams Realty Lone St. Unlock MLS
- $589,9955 bd3 ba2k sqft5604 Chadwyck Dr, Austin, TX 78723ActiveMLS ID #4658640, Jeff Patterson, Team West Real Estate LLC. Unlock MLS
- $419,0003 bd2 ba1.3k sqft504 Heartwood Dr, Austin, TX 78745ActiveMLS ID #7054908, Tausha Carlson, Marathon Real Estate - Tausha. Unlock MLS
- $384,0003 bd2 ba1.4k sqft6906 Moonmont Dr, Austin, TX 78745ActiveMLS ID #9199056, Kent Redding, Berkshire Hathaway TX Realty. Unlock MLS
- $550,0004 bd2 ba1.9k sqft6920 Scenic Brook Dr, Austin, TX 78736ActiveMLS ID #6071585, Kacy Dolce, Christies Intl Real Estate Lone Star. Unlock MLS
- $500,0005 bd3 ba2.1k sqft3001 Maplelawn Cir, Austin, TX 78723ActiveMLS ID #4377595, Gaby Proctor, Compass RE Texas, LLC. Unlock MLS
- $399,0004 bd2 ba1.8k sqft4413 Teri Rd, Austin, TX 78744ActiveMLS ID #9621390, Kristin Wellborn, Spyglass Realty. Unlock MLS
