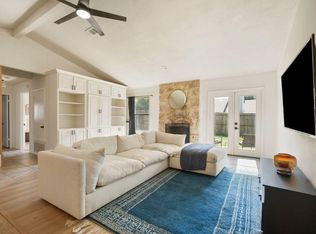
Well-maintained duplex with recent updates. Conveniently located between IH-35 and MOPAC. Easy commute to shopping, entertainment, dining, ABIA (airport) and toll roads. Very desirable property and location that rents quickly during the rare occasions that it's been vacant. Public transportation nearby.
Active
$450,000
2604 Aftonshire Way, Austin, TX 78748
4beds
4baths
2,110sqft
Duplex
Built in 1984
-- sqft lot
$-- Zestimate®
$213/sqft
$-- HOA
What's special
- 16 days
- 217
- 10
Zillow last checked:
Listing updated:
Listed by:
Clara Spriggs-Adams (512) 589-5376,
Keller Williams Realty (512) 448-4111
Source: Unlock MLS,MLS#: 6450708
Facts & features
Interior
Bedrooms & bathrooms
- Bedrooms: 4
- Bathrooms: 4
Rooms
- Room types: Primary Bathroom
Heating
- Central
Cooling
- Central Air
Appliances
- Included: Dishwasher, Disposal, Microwave, Free-Standing Electric Range, Free-Standing Refrigerator
Features
- Ceiling Fan(s), Electric Dryer Hookup, Primary Bedroom on Main, Soaking Tub, Washer Hookup
- Flooring: Tile
- Windows: Blinds, Screens
- Number of fireplaces: 2
- Fireplace features: Living Room
Interior area
- Total interior livable area: 2,110 sqft
Property
Parking
- Total spaces: 1
- Parking features: Garage, Garage Faces Front
- Garage spaces: 1
Accessibility
- Accessibility features: Grip-Accessible Features, Hand Rails
Features
- Levels: One
- Stories: 1
- Patio & porch: Patio
- Exterior features: Gutters Full, No Exterior Steps, Private Entrance, Private Yard
- Pool features: None
- Fencing: Privacy, Wood
- View description: None
- Waterfront features: None
Lot
- Size: 7,183 Square Feet
- Features: Front Yard, Interior Lot, Level, Trees-Medium (20 Ft - 40 Ft), Trees-Sparse
Details
- Additional structures: None
- Parcel number: 04282311030000
- Special conditions: Standard
Construction
Type & style
- Home type: MultiFamily
- Property subtype: Duplex
Materials
- Foundation: Slab
- Roof: Composition, Shingle
Condition
- Resale
- New construction: No
- Year built: 1984
Utilities & green energy
- Sewer: Public Sewer
- Water: Public
- Utilities for property: Cable Available, Electricity Connected, Internet-Cable
Community & HOA
Community
- Features: Park, Playground, Pool, Tennis Court(s)
- Subdivision: Tanglewood Forest Sec 02 Ph B
HOA
- Has HOA: No
Location
- Region: Austin
Financial & listing details
- Price per square foot: $213/sqft
- Tax assessed value: $499,519
- Annual tax amount: $8,591
- Date on market: 9/28/2026
- Listing terms: Cash,Conventional,FHA,VA Loan
- Electric utility on property: Yes
Estimated market value
Not available
Estimated sales range
Not available
Not available
Price history
| Date | Event | Price |
|---|---|---|
| 9/28/2026 | Listed for sale | $450,000$213/sqft |
Source:  Unlock MLS #6450708 Report a problem Unlock MLS #6450708 Report a problem | ||
Public tax history
| Year | Property taxes | Tax assessment |
|---|---|---|
| 2025 | $11,411 -12% | $499,519 -12.8% |
| 2024 | $12,963 +12% | $573,141 -2.4% |
| 2023 | $11,577 -3.1% | $587,064 +5.4% |
| 2022 | $11,953 | $556,865 +24.6% |
| 2021 | -- | $447,028 +21.1% |
| 2020 | $8,916 +3.5% | $369,000 |
| 2019 | $8,616 +62.6% | $369,000 +9.9% |
| 2018 | $5,300 | $335,863 +35.1% |
| 2017 | $5,300 +16.5% | $248,578 +10% |
| 2016 | $4,550 | $225,980 +10% |
| 2015 | $4,550 | $205,436 +5.3% |
| 2014 | $4,550 | $195,150 +4.1% |
| 2013 | -- | $187,432 +10% |
| 2012 | -- | $170,393 -1.6% |
| 2011 | -- | $173,171 |
| 2010 | -- | $173,171 -12.2% |
| 2009 | -- | $197,250 +2.9% |
| 2008 | -- | $191,693 +1.4% |
| 2007 | -- | $189,005 +137.3% |
| 2006 | -- | $79,638 |
Find assessor info on the county website
Monthly payment
Est. payment
Payment breakdown
Explore the cost of this home by adjusting the details. Changes won't be saved.Climate risks
Neighborhood: Cherry Creek
Nearby schools
Schools provided by the listing agent
- Elementary: Kocurek
- Middle: Bailey
- High: Akins
- District: Austin ISD
Source: Unlock MLS. This data may not be complete. We recommend contacting the local school district to confirm school assignments for this home.

Similar homes
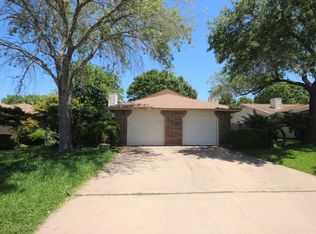
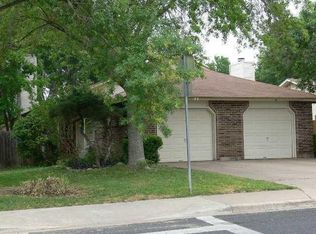
- $439,0004 bd4 ba2k sqft2511 Howellwood Way, Austin, TX 78748Active
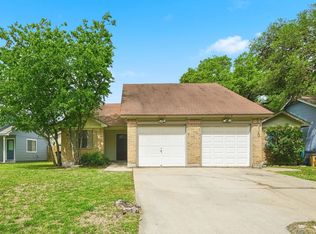
 MLS ID #6947568, Ryan Mojica, RPM Reliable Prop. Mgmt. Unlock MLS
 - $595,0004 bd6 ba2.1k sqft2603 Howellwood Way, Austin, TX 78748Active
 MLS ID #8878569, Josh Baellow, Compass RE Texas, LLC. Unlock MLS
 - $449,9883 bd2 ba1.6k sqft2931 Cohoba Dr, Austin, TX 78748Active
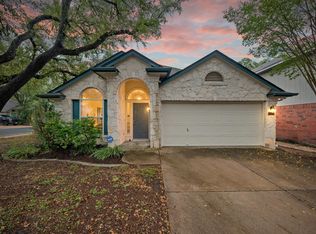 MLS ID #3461290, Jennifer Puryear, RE/MAX Fine Properties. Unlock MLS
 - $434,0003 bd2 ba1.7k sqft9833 Briar Ridge Dr, Austin, TX 78748Active
 MLS ID #6852940, Lauren Buxkamper, The Nav Agency. Unlock MLS
 - $389,0004 bd2 ba1.6k sqft2626 Piping Rock Trl, Austin, TX 78748ActiveMLS ID #3404955, Karen Jones, Bella Real Estate. Unlock MLS
- $479,9994 bd2 ba2.3k sqft10024 Dawn Pearl Dr, Austin, TX 78748ActiveMLS ID #7903747, Jonathan Ratcliff, Keller Williams Realty. Unlock MLS
- $550,0003 bd3 ba2.1k sqft10316 Huxley St, Austin, TX 78748ActiveMLS ID #5008731, Kim Wilkin, eXp Realty, LLC. Unlock MLS
- $525,0004 bd4 ba1.9k sqft3312 Thomas Kincheon St, Austin, TX 78745ActiveMLS ID #7355694, Mk Kavoussi, MK Realty. Unlock MLS
- $535,0003 bd2 ba1.7k sqft9706 Woodshire Dr, Austin, TX 78748ActiveMLS ID #9598854, Dina Dillard, Spyglass Realty. Unlock MLS
- $429,0004 bd4 ba2k sqft10214 Bilbrook Pl, Austin, TX 78748ActiveMLS ID #3675234, Misty Smith, Beacon Pointe Realty. Unlock MLS
- $524,8994 bd2 ba1.7k sqft9911 Woodshire Dr, Austin, TX 78748ActiveMLS ID #8885359, Liz Hart, Networth Realty of Austin. Unlock MLS
- $449,0003 bd3 ba2.1k sqft1625 Rockland Dr, Austin, TX 78748ActiveMLS ID #5546358, Chad Mahagan, Moreland Properties. Unlock MLS
- $423,0004 bd4 ba1.7k sqft3621 Leafield Dr, Austin, TX 78749ActiveMLS ID #8585360, Kay Jeanes, Stanberry REALTORS. Unlock MLS
- $419,9003 bd3 ba2k sqft10108 Aly May Dr, Austin, TX 78748ActiveMLS ID #3138344, Tanya Alvarez, Compass RE Texas, LLC. Unlock MLS
- $500,0003 bd3 ba2.3k sqft2920 Lynnbrook Dr, Austin, TX 78748ActiveMLS ID #1894545, Dena Davis, The Davis Company. Unlock MLS
- $434,9004 bd3 ba2.4k sqft11517 Chatam Berry Ln, Austin, TX 78748ActiveMLS ID #9992050, Gabriel Perales, Gabriel Perales, Broker. Unlock MLS
- $444,9004 bd3 ba2.1k sqft10221 Buster Dr, Austin, TX 78748ActiveMLS ID #8180828, Bob McKenna, AustinReps, LLC. Unlock MLS
- $429,9503 bd3 ba2k sqft10224 Beard Ave, Austin, TX 78748ActiveMLS ID #9202025, Bill Lanfer, Solutions Real Estate Texas. Unlock MLS
- $499,9003 bd2 ba1.8k sqft9906 Willers Way, Austin, TX 78748ActiveMLS ID #9029427, Nancy LaBarbiera, SoundCity Properties. Unlock MLS
- $369,9904 bd3 ba2.1k sqft2205 Kaiser Dr, Austin, TX 78748ActiveMLS ID #9178910, Celine Chhay, Austin Central Realty LLC. Unlock MLS
