Beautifully updated duplex in which both units have been completely remodeled and are move-in ready. Occupy either unit & rent out the other or expand your investment portfolio without any work left to do! Both units can be vacated prior to closing. Fantastic floorplans with 2 master suites each with their own full bathroom & additional 1/2 bath on the ground floor. Decks extend from 2nd floor primary suites ideal for extra work space & morning coffee. Perfect roommate or house-hack opportunity. Units are mirror images of each other. The interiors of both units have been completely reimagined. High quality updates include new interior paint, laminate & title flooring, new roof, updated showers & bathrooms, and both AC units. 1 car enclosed garages each with openers. Located in the heart of South Austin, next to the booming Menchaca entertainment corridor, enjoy access to amazing restaurants, breweries, live music & outdoor recreation. This lovingly updated home offers convenience & character. No Homeowners Association.
Active
$595,000
2603 Howellwood Way, Austin, TX 78748
4beds
6baths
2,162sqft
Duplex
Built in 1984
-- sqft lot
$-- Zestimate®
$275/sqft
$-- HOA
What's special
New interior paintHigh quality updatesUpdated showers and bathroomsBoth ac unitsNew roof
- 2 days
- 52
- 2
Likely to sell faster than
Zillow last checked:
Listing updated:
Listed by:
Josh Baellow (512) 627-4937,
Compass RE Texas, LLC (512) 575-3644
Source: Unlock MLS,MLS#: 8878569
Facts & features
Interior
Bedrooms & bathrooms
- Bedrooms: 4
- Bathrooms: 6
Heating
- Central
Cooling
- Ceiling Fan(s), Central Air, Electric
Appliances
- Included: Cooktop, Dishwasher, Disposal, Gas Cooktop, Gas Range, Microwave, Gas Oven, RNGHD, Refrigerator, Vented Exhaust Fan, Gas Water Heater
Features
- 2 Primary Baths, 2 Primary Suites, Breakfast Bar, Ceiling Fan(s), Coffered Ceiling(s), Laminate Counters, Electric Dryer Hookup, Gas Dryer Hookup, Interior Steps, Pantry, Walk-In Closet(s), Washer Hookup
- Flooring: Laminate, Tile
- Windows: Aluminum Frames, Blinds, Window Coverings
- Number of fireplaces: 2
- Fireplace features: Living Room
Interior area
- Total interior livable area: 2,162 sqft
Video & virtual tour
Property
Parking
- Total spaces: 2
- Parking features: Additional Parking, Attached, Door-Single, Enclosed, Garage, Garage Door Opener, Garage Faces Front, Off Street, Side By Side
- Attached garage spaces: 2
Accessibility
- Accessibility features: None
Features
- Levels: Two
- Stories: 2
- Patio & porch: Front Porch, Patio, Rear Porch
- Exterior features: Balcony, Gutters Partial, Private Yard
- Fencing: Gate, Perimeter, Privacy, Wood
- View description: None
- Waterfront features: None
Lot
- Size: 6,189 Square Feet
- Features: Back Yard, Corner Lot, Curbs, Front Yard, Level, Trees-Medium (20 Ft - 40 Ft), Trees-Moderate
Details
- Additional structures: None
- Parcel number: 04282315060000
- Special conditions: Standard
Construction
Type & style
- Home type: MultiFamily
- Property subtype: Duplex
Materials
- Foundation: Slab
- Roof: Composition, Shingle
Condition
- Updated/Remodeled
- New construction: No
- Year built: 1984
Utilities & green energy
- Sewer: Public Sewer
- Water: Public
- Utilities for property: Electricity Connected, Natural Gas Connected, Sewer Connected, Water Connected
Community & HOA
Community
- Features: Dog Park, High Speed Internet, Park, Playground
- Subdivision: Tanglewood Forest Sec 02 Ph B
HOA
- Has HOA: No
Location
- Region: Austin
Financial & listing details
- Price per square foot: $275/sqft
- Tax assessed value: $468,694
- Annual tax amount: $10,383
- Date on market: 10/14/2026
- Listing terms: Cash,Conventional
- Electric utility on property: Yes
Estimated market value
Not available
Estimated sales range
Not available
Not available
Price history
| Date | Event | Price |
|---|---|---|
| 10/14/2026 | Listed for sale | $595,000+165%$275/sqft |
Source:  Unlock MLS #8878569 Report a problem Unlock MLS #8878569 Report a problem | ||
| 5/24/2018 | Listing removed | $1,395$1/sqft |
Source: Citywide Realty - Team Elite Report a problem | ||
| 5/8/2018 | Listed for rent | $1,395$1/sqft |
Source: Citywide Realty - Team Elite Report a problem | ||
| 12/10/2012 | Sold | -- |
Source: Agent Provided Report a problem | ||
| 11/7/2012 | Pending sale | $224,500$104/sqft |
Source: Coldwell Banker United, Realtors #3836803 Report a problem | ||
| 11/2/2012 | Listed for sale | $224,500$104/sqft |
Source: Coldwell Banker United, Realtors #3836803 Report a problem | ||
| 10/26/2012 | Pending sale | $224,500$104/sqft |
Source: Coldwell Banker United, Realtors #3836803 Report a problem | ||
| 10/23/2012 | Listed for sale | $224,500$104/sqft |
Source: Coldwell Banker United, Realtors #3836803 Report a problem | ||
| 12/20/2002 | Sold | -- |
Source: Agent Provided Report a problem | ||
Public tax history
| Year | Property taxes | Tax assessment |
|---|---|---|
| 2025 | -- | $468,694 -9.3% |
| 2024 | $11,682 +17.9% | $516,490 +2.8% |
| 2023 | $9,909 -5.1% | $502,469 -12.2% |
| 2022 | $10,437 | $572,065 +63.7% |
| 2021 | -- | $349,468 +12.1% |
| 2020 | $7,532 +3.5% | $311,700 |
| 2019 | $7,278 +1.7% | $311,700 -6.8% |
| 2018 | $7,154 | $334,360 +12.4% |
| 2017 | $7,154 +17.9% | $297,603 +10.1% |
| 2016 | $6,067 | $270,313 +9% |
| 2015 | $6,067 | $247,880 +4.7% |
| 2014 | $6,067 | $236,730 +7.6% |
| 2013 | -- | $219,960 +23.1% |
| 2012 | -- | $178,662 -0.4% |
| 2011 | -- | $179,340 |
| 2010 | -- | $179,340 -12.4% |
| 2009 | -- | $204,624 +2.9% |
| 2008 | -- | $198,789 -5.5% |
| 2007 | -- | $210,459 +22.6% |
| 2006 | -- | $171,707 +4.8% |
| 2005 | -- | $163,875 |
Find assessor info on the county website
Monthly payment
Est. payment
Payment breakdown
Explore the cost of this home by adjusting the details. Changes won't be saved.Climate risks
Neighborhood: South Brodie
Nearby schools
Schools provided by the listing agent
- Elementary: Kocurek
- Middle: Bailey
- High: Akins
- District: Austin ISD
Source: Unlock MLS. This data may not be complete. We recommend contacting the local school district to confirm school assignments for this home.

Similar homes
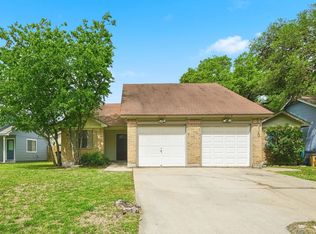
- $475,0004 bd4 ba2.3k sqft2637 Alcott Ln, Austin, TX 78748Active
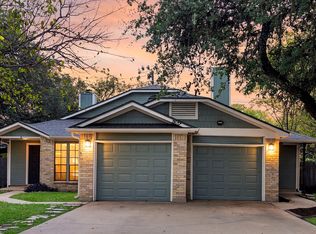
 MLS ID #3642230, Jen Berbas, Bramlett Partners. Unlock MLS
 - $550,0003 bd3 ba2.1k sqft10316 Huxley St, Austin, TX 78748Active
 MLS ID #5008731, Kim Wilkin, eXp Realty, LLC. Unlock MLS
 - $649,0004 bd3 ba2.2k sqft9314 Lightwood Loop, Austin, TX 78748Active
 MLS ID #9879807, Charles Lee, eXp Realty, LLC. Unlock MLS
 - $570,0006 bd6 ba3.1k sqft2412 Allred Dr, Austin, TX 78748Active
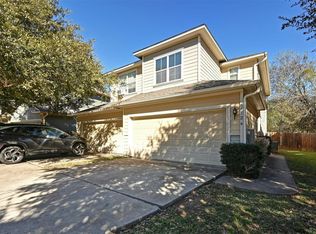 MLS ID #5110462, Matthew Turnage, Bramlett Partners. Unlock MLS
 - $535,0003 bd2 ba1.7k sqft9706 Woodshire Dr, Austin, TX 78748ActiveMLS ID #9598854, Dina Dillard, Spyglass Realty. Unlock MLS
- $450,0004 bd4 ba2.1k sqft2604 Aftonshire Way, Austin, TX 78748ActiveMLS ID #6450708, Clara Spriggs-Adams, Keller Williams Realty. Unlock MLS
- $439,0004 bd4 ba2k sqft2511 Howellwood Way, Austin, TX 78748ActiveMLS ID #6947568, Ryan Mojica, RPM Reliable Prop. Mgmt. Unlock MLS
- $549,9004 bd3 ba2.8k sqft10404 Wolftrap Dr, Austin, TX 78749ActiveMLS ID #4697651, Erin Bara, Keller Williams Realty. Unlock MLS
- $565,9004 bd3 ba2.8k sqft2633 Bolton St, Austin, TX 78748ActiveMLS ID #6573098, Samantha Adler, Compass RE Texas, LLC. Unlock MLS
- $524,8994 bd2 ba1.7k sqft9911 Woodshire Dr, Austin, TX 78748ActiveMLS ID #8885359, Liz Hart, Networth Realty of Austin. Unlock MLS
- $479,9994 bd2 ba2.3k sqft10024 Dawn Pearl Dr, Austin, TX 78748ActiveMLS ID #7903747, Jonathan Ratcliff, Keller Williams Realty. Unlock MLS
- $580,0003 bd2 ba1.8k sqft3001 Six Gun Trl, Austin, TX 78748ActiveMLS ID #2134201, Dolph Wilson, Central Metro Realty. Unlock MLS
- $619,0003 bd3 ba1.8k sqft11112 Whiskey River Dr, Austin, TX 78748ActiveMLS ID #5578053, Steven Van Orden, Lifestyle Design Realty, LLC. Unlock MLS
- $545,9003 bd3 ba2.1k sqft2406 Lancaster Dr, Austin, TX 78748ActiveMLS ID #7539123, Michelle Hendrix, eXp Realty, LLC. Unlock MLS
- $499,9003 bd2 ba1.8k sqft9906 Willers Way, Austin, TX 78748ActiveMLS ID #9029427, Nancy LaBarbiera, SoundCity Properties. Unlock MLS
- $549,9994 bd3 ba2.3k sqft3309 Tavistock Dr, Austin, TX 78748ActiveMLS ID #3460807, Jacob JonMichael, Proper Realty Group of Texas. Unlock MLS
- $380,0004 bd4 ba1.8k sqft907 Sleepy Dell Ln, Austin, TX 78748ActiveMLS ID #4359981, Geoffrey Carl, LPT Realty LLC - Ascend Group. Unlock MLS
- $525,0003 bd2 ba1.7k sqft9104 Texas Oaks Dr, Austin, TX 78748ActiveMLS ID #9679802, Kyndle Lee, Compass RE Texas, LLC. Unlock MLS
- $500,0003 bd3 ba2.3k sqft2920 Lynnbrook Dr, Austin, TX 78748ActiveMLS ID #1894545, Dena Davis, The Davis Company. Unlock MLS
- $434,0003 bd2 ba1.7k sqft9833 Briar Ridge Dr, Austin, TX 78748ActiveMLS ID #6852940, Lauren Buxkamper, The Nav Agency. Unlock MLS
