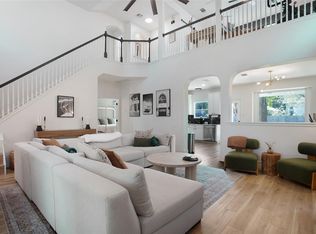
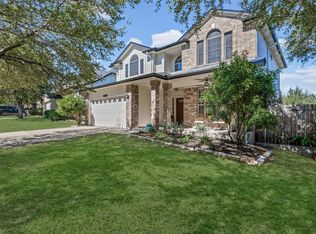
A beautifully maintained two-story home in the desirable Bauerle Ranch community. From the inviting brick exterior and mature shade trees to the spacious backyard and thoughtful interior layout, this home offers a comfortable blend of style, functionality, and everyday livability. Inside, an abundance of natural light fills the open-concept living and dining areas, creating an inviting atmosphere for both everyday living and entertaining. The kitchen offers generous cabinetry, ample counter space, and a functional layout that opens naturally to the dining and living areas. Located in Bauerle Ranch, residents enjoy access to neighborhood amenities including a community pool, walking trails, and nearby green space. Conveniently situated near Manchaca Road and Slaughter Lane, the home offers easy access to shopping, dining, entertainment, and major Austin thoroughfares.
Active
Price cut: $19.9K (9/16)
$549,999
3309 Tavistock Dr, Austin, TX 78748
4beds
2,310sqft
Single Family Residence
Built in 2007
6,276 Square Feet Lot
$-- Zestimate®
$238/sqft
$38/mo HOA
What's special
- 65 days
- 465
- 56
Zillow last checked:
Listing updated:
Listed by:
Jacob JonMichael (512) 969-0088,
Proper Realty Group of Texas (512) 969-0088
Source: Unlock MLS,MLS#: 3460807
Facts & features
Interior
Bedrooms & bathrooms
- Bedrooms: 4
- Bathrooms: 3
- Full bathrooms: 3
- Main level bedrooms: 1
Heating
- Central
Cooling
- Central Air
Appliances
- Included: See Remarks
Features
- Crown Molding, Multiple Living Areas, Open Floorplan, Pantry, Smart Thermostat, Walk-In Closet(s)
- Flooring: Tile
- Windows: Blinds, Screens
Interior area
- Total interior livable area: 2,310 sqft
Property
Parking
- Total spaces: 2
- Parking features: Driveway, Garage
- Garage spaces: 2
Accessibility
- Accessibility features: Central Living Area, Accessible Closets, Accessible Doors, Accessible Entrance, Accessible Full Bath, Accessible Hallway(s), Accessible Kitchen, Accessible Kitchen Appliances, Accessible Stairway, Accessible Washer/Dryer
Features
- Levels: Two
- Stories: 2
- Patio & porch: Front Porch, Rear Porch
- Exterior features: None
- Pool features: None
- Fencing: Fenced
- Has view: Yes
- View description: Neighborhood
- Waterfront features: None
Lot
- Size: 6,276 Square Feet
- Features: Back Yard, Front Yard, Interior Lot, Trees-Moderate
Details
- Additional structures: None
- Parcel number: 04302810190000
- Special conditions: Standard
Construction
Type & style
- Home type: SingleFamily
- Property subtype: Single Family Residence
Materials
- Foundation: Slab
- Roof: Composition
Condition
- Updated/Remodeled
- New construction: No
- Year built: 2007
Utilities & green energy
- Sewer: Public Sewer
- Water: Public
- Utilities for property: Above Ground, Electricity Available, Natural Gas Available
Community & HOA
Community
- Features: Pool, Sidewalks, Sport Court(s)/Facility
- Subdivision: Bauerle Ranch
HOA
- Has HOA: Yes
- Services included: Common Area Maintenance, Insurance
- HOA fee: $38 monthly
- HOA name: Bauerle Ranch HOA
Location
- Region: Austin
Financial & listing details
- Price per square foot: $238/sqft
- Tax assessed value: $562,312
- Annual tax amount: $10,284
- Date on market: 8/20/2026
- Listing terms: Cash,Conventional,FHA,VA Loan
- Electric utility on property: Yes
Estimated market value
Not available
Estimated sales range
Not available
Not available
Price history
| Date | Event | Price |
|---|---|---|
| 9/16/2026 | Price change | $549,999-3.5%$238/sqft |
Source:  Unlock MLS #3460807 Report a problem Unlock MLS #3460807 Report a problem | ||
| 8/31/2026 | Price change | $569,900-0.9%$247/sqft |
Source: Unlock MLS #3460807 Report a problem | ||
| 8/20/2026 | Listed for sale | $575,000$249/sqft |
Source: Unlock MLS #3460807 Report a problem | ||
| 7/11/2026 | Listing removed | -- |
Source: Owner Report a problem | ||
| 6/22/2026 | Listed for sale | $575,000+76.9%$249/sqft |
Source: Owner Report a problem | ||
| 11/9/2016 | Listing removed | $325,000$141/sqft |
Source: Horizon Realty #5311391 Report a problem | ||
| 9/8/2016 | Pending sale | $325,000$141/sqft |
Source: Horizon Realty #5311391 Report a problem | ||
| 8/25/2016 | Price change | $325,000-3.8%$141/sqft |
Source: Horizon Realty #5311391 Report a problem | ||
| 8/4/2016 | Listed for sale | $338,000$146/sqft |
Source: Horizon Realty #5311391 Report a problem | ||
Public tax history
| Year | Property taxes | Tax assessment |
|---|---|---|
| 2025 | $8,606 +9.3% | $562,312 +8.4% |
| 2024 | $7,875 +22.6% | $518,892 +10% |
| 2023 | $6,423 -4.7% | $471,720 +10% |
| 2022 | $6,743 | $428,836 +10% |
| 2021 | -- | $389,851 +10% |
| 2020 | $6,562 +3.7% | $354,410 |
| 2019 | $6,325 +6.6% | $354,410 +3.4% |
| 2018 | $5,934 | $342,639 +9.8% |
| 2017 | $5,934 +66.9% | $312,176 +6% |
| 2016 | $3,555 | $294,444 +10% |
| 2015 | $3,555 | $267,676 +10% |
| 2014 | $3,555 | $243,342 +6.3% |
| 2013 | -- | $228,894 +3.1% |
| 2012 | -- | $222,107 -1.4% |
| 2011 | -- | $225,372 -0.8% |
| 2010 | -- | $227,187 -4.7% |
| 2009 | -- | $238,356 +168% |
| 2008 | -- | $88,951 |
Find assessor info on the county website
Monthly payment
Est. payment
Payment breakdown
Explore the cost of this home by adjusting the details. Changes won't be saved.Climate risks
Neighborhood: South Brodie
Nearby schools
Schools provided by the listing agent
- Elementary: Kocurek
- Middle: Bailey
- High: Akins
- District: Austin ISD
Source: Unlock MLS. This data may not be complete. We recommend contacting the local school district to confirm school assignments for this home.


Similar homes
- $599,9003 bd3 ba2.1k sqft3305 Tavistock Dr, Austin, TX 78748Active
 MLS ID #8807705, Sara Smithhart, Resident Realty, LTD.. Unlock MLS
 - $550,0003 bd3 ba2.1k sqft10316 Huxley St, Austin, TX 78748Active
 MLS ID #5008731, Kim Wilkin, eXp Realty, LLC. Unlock MLS
 - $565,9004 bd3 ba2.8k sqft2633 Bolton St, Austin, TX 78748Active
 MLS ID #6573098, Samantha Adler, Compass RE Texas, LLC. Unlock MLS
 - $500,0003 bd3 ba2.3k sqft2920 Lynnbrook Dr, Austin, TX 78748Active
 MLS ID #1894545, Dena Davis, The Davis Company. Unlock MLS
 - $515,0003 bd3 ba2k sqft10712 Finsbury Dr, Austin, TX 78748ActiveMLS ID #6133218, Dawn Kana, Kana Real Estate. Unlock MLS
- $524,8994 bd2 ba1.7k sqft9911 Woodshire Dr, Austin, TX 78748ActiveMLS ID #8885359, Liz Hart, Networth Realty of Austin. Unlock MLS
- $469,0003 bd3 ba1.9k sqft2909 Fleet Dr, Austin, TX 78748Active
 MLS ID #623998, James A. Hardin, Hecht Real Estate Group. Central Texas MLS
 - $540,0003 bd3 ba2.1k sqft2406 Lancaster Dr, Austin, TX 78748ActiveMLS ID #7539123, Michelle Hendrix, eXp Realty, LLC. Unlock MLS
- $580,0003 bd2 ba1.8k sqft3001 Six Gun Trl, Austin, TX 78748ActiveMLS ID #2134201, Dolph Wilson, Central Metro Realty. Unlock MLS
- $619,0003 bd3 ba1.8k sqft11112 Whiskey River Dr, Austin, TX 78748ActiveMLS ID #5578053, Steven Van Orden, Lifestyle Design Realty, LLC. Unlock MLS
- $649,0004 bd3 ba2.2k sqft9314 Lightwood Loop, Austin, TX 78748ActiveMLS ID #9879807, Charles Lee, eXp Realty, LLC. Unlock MLS
- $598,0003 bd2 ba1.8k sqft9009 Comburg Dr, Austin, TX 78748ActiveMLS ID #5078221, Michelle Hendrix, eXp Realty, LLC. Unlock MLS
- $535,0003 bd2 ba1.7k sqft9706 Woodshire Dr, Austin, TX 78748ActiveMLS ID #9598854, Dina Dillard, Spyglass Realty. Unlock MLS
- $479,9994 bd2 ba2.3k sqft10024 Dawn Pearl Dr, Austin, TX 78748ActiveMLS ID #7903747, Jonathan Ratcliff, Keller Williams Realty. Unlock MLS
- $595,0003 bd2 ba2k sqft11107 Stormy Ridge Rd, Austin, TX 78739ActiveMLS ID #3624413, George-Vance Mcgee, Austin Silent Market. Unlock MLS
- $439,9003 bd2 ba1.5k sqft12316 Sugar Leaf Pl, Austin, TX 78748ActiveMLS ID #2598122, Clay Lake, Keeping It Realty. Unlock MLS
- $635,0004 bd3 ba2.7k sqft3105 Sesbania Dr, Austin, TX 78748ActiveMLS ID #9239832, Melanie Fenelon, Kuper Sotheby's Int'l Realty. Unlock MLS
- $595,0004 bd6 ba2.1k sqft2603 Howellwood Way, Austin, TX 78748ActiveMLS ID #8878569, Josh Baellow, Compass RE Texas, LLC. Unlock MLS
- $510,0004 bd4 ba2.5k sqft9601 Dawn Pearl Dr #21, Austin, TX 78748ActiveMLS ID #4008844, Evelyn Ding, NB Elite Realty. Unlock MLS
- $399,0003 bd3 ba1.8k sqft1900 Jesse Owens Dr, Austin, TX 78748ActiveMLS ID #8889760, Jon Montgomery, New Home Realty. Unlock MLS
