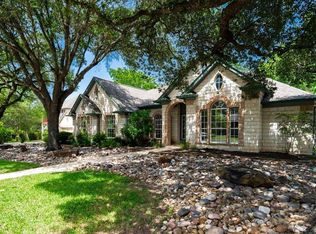
Beautifully updated one-story home in highly sought-after Shady Hollow, one of Southwest Austin's most established and beloved neighborhoods. The seller replaced the roof in 2024, and in June of 2026, added luxury vinyl plank flooring throughout, complete interior paint, and a stunning custom front entry door. This move-in ready home combines timeless comfort with modern style. The flexible floor plan offers generous living spaces designed to adapt to your lifestyle. In addition to spacious bedrooms and multiple living areas, a large bonus room adjoining the front living area and could easily double as a 4th bedroom. Off the primary suite is an additional private space that's perfect as a home office, nursery, fitness/meditation room or an expansive custom closet. The bright, sunny kitchen opens to the main living areas, creating an ideal setting for both everyday living and entertaining. Step outside to the oversized screened porch—an extension of your living space that's perfect for morning coffee, evening gatherings, or simply enjoying the peaceful backyard year-round. Think: seating for 20 at the Thanksgiving table! The low-maintenance front and back yards provide more time to relax and less time on upkeep. Living in Shady Hollow means enjoying mature trees, beautiful parks, neighborhood trails, playgrounds, tennis and basketball courts, a community pool, and easy access to Bauerle Ranch Park, Mary Moore Searight Park, the Veloway, and the Lady Bird Johnson Wildflower Center. Everyday conveniences are just minutes away, including shopping and dining along Brodie Lane and Slaughter Lane, H-E-B, Randalls, local favorites like Maudie's, Galaxy Café, Madam Mam's, and nearby entertainment destinations including Alamo Drafthouse and the vibrant South Austin Entertainment District. With quick access to Mopac, SH-45, and downtown Austin, this exceptional home offers the perfect blend of neighborhood charm, outdoor recreation, and city convenience.
Active
$750,000
3105 Sesbania Dr, Austin, TX 78748
4beds
2,797sqft
:
Get pre-qualified$5,266/mo
Single Family Residence
Built in 1989
7,866 Square Feet Lot
$-- Zestimate®
$268/sqft
$47/mo HOA
What's special
Generous living spacesBeautifully updated one-story homeSpacious bedroomsFlexible floor planMature trees
- 10 days |
- 429 |
- 25 |
Likely to sell faster than
Zillow last checked:
Listing updated:
Listed by:
Melanie Fenelon (512) 658-0773,
Kuper Sotheby's Int'l Realty (512) 261-0008
Source: Unlock MLS,MLS#: 9239832
Facts & features
Interior
Bedrooms & bathrooms
- Bedrooms: 4
- Bathrooms: 3
- Full bathrooms: 2
- 1/2 bathrooms: 1
- Main level bedrooms: 4
Primary bedroom
- Level: First
Bedroom
- Level: First
Primary bathroom
- Level: First
Bathroom
- Level: First
Bonus room
- Level: First
Dining room
- Level: First
Foyer
- Level: First
Kitchen
- Level: First
Laundry
- Level: First
Living room
- Level: First
Office
- Level: First
Other
- Level: First
Heating
- Central
Cooling
- Central Air, Electric
Appliances
- Included: Cooktop, Dishwasher, Disposal, Exhaust Fan, Microwave
Features
- Breakfast Bar, Ceiling Fan(s), Tile Counters, Double Vanity, High Speed Internet, In-Law Floorplan, Kitchen Island, No Interior Steps, Open Floorplan, Pantry, Primary Bedroom on Main, Soaking Tub, Study/Home Office, Walk-In Closet(s)
- Flooring: Vinyl
- Windows: Double Pane Windows, Screens, Window Treatments
- Number of fireplaces: 1
- Fireplace features: Living Room
Interior area
- Total interior livable area: 2,797 sqft
Video & virtual tour
Property
Parking
- Total spaces: 2
- Parking features: Attached, Door-Single, Driveway, Garage, Garage Door Opener, Garage Faces Front
- Attached garage spaces: 2
Accessibility
- Accessibility features: None
Features
- Levels: One
- Stories: 1
- Patio & porch: Front Porch, Patio, Screened
- Exterior features: See Remarks, Lighting, No Exterior Steps, Private Yard
- Pool features: None
- Spa features: None
- Fencing: Wood
- Has view: Yes
- View description: None
- Waterfront features: None
Lot
- Size: 7,866 Square Feet
- Features: Back Yard, Curbs, Front Yard, Landscaped, Level, Public Maintained Road, Trees-Large (Over 40 Ft), Trees-Medium (20 Ft - 40 Ft)
Details
- Additional structures: None
- Parcel number: 04343009130000
- Special conditions: Standard
Construction
Type & style
- Home type: SingleFamily
- Property subtype: Single Family Residence
Materials
- Foundation: Slab
- Roof: Composition
Condition
- Updated/Remodeled
- New construction: No
- Year built: 1989
Utilities & green energy
- Sewer: Municipal Utility District (MUD)
- Water: Municipal Utility District (MUD)
- Utilities for property: Electricity Connected, Sewer Connected, Water Connected
Community & HOA
Community
- Features: See Remarks, Clubhouse, Common Grounds, Curbs, Dog Park, Google Fiber, High Speed Internet, Park, Picnic Area, Playground, Pool, Sidewalks, Sport Court(s)/Facility, Street Lights, Tennis Court(s)
- Subdivision: Shady Hollow Sec 06 Ph A
HOA
- Has HOA: Yes
- Services included: See Remarks, Common Area Maintenance
- HOA fee: $280 semi-annually
- HOA name: Shady Hollow HOA
Location
- Region: Austin
Financial & listing details
- Price per square foot: $268/sqft
- Tax assessed value: $574,068
- Annual tax amount: $2,909
- Date on market: 7/17/2026
- Listing terms: Cash,Conventional,FHA,VA Loan
- Electric utility on property: Yes
Estimated market value
Not available
Estimated sales range
Not available
Not available
Price history
| Date | Event | Price |
|---|---|---|
| 7/17/2026 | Listed for sale | $750,000$268/sqft |
Source:  Unlock MLS #9239832 Report a problem Unlock MLS #9239832 Report a problem | ||
Public tax history
| Year | Property taxes | Tax assessment |
|---|---|---|
| 2025 | $2,909 -14.1% | $574,068 -3.7% |
| 2024 | $3,385 +1.4% | $596,028 -0.9% |
| 2023 | $3,338 -37% | $601,585 +10% |
| 2022 | $5,294 | $546,895 +10% |
| 2021 | -- | $497,177 +10% |
| 2020 | $5,134 +2% | $451,979 |
| 2019 | $5,033 +15.3% | $451,979 +12.7% |
| 2018 | $4,365 | $400,962 +7.2% |
| 2017 | $4,365 +5.2% | $374,008 +9% |
| 2016 | $4,149 | $342,973 +10% |
| 2015 | $4,149 | $311,794 +10% |
| 2014 | $4,149 | $283,449 +10% |
| 2013 | -- | $257,681 -3.6% |
| 2012 | -- | $267,400 -3% |
| 2011 | -- | $275,762 -1.1% |
| 2010 | -- | $278,765 -4.4% |
| 2009 | -- | $291,633 +7.2% |
| 2008 | -- | $271,921 +13% |
| 2007 | -- | $240,725 +10% |
| 2006 | -- | $218,841 +10% |
| 2005 | -- | $198,946 -11.5% |
| 2002 | $4,875 | $224,896 |
Find assessor info on the county website
Monthly payment
Est. payment
Payment breakdown
Explore the cost of this home by adjusting the details. Changes won't be saved.Climate risks
Neighborhood: Shady Hollow
Nearby schools
GreatSchools rating
- 8/10Baranoff Elementary SchoolGrades: PK-5Distance: 0.7 mi
- 6/10Bailey Middle SchoolGrades: 6-8Distance: 1.1 mi
- 9/10Bowie High SchoolGrades: 9-12Distance: 1.7 mi
Schools provided by the listing agent
- Elementary: Baranoff
- Middle: Bailey
- High: Bowie
- District: Austin ISD
Source: Unlock MLS. This data may not be complete. We recommend contacting the local school district to confirm school assignments for this home.
- $553,700-- bd2 ba2k sqft3107 Sesbania Dr, Austin, TX 78748Off Market
- $490,000-- bd2 ba1.7k sqft3103 Sesbania Dr, Austin, TX 78748Off Market
- $515,000-- bd2 ba1.9k sqft3110 Fort Worth Trl, Austin, TX 78748Off Market
- $--3 bd2 ba3k sqft3109 Sesbania Dr, Austin, TX 78748Sold
- $586,100-- bd2 ba2.5k sqft3112 Fort Worth Trl, Austin, TX 78748Off Market
- $632,3004 bd3 ba2.5k sqft3108 Fort Worth Trl, Austin, TX 78748Off Market
- $504,3003 bd2 ba1.5k sqft3101 Sesbania Dr, Austin, TX 78748Off Market
- $482,600-- bd2 ba1.6k sqft3200 Fort Worth Trl, Austin, TX 78748Off Market
A local agent can set up tours, give advice and negotiate with sellers.
Similar homes
- $775,0004 bd3 ba2.7k sqft11115 Shady Hollow Dr, Austin, TX 78748Active

 MLS ID #5147212, Jacob Youngblood, Youngblood Real Estate Group. Unlock MLS
 - $735,0004 bd3 ba2.6k sqft3104 Sasparilla Cv, Austin, TX 78748Active
 MLS ID #5826721, Mike Minns, Atlas Realty. Unlock MLS
 - $780,0004 bd3 ba2.9k sqft2513 Niemann Dr, Austin, TX 78748Active
 MLS ID #2802238, Tarek Morshed, Christies Intl Real Estate Lone Star. Unlock MLS
 - $695,0004 bd3 ba3.2k sqft11420 Arbor Downs Rd, Austin, TX 78748Active
 MLS ID #8098645, Nathan Gogo, Compass RE Texas, LLC.. Unlock MLS
 - $750,0005 bd4 ba3.4k sqft11600 Arroyo Blanco Dr, Austin, TX 78748ActiveMLS ID #9565371, Dena Davis, The Davis Company. Unlock MLS
- $645,2503 bd3 ba2.2k sqft3311 Sesbania Dr, Austin, TX 78748ActiveMLS ID #9076219, Chris Scallon, Next Move Realty & Mortgage. Unlock MLS
- $625,0004 bd3 ba2.6k sqft11416 Boothill Dr, Austin, TX 78748ActiveMLS ID #4902901, Dena Davis, The Davis Company. Unlock MLS
- $649,0004 bd3 ba2.7k sqft3309 Graybuck Rd, Austin, TX 78748ActiveMLS ID #4545477, Ashley White, Compass RE Texas, LLC. Unlock MLS
- $650,0003 bd3 ba2.4k sqft3700 Shady Valley Dr, Austin, TX 78739ActiveMLS ID #2565509, Angie Gollihare, Thrive Realty. Unlock MLS
- $789,0004 bd3 ba3.1k sqft12409 Gun Metal Dr, Austin, TX 78739ActiveMLS ID #6626873, Lisa Vaughn, Lisa Vaughn. Unlock MLS
- $775,0003 bd2 ba2.2k sqft12904 Bismark Dr, Austin, TX 78748ActiveMLS ID #7236902, Jeff Hayenga, Sky Realty. Unlock MLS
- $729,0004 bd3 ba2.7k sqft4030 Shavano Dr, Austin, TX 78749ActiveMLS ID #2936583, Leslie Breeland, Compass RE Texas, LLC. Unlock MLS
- $540,0004 bd3 ba3.7k sqft11304 Pickard Ln, Austin, TX 78748ActiveMLS ID #8926886, Jesper Taktblad, Serhant Texas, LLC. Unlock MLS
- $515,0004 bd3 ba2.4k sqft11301 Crest Meadow Ln, Austin, TX 78748ActiveMLS ID #4504034, Marissa Holmes, Compass RE Texas, LLC. Unlock MLS
- $875,0004 bd3 ba2.5k sqft9203 Comburg Dr, Austin, TX 78748ActiveMLS ID #4113954, Lori Huey, Coldwell Banker Realty. Unlock MLS
- $850,0004 bd4 ba3k sqft2421 Turtle Mountain Bnd, Austin, TX 78748ActiveMLS ID #1280782, Russell Cavin, Uptown Realty LLC. Unlock MLS
- $675,0004 bd4 ba3.2k sqft2229 Turtle Mountain Bnd, Austin, TX 78748ActiveMLS ID #6344151, Ted Esquibel, Compass RE Texas, LLC. Unlock MLS
- $864,9004 bd3 ba2.8k sqft3501 Corner Brook Cv, Austin, TX 78739ActiveMLS ID #9111284, Courtney Unangst, Brodsky Properties. Unlock MLS
- $735,0005 bd4 ba3.1k sqft8901 Ovalla Dr, Austin, TX 78749ActiveMLS ID #1093270, Erlinda VanDelinder, Beyond The Move Realty, LLC. Unlock MLS
- $886,0004 bd3 ba1.7k sqft3409 Graybuck Rd, Austin, TX 78748For SaleMLS ID #11352129, J.e. Aranda, Executive Real Estate Group. My State MLS
