Skip main navigation
Active
  • $515,000

    11301 Crest Meadow Ln, Austin, TX 78748

    4beds
    2,409sqft
    : 
    Loading
    Get pre-qualified
    Single Family Residence
    Built in 2002
    6,621 Square Feet Lot
    $-- Zestimate®
    $214/sqft
    $35/mo HOA

    What's special

    Extended patioCustom floating shelvesFlexible floor planBeautifully renovated bathroomsDesigner kitchenModern linear fireplaceLarge private backyard
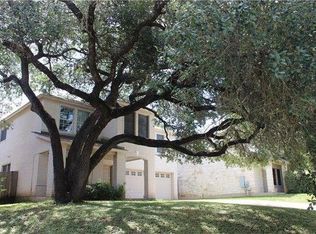
    Thoughtfully redesigned with timeless finishes, this move-in ready 4-bedroom, 3-bath home takes the stress and expense out of updating. From the stunning Taj Mahal quartzite island and designer kitchen to the beautifully renovated bathrooms, every space has been carefully curated with style and functionality in mind. The flexible floor plan features a bedroom on the main level, perfect for guests or a home office, while upstairs offers three additional bedrooms plus a spacious second living area that’s ideal as a game room, media room, or kids’ retreat. The open-concept kitchen and living room create the perfect space for entertaining, complete with a modern linear fireplace and custom floating shelves. Step outside to a large, private backyard with an extended patio and plenty of room to play, entertain, or unwind. Beyond the home, you’ll love the lifestyle this neighborhood offers. Enjoy miles of scenic trails at Bauerle Ranch Park, the neighborhood pool and playground, and easy access to South Menchaca’s popular restaurants, breweries, and entertainment. With quick access to both MoPac and I-35, commuting across Austin is simple while still enjoying one of South Austin’s most vibrant areas
    3 days
    |
    448
    |
    45
    |

    Zillow last checked:

    Listing updated:

    Listed by:

    Marissa Holmes (512) 673-0761,

    Compass RE Texas, LLC (512) 575-3644

    Source: Unlock MLS,MLS#: 4504034MLS Logo

    Loading...

      Facts & features

      Interior

      Bedrooms & bathrooms
      • Bedrooms: 4
      • Bathrooms: 3
      • Full bathrooms: 3
      • Main level bedrooms: 1
      Heating
      • Central, Fireplace(s)
      Cooling
      • Ceiling Fan(s), Central Air
      Appliances
      • Included: Dishwasher, Electric Range, RNGHD, Stainless Steel Appliance(s)
      Features
      • Breakfast Bar, Ceiling Fan(s), High Ceilings, Quartz Counters, Double Vanity, Electric Dryer Hookup, Eat-in Kitchen, Entrance Foyer, Interior Steps, Kitchen Island, Multiple Living Areas, Open Floorplan, Recessed Lighting, Walk-In Closet(s), Washer Hookup
      • Flooring: No Carpet, Tile, Vinyl
      • Windows: Blinds
      • Number of fireplaces: 1
      • Fireplace features: Electric, Living Room
      Interior area
      • Total interior livable area: 2,409 sqft

      Property

      Parking
      • Total spaces: 2
      • Parking features: Attached, Door-Single, Driveway, Garage, Garage Door Opener, Garage Faces Front
      • Attached garage spaces: 2
      Accessibility
      • Accessibility features: None
      Features
      • Levels: Two
      • Stories: 2
      • Patio & porch: Patio
      • Exterior features: Exterior Steps, Private Yard
      • Pool features: None
      • Spa features: None
      • Fencing: Back Yard, Fenced, Gate, Privacy, Wood
      • Has view: Yes
      • View description: None
      • Waterfront features: None
      Lot
      • Size: 6,621 Square Feet
      • Features: Back Yard, Front Yard, Interior Lot, Landscaped, Private
      Details
      • Additional structures: None
      • Parcel number: 04362805150000
      • Special conditions: Standard

      Construction

      Type & style
      • Home type: SingleFamily
      • Property subtype: Single Family Residence
      Materials
      • Foundation: Slab
      • Roof: Composition, Shingle
      Condition
      • Resale
      • New construction: No
      • Year built: 2002

      Utilities & green energy

      • Sewer: Public Sewer
      • Water: Public
      • Utilities for property: Cable Available, Electricity Connected, Sewer Connected, Water Connected

      Community & HOA

      Community
      • Features: Cluster Mailbox, Playground, Pool
      • Subdivision: Hillcrest Ph 02
      HOA
      • Has HOA: Yes
      • Services included: Common Area Maintenance
      • HOA fee: $420 annually
      • HOA name: Hillcrest HOA
      Location
      • Region: Austin

      Financial & listing details

      • Price per square foot: $214/sqft
      • Tax assessed value: $428,895
      • Annual tax amount: $8,736
      • Date on market: 7/15/2026
      • Listing terms: Cash,Conventional,FHA,VA Loan
      • Electric utility on property: Yes

        Estimated market value

        Not available

        Estimated sales range

        Not available

        Not available

        Price history

        DateEventPrice
        7/15/2026Listed for sale$515,000+21.2%$214/sqft
        Source: Unlock MLS #4504034 Report a problem
        8/7/2024Sold--
        Source: Agent Provided Report a problem
        7/25/2024Pending sale$425,000$176/sqft
        Source: Unlock MLS #3604119 Report a problem
        7/10/2024Contingent$425,000$176/sqft
        Source: Unlock MLS #3604119 Report a problem
        6/17/2024Price change$425,000-4.5%$176/sqft
        Source: Unlock MLS #3604119 Report a problem
        6/1/2024Listed for sale$445,000$185/sqft
        Source: Unlock MLS #3604119 Report a problem

        Public tax history

        YearProperty taxesTax assessment
        2025$6,344 $428,895 +0.2%
        2024-- $427,990 +10%
        2023$2,252 -39.2%$389,082 +10%
        2022$3,706 $353,711 +10%
        2021-- $321,555 +10%
        2020$3,839 +4.6%$292,323
        2019$3,669 +7.4%$292,323 +3.9%
        2018$3,416 $281,241 +10%
        2017$3,416 -17.9%$255,674 +10%
        2016$4,160 $232,431 +10%
        2015$4,160 $211,301 +10%
        2014$4,160 $192,092 +10%
        2013-- $174,629 +7.1%
        2012-- $163,017 +0.3%
        2011-- $162,610 -14.1%
        2010-- $189,304 -1%
        2009-- $191,125 +5.6%
        2008-- $180,960 +4.4%
        2007-- $173,353 +10%
        2006-- $157,594 +5.4%
        2005-- $149,508
        Find assessor info on the county website

        Monthly payment

        Est. payment

        Payment breakdown

        Explore the cost of this home by adjusting the details. Changes won't be saved.
        All calculations are estimates and provided by Zillow, Inc. for informational purposes only. Actual amounts may vary.
        HOA fees may include property taxes on listings classified as Co-Ops. Contact the listing agent and/or owner for fee details.
        Mortgage interest rates are dependent on a number of factors, including credit score, down payment, and repayment length. Interest rate data provided by Zillow Group Marketplace, Inc. as of 1/1/1970 from various mortgage lenders with which we have lead or other similar arrangements; the Estimated Payment is an average of those rates.
        See how much you could borrow to make a competitive offer.

        Climate risks

        Neighborhood: South Brodie

        Getting around

        15 / 100
        Car-Dependent
        0 / 100
        No Nearby Transit
        25 / 100
        Somewhat Bikeable

        Nearby schools

        GreatSchools rating
        Schools provided by the listing agent
        • Elementary: Menchaca
        • Middle: Bailey
        • High: Akins
        • District: Austin ISD

        Source: Unlock MLS. This data may not be complete. We recommend contacting the local school district to confirm school assignments for this home.

        A local agent can set up tours, give advice and negotiate with sellers.

        Browse local experts

        Similar homes