**Stunningly remodeled and made for entertaining!** Tucked away in the back of the highly sought-after Bauerle Ranch neighborhood, this beautifully updated home perfectly blends modern style with laid-back South Austin living. From the moment you step through the stunning glass front door, you'll fall in love with the soaring ceilings, open-concept floor plan, and abundance of natural light pouring through the new windows. Thoughtful upgrades throughout include a **new roof, new flooring throughout, fresh interior paint, a beautifully updated kitchen, and a remodeled primary bathroom.** Every detail has been designed to create a fresh, inviting space that feels like home. The open living areas are perfect for gathering with friends, while the backyard steals the show with your very own cowboy pool—the ultimate spot to cool off, unwind, and enjoy those warm Texas evenings! Bauerle Ranch is one of South Austin's hidden gems, offering approximately 300 acres of scenic green space and hike-and-bike trails, a community pool, sport court, playground, and year-round neighborhood social events that make this community so special. And when you're ready for a night out, you're just minutes from some of South Austin's favorite hotspots, including Armadillo Den, The Backwoods, Lucky Duck, Moontower, and the new RUSH pickleball destination. **High Ceilings. Cool Pool. Hot Location.** Beautifully updated, perfectly located, and surrounded by everything that makes South Austin living so special. This one truly has it all!
Active
$599,900
3305 Tavistock Dr, Austin, TX 78748
3beds
2,190sqft
Single Family Residence
Built in 2007
6,638 Square Feet Lot
$-- Zestimate®
$274/sqft
$49/mo HOA
What's special
Cool poolFresh interior paintHigh ceilingsNew flooring throughoutOpen-concept floor planAbundance of natural lightBeautifully updated kitchen
- 1 day
- 176
- 26
Likely to sell faster than
Zillow last checked:
Listing updated:
Listed by:
Sara Smithhart (601) 750-8111,
Resident Realty, LTD. (512) 899-8309
Source: Unlock MLS,MLS#: 8807705
Facts & features
Interior
Bedrooms & bathrooms
- Bedrooms: 3
- Bathrooms: 3
- Full bathrooms: 2
- 1/2 bathrooms: 1
- Main level bedrooms: 1
Primary bedroom
- Features: Ceiling Fan(s), High Ceilings
- Level: Main
Primary bathroom
- Features: Double Vanity, Soaking Tub, Separate Shower, Walk-In Closet(s), Walk-in Shower
- Level: Main
Kitchen
- Features: Kitchn - Breakfast Area, Pantry
- Level: Main
Heating
- Central
Cooling
- Ceiling Fan(s), Central Air
Appliances
- Included: Dishwasher, Microwave, Oven, Refrigerator
Features
- Ceiling Fan(s), Double Vanity, Pantry, Primary Bedroom on Main
- Flooring: Tile, Vinyl
- Windows: Aluminum Frames
Interior area
- Total interior livable area: 2,190 sqft
Property
Parking
- Total spaces: 2
- Parking features: Driveway, Garage
- Garage spaces: 2
Accessibility
- Accessibility features: None
Features
- Levels: Two
- Stories: 2
- Patio & porch: Covered, Deck, Patio
- Exterior features: Private Yard
- Has private pool: Yes
- Pool features: See Remarks, Above Ground
- Fencing: Privacy, Wood
- View description: None
- Waterfront features: None
Lot
- Size: 6,638 Square Feet
- Features: Back Yard, Front Yard
Details
- Additional structures: None
- Parcel number: 04302810200000
- Special conditions: Standard
Construction
Type & style
- Home type: SingleFamily
- Property subtype: Single Family Residence
Materials
- Foundation: Slab
- Roof: Shingle
Condition
- Resale
- New construction: No
- Year built: 2007
Details
- Builder name: DR Horton
Utilities & green energy
- Sewer: Public Sewer
- Water: Public
- Utilities for property: Electricity Available, Sewer Available, Water Available
Community & HOA
Community
- Features: Playground, Pool
- Subdivision: Bauerle Ranch
HOA
- Has HOA: Yes
- Services included: Common Area Maintenance
- HOA fee: $49 monthly
- HOA name: Bauerle Ranch HOA
Location
- Region: Austin
Financial & listing details
- Price per square foot: $274/sqft
- Tax assessed value: $497,512
- Annual tax amount: $7,022
- Date on market: 10/23/2026
- Listing terms: Cash,Conventional,FHA,VA Loan
- Electric utility on property: Yes
Estimated market value
Not available
Estimated sales range
Not available
Not available
Price history
| Date | Event | Price |
|---|---|---|
| 10/23/2026 | Listed for sale | $599,900+20%$274/sqft |
Source:  Unlock MLS #8807705 Report a problem | ||
| 1/25/2023 | Listing removed | -- |
Source: Unlock MLS #6455234 Report a problem | ||
| 12/19/2022 | Contingent | $500,000$228/sqft |
Source: Unlock MLS #6455234 Report a problem | ||
| 12/2/2022 | Listed for sale | $500,000$228/sqft |
Source: Unlock MLS #6455234 Report a problem | ||
Public tax history
| Year | Property taxes | Tax assessment |
|---|---|---|
| 2025 | $7,822 +9.8% | $495,000 -10% |
| 2024 | $7,126 -18.4% | $550,108 -3% |
| 2023 | $8,728 -31.9% | $567,241 -12.6% |
| 2022 | $12,813 | $648,802 +59.5% |
| 2021 | -- | $406,696 +18.4% |
| 2020 | $7,651 +3.8% | $343,601 |
| 2019 | $7,370 +6.7% | $343,601 +4% |
| 2018 | $6,906 | $330,313 +5.9% |
| 2017 | $6,906 +19.5% | $311,914 +5.8% |
| 2016 | $5,779 | $294,722 +8.2% |
| 2015 | $5,779 | $272,288 +12.1% |
| 2014 | $5,779 | $242,856 +10.2% |
| 2013 | -- | $220,465 +3.8% |
| 2012 | -- | $212,473 -4.5% |
| 2011 | -- | $222,379 -0.8% |
| 2010 | -- | $224,161 -4.6% |
| 2009 | -- | $234,893 +162.8% |
| 2008 | -- | $89,375 |
Find assessor info on the county website
Monthly payment
Est. payment
Payment breakdown
Explore the cost of this home by adjusting the details. Changes won't be saved.Climate risks
Neighborhood: South Brodie
Nearby schools
Schools provided by the listing agent
- Elementary: Kocurek
- Middle: Bailey
- High: Akins
- District: Austin ISD
Source: Unlock MLS. This data may not be complete. We recommend contacting the local school district to confirm school assignments for this home.

Similar homes
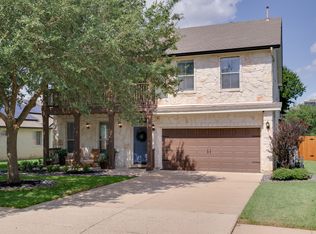
- $550,0003 bd3 ba2.1k sqft10316 Huxley St, Austin, TX 78748Active

 MLS ID #5008731, Kim Wilkin, eXp Realty, LLC. Unlock MLS
- $598,0003 bd2 ba1.8k sqft9009 Comburg Dr, Austin, TX 78748Active
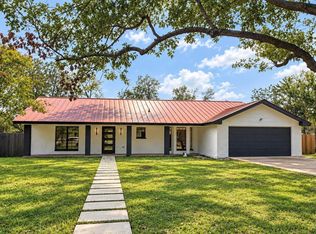 MLS ID #5078221, Michelle Hendrix, eXp Realty, LLC. Unlock MLS
- $619,0003 bd3 ba2k sqft4013 Tecate Trl, Austin, TX 78739Active
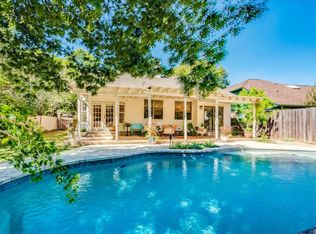 MLS ID #4104203, Marisa Stromberg, Compass RE Texas, LLC. Unlock MLS
- $595,0003 bd2 ba2k sqft11107 Stormy Ridge Rd, Austin, TX 78739Active
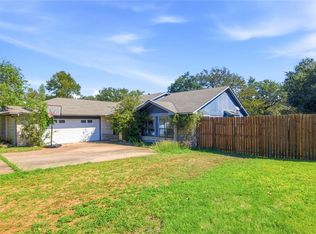 MLS ID #3624413, George-Vance Mcgee, Austin Silent Market. Unlock MLS
- $549,9994 bd3 ba2.3k sqft3309 Tavistock Dr, Austin, TX 78748ActiveMLS ID #3460807, Jacob JonMichael, Proper Realty Group of Texas. Unlock MLS
- $619,0003 bd3 ba1.8k sqft11112 Whiskey River Dr, Austin, TX 78748ActiveMLS ID #5578053, Steven Van Orden, Lifestyle Design Realty, LLC. Unlock MLS
- $500,0003 bd3 ba2.3k sqft2920 Lynnbrook Dr, Austin, TX 78748ActiveMLS ID #1894545, Dena Davis, The Davis Company. Unlock MLS
- $565,9004 bd3 ba2.8k sqft2633 Bolton St, Austin, TX 78748ActiveMLS ID #6573098, Samantha Adler, Compass RE Texas, LLC. Unlock MLS
- $399,0003 bd3 ba1.8k sqft1900 Jesse Owens Dr, Austin, TX 78748ActiveMLS ID #8889760, Jon Montgomery, New Home Realty. Unlock MLS
- $649,0004 bd3 ba2.2k sqft9314 Lightwood Loop, Austin, TX 78748ActiveMLS ID #9879807, Charles Lee, eXp Realty, LLC. Unlock MLS
- $580,0003 bd2 ba1.8k sqft3001 Six Gun Trl, Austin, TX 78748ActiveMLS ID #2134201, Dolph Wilson, Central Metro Realty. Unlock MLS
- $439,9003 bd2 ba1.5k sqft12316 Sugar Leaf Pl, Austin, TX 78748ActiveMLS ID #2598122, Clay Lake, Keeping It Realty. Unlock MLS
- $515,0003 bd3 ba2k sqft10712 Finsbury Dr, Austin, TX 78748ActiveMLS ID #6133218, Dawn Kana, Kana Real Estate. Unlock MLS
- $469,0003 bd3 ba1.9k sqft2909 Fleet Dr, Austin, TX 78748Active
 MLS ID #623998, James A. Hardin, Hecht Real Estate Group. Central Texas MLS
- $595,0004 bd6 ba2.1k sqft2603 Howellwood Way, Austin, TX 78748ActiveMLS ID #8878569, Josh Baellow, Compass RE Texas, LLC. Unlock MLS
- $335,0003 bd3 ba1.6k sqft11342 Canterbury Tales Ln, Austin, TX 78748ActiveMLS ID #1924327, Sabrina Butler, eXp Realty, LLC. Unlock MLS
- $635,0004 bd3 ba2.7k sqft3105 Sesbania Dr, Austin, TX 78748ActiveMLS ID #9239832, Melanie Fenelon, Kuper Sotheby's Int'l Realty. Unlock MLS
- $385,0003 bd3 ba1.7k sqft10605 Portico Ln, Austin, TX 78748ActiveMLS ID #4350852, Clara Oliver, All City Real Estate Ltd. Co. Unlock MLS
- $535,0003 bd2 ba1.7k sqft9706 Woodshire Dr, Austin, TX 78748ActiveMLS ID #9598854, Dina Dillard, Spyglass Realty. Unlock MLS
- $540,0003 bd3 ba2.1k sqft2406 Lancaster Dr, Austin, TX 78748ActiveMLS ID #7539123, Michelle Hendrix, eXp Realty, LLC. Unlock MLS
