Beautiful two-story home with striking three sided limestone exterior in a well established neighborhood. Recent updates completed in July 2026 include fresh interior paint throughout, new carpet, updated bathroom lighting, and added recessed lighting in the kitchen. The expanded space off the kitchen sets this home apart, offering the flexibility of a formal dining area or a second living space. The spacious, open-concept kitchen features a large center island, perfect for entertaining and everyday living. The generous primary suite includes a private bath with a soaking tub and a separate shower. Step outside to a covered patio with flagstone flooring overlooking a beautifully landscaped backyard with mature trees and greenery. Neighborhood amenities include playground, park, and walking trails. Ideally located just minutes from downtown, this home offers the perfect blend of comfort, style, and convenience.
Active
Price cut: $4.5K (7/30)
$359,500
11342 Canterbury Tales Ln, Austin, TX 78748
3beds
1,649sqft
:
Get pre-qualified$2,569/mo
Single Family Residence
Built in 1999
5,959 Square Feet Lot
$-- Zestimate®
$218/sqft
$18/mo HOA
What's special
Two-story homeFresh interior paint throughoutNew carpetSpacious open-concept kitchenLarge center islandUpdated bathroom lightingGenerous primary suite
- 17 days |
- 255 |
- 26 |
Likely to sell faster than
Zillow last checked:
Listing updated:
Listed by:
Sabrina Butler (512) 751-8098,
eXp Realty, LLC (888) 519-7431
Source: Unlock MLS,MLS#: 3348333
Facts & features
Interior
Bedrooms & bathrooms
- Bedrooms: 3
- Bathrooms: 3
- Full bathrooms: 2
- 1/2 bathrooms: 1
Heating
- Central, Fireplace(s), Natural Gas
Cooling
- Ceiling Fan(s), Central Air, Electric
Appliances
- Included: Dishwasher, Disposal, Free-Standing Gas Oven, Free-Standing Gas Range, Refrigerator
Features
- Ceiling Fan(s), High Ceilings, Kitchen Island, Multiple Living Areas, Recessed Lighting
- Flooring: Carpet, Laminate, Tile
- Windows: Blinds, Double Pane Windows
- Number of fireplaces: 1
- Fireplace features: Gas
Interior area
- Total interior livable area: 1,649 sqft
Video & virtual tour
Property
Parking
- Total spaces: 2
- Parking features: Garage, Garage Door Opener
- Garage spaces: 2
Accessibility
- Accessibility features: None
Features
- Levels: Two
- Stories: 2
- Patio & porch: Covered, Porch
- Exterior features: Gutters Partial
- Pool features: None
- Fencing: Privacy, Wood
- Has view: Yes
- View description: None
- Waterfront features: None
Lot
- Size: 5,959 Square Feet
- Features: Flag Lot
Details
- Additional structures: None
- Parcel number: 04362316160000
- Special conditions: Standard
Construction
Type & style
- Home type: SingleFamily
- Property subtype: Single Family Residence
Materials
- Foundation: Slab
- Roof: Composition, Shingle
Condition
- Resale
- New construction: No
- Year built: 1999
Utilities & green energy
- Sewer: Public Sewer
- Water: Public
- Utilities for property: Electricity Connected, Natural Gas Connected, Sewer Connected, Water Connected
Community & HOA
Community
- Features: Park, Playground
- Subdivision: Canterbury Trails Sec 04
HOA
- Has HOA: Yes
- Services included: Common Area Maintenance
- HOA fee: $214 annually
- HOA name: Canterbury Tales HOA
Location
- Region: Austin
Financial & listing details
- Price per square foot: $218/sqft
- Tax assessed value: $390,988
- Annual tax amount: $5,905
- Date on market: 7/16/2026
- Listing terms: Cash,Conventional,FHA,VA Loan
- Electric utility on property: Yes
Estimated market value
Not available
Estimated sales range
Not available
Not available
Price history
| Date | Event | Price |
|---|---|---|
| 7/30/2026 | Price change | $359,500-1.2%$218/sqft |
Source: eXp Realty #ACT3348333 Report a problem | ||
| 7/16/2026 | Listed for sale | $364,000$221/sqft |
Source:  Unlock MLS #3348333 Report a problem Unlock MLS #3348333 Report a problem | ||
| 7/28/2016 | Sold | -- |
Source: Agent Provided Report a problem | ||
Public tax history
| Year | Property taxes | Tax assessment |
|---|---|---|
| 2025 | $5,905 +8.8% | $390,988 +10% |
| 2024 | $5,428 +22.5% | $355,498 +10% |
| 2023 | $4,433 -9.2% | $323,180 +10% |
| 2022 | $4,882 | $293,800 +10% |
| 2021 | -- | $267,091 +9.1% |
| 2020 | $4,802 +3.9% | $244,809 |
| 2019 | $4,624 +4.8% | $244,809 +6% |
| 2018 | $4,411 | $231,035 +2.1% |
| 2017 | $4,411 +32% | $226,278 +19.9% |
| 2016 | $3,343 | $188,751 +10% |
| 2015 | $3,343 | $171,592 +10% |
| 2014 | $3,343 | $155,993 +10% |
| 2013 | -- | $141,812 +5% |
| 2012 | -- | $134,996 -8.8% |
| 2011 | -- | $147,943 -0.7% |
| 2010 | -- | $149,055 -8.8% |
| 2009 | -- | $163,503 +8.1% |
| 2008 | -- | $151,260 +2.8% |
| 2007 | -- | $147,122 +11% |
| 2006 | -- | $132,602 +8% |
| 2005 | -- | $122,801 -4.4% |
| 2002 | $2,367 | $128,388 |
Find assessor info on the county website
Monthly payment
Est. payment
Payment breakdown
Explore the cost of this home by adjusting the details. Changes won't be saved.Climate risks
Neighborhood: Slaughter Creek
Nearby schools
GreatSchools rating
- 4/10Menchaca Elementary SchoolGrades: PK-5Distance: 1.1 mi
- 2/10Paredes Middle SchoolGrades: 6-8Distance: 1.2 mi
- 4/10Akins High SchoolGrades: 9-12Distance: 1.8 mi
Schools provided by the listing agent
- Elementary: Menchaca
- Middle: Paredes
- High: Akins
- District: Austin ISD
Source: Unlock MLS. This data may not be complete. We recommend contacting the local school district to confirm school assignments for this home.
- $410,4004 bd3 ba1.8k sqft11338 Canterbury Tales Ln, Austin, TX 78748Off Market

- $384,1003 bd2 ba1.5k sqft11346 Canterbury Tales Ln, Austin, TX 78748Off Market

- $385,3003 bd2 ba1.5k sqft11334 Canterbury Tales Ln, Austin, TX 78748Off Market
- $311,5003 bd2 ba1.1k sqft11350 Canterbury Tales Ln, Austin, TX 78748Off Market
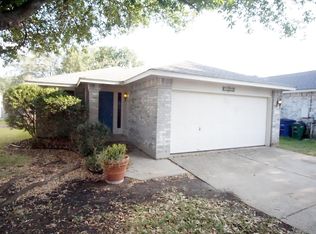
- $330,3003 bd2 ba1.2k sqft1400 Merchants Tale Ln, Austin, TX 78748Off Market
- $401,3003 bd3 ba1.5k sqft1404 Merchants Tale Ln, Austin, TX 78748Off Market
- $362,800-- bd2 ba1.8k sqft1326 Merchants Tale Ln, Austin, TX 78748Off Market
- $333,600-- bd2 ba1.2k sqft11330 Canterbury Tales Ln, Austin, TX 78748Off Market
A local agent can set up tours, give advice and negotiate with sellers.
Similar homes
- $369,0004 bd3 ba1.7k sqft11409 Robert Wooding Dr, Austin, TX 78748Active

 MLS ID #2833841, Lily Chen, All City Real Estate Ltd. Co. Unlock MLS
 - $395,0003 bd3 ba1.8k sqft1608 Melibee Trl, Austin, TX 78748Active
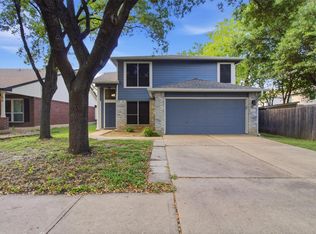 MLS ID #5275335, Nadia Moeller, Compass RE Texas, LLC. Unlock MLS
 - $345,9003 bd3 ba1.4k sqft11322 Canterbury Tales Ln, Austin, TX 78748Active
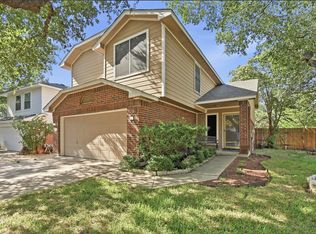 MLS ID #6036068, Diane Rodriquez, Pangaea Realty. Unlock MLS
 - $364,9993 bd3 ba1.4k sqft11313 Pardoners Tale Ln, Austin, TX 78748Active
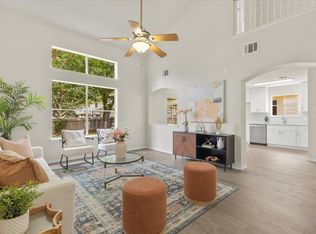 MLS ID #6489010, Sara Russell, Compass RE Texas, LLC. Unlock MLS
 - $350,0003 bd2 ba1.3k sqft11609 Buster Crabbe Dr, Austin, TX 78748ActiveMLS ID #9575433, Dena Davis, The Davis Company. Unlock MLS
- $355,0003 bd2 ba1.2k sqft1404 Sir Thopas Trl, Austin, TX 78748ActiveMLS ID #8960643, Sadie Rehmann, Womack Real Estate LLC. Unlock MLS
- $345,0003 bd3 ba1.5k sqft11504 Robert Wooding Dr, Austin, TX 78748ActiveMLS ID #6912237, Kristee Leonard, The Leaders Realty, LLC. Unlock MLS
- $359,9003 bd2 ba1.5k sqft1701 McClannahan Dr, Austin, TX 78748ActiveMLS ID #5683119, Felipe Garcia, Team Price Real Estate. Unlock MLS
- $299,9004 bd3 ba1.6k sqft10341 Garbacz Dr, Austin, TX 78748ActiveMLS ID #5690386, Jordan Moorhead, Keller Williams Realty. Unlock MLS
- $395,0003 bd3 ba1.7k sqft11304 Canterbury Tales Ln, Austin, TX 78748ActiveMLS ID #7201157, Sayra Mora Merino, ERA Experts. Unlock MLS
- $319,9953 bd3 ba1.4k sqft1442 Sir Thopas Trl, Austin, TX 78748ActiveMLS ID #5165980, Leelynd Jackson, Spyglass Realty. Unlock MLS
- $349,0003 bd3 ba1.4k sqft9309 Sweetgum Dr, Austin, TX 78748ActiveMLS ID #9917473, Jen Sparks, Kifer Sparks Agency. Unlock MLS
- $389,9003 bd3 ba1.7k sqft11609 James B Connolly Ln, Austin, TX 78748ActiveMLS ID #9279696, Toni Bondonzi, Sienna Properties. Unlock MLS
- $409,9993 bd3 ba1.8k sqft1900 Jesse Owens Dr, Austin, TX 78748ActiveMLS ID #7717342, Jon Montgomery, Keller Williams Realty. Unlock MLS
- $339,0003 bd3 ba1.4k sqft10501 Bilbrook Pl, Austin, TX 78748ActiveMLS ID #8068865, Faith Benitez, All City Real Estate Ltd. Co. Unlock MLS
- $420,0003 bd3 ba1.9k sqft1408 Middlefield Ct, Austin, TX 78748ActiveMLS ID #6507431, Lily Lynn, Compass RE Texas, LLC. Unlock MLS
- $365,0003 bd3 ba1.2k sqft2656 Piping Rock Trl, Austin, TX 78748ActiveMLS ID #2359097, Tamara James, Compass RE Texas, LLC. Unlock MLS
- $299,0003 bd2 ba1.2k sqft10712 Marshitahs Way, Austin, TX 78748ActiveMLS ID #7340926, Kelsey Howell, Realty Texas LLC. Unlock MLS
- $375,0003 bd3 ba1.7k sqft1209 Falconer Way, Austin, TX 78748ActiveMLS ID #8740795, Jordan Karonika, MODUS Real Estate. Unlock MLS
- $329,0003 bd2 ba1.1k sqft2215 Marcus Abrams Blvd, Austin, TX 78748ActiveMLS ID #5142999, Ralph Dodge, All City Real Estate Ltd. Co. Unlock MLS
