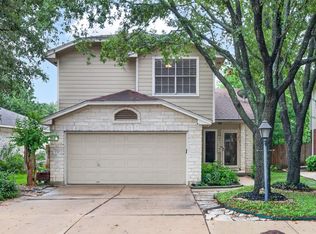
Discover the perfect blend of comfort, style, and functionality in this charming Austin home. Thoughtfully updated, the seller has recently replaced the roof with architectural shingles and installed a new HVAC system, providing added peace of mind for years to come. From the moment you arrive, the inviting brick exterior, mature shade trees, and vibrant landscaping create exceptional curb appeal. Inside, a bright and functional layout welcomes you with warm wood flooring in the dedicated home office, enclosed by elegant French doors and filled with natural light from expansive windows. The well-appointed kitchen is designed for both everyday living and entertaining, featuring ample cabinetry, a pantry, tile flooring, and a complete appliance package including a dishwasher, microwave, range, and refrigerator. All three bedrooms offer comfortable retreats with luxury vinyl plank flooring and ceiling fans. The ensuite bath provides a relaxing escape with dual vanities, a soaking tub beneath a charming arched bay window, and a separate glass-enclosed shower. Additional conveniences include a dedicated laundry room and an attached garage with extra storage space. Step outside to your own private backyard oasis. A covered patio and expansive wood deck provide the perfect setting for morning coffee, weekend barbecues, or evening gatherings. The fully fenced yard, complete with a lush lawn and mature trees, offers both privacy and plenty of space to enjoy the outdoors. Ideally located in a desirable Austin neighborhood, this home combines thoughtful updates, inviting indoor and outdoor living spaces, and everyday convenience in a location you'll love.
Active
$359,900
1701 McClannahan Dr, Austin, TX 78748
3beds
1,541sqft
:
Get pre-qualified$2,574/mo
Single Family Residence
Built in 2008
7,448 Square Feet Lot
$354,200 Zestimate®
$234/sqft
$20/mo HOA
What's special
Inviting brick exteriorPrivate backyard oasisFully fenced yardTile flooringCeiling fansExpansive wood deckLuxury vinyl plank flooring
- 19 days |
- 940 |
- 94 |
Likely to sell faster than
Zillow last checked:
Listing updated:
Listed by:
Felipe Garcia (512) 961-0778,
Team Price Real Estate (512) 213-0213,
Patrick Brennan (512) 773-3361,
Team Price Real Estate
Source: Unlock MLS,MLS#: 5683119
Facts & features
Interior
Bedrooms & bathrooms
- Bedrooms: 3
- Bathrooms: 2
- Full bathrooms: 2
- Main level bedrooms: 3
Heating
- Central
Cooling
- Ceiling Fan(s), Central Air
Appliances
- Included: Dishwasher, Disposal, Dryer, Gas Range, Microwave, Free-Standing Gas Oven, Gas Oven, Range, Refrigerator, Washer
Features
- Ceiling Fan(s), Double Vanity, French Doors, Open Floorplan, Pantry, Recessed Lighting, Soaking Tub
- Flooring: Laminate, Tile
- Windows: Blinds
Interior area
- Total interior livable area: 1,541 sqft
Video & virtual tour
Property
Parking
- Total spaces: 2
- Parking features: Attached, Driveway, Garage, Garage Door Opener, Garage Faces Front
- Attached garage spaces: 2
Accessibility
- Accessibility features: None
Features
- Levels: One
- Stories: 1
- Patio & porch: Covered, Deck, Porch, Rear Porch
- Exterior features: None
- Pool features: None
- Fencing: Fenced, Wood
- Has view: Yes
- View description: None
- Waterfront features: None
Lot
- Size: 7,448 Square Feet
- Features: None
Details
- Additional structures: None
- Parcel number: 04402507080000
- Special conditions: Standard
Construction
Type & style
- Home type: SingleFamily
- Property subtype: Single Family Residence
Materials
- Foundation: Slab
- Roof: Shingle
Condition
- Resale
- New construction: No
- Year built: 2008
Utilities & green energy
- Sewer: Public Sewer
- Water: Public
- Utilities for property: Cable Connected, Electricity Connected, Natural Gas Connected, Sewer Connected, Underground Utilities, Water Connected
Community & HOA
Community
- Features: None
- Subdivision: Rancho Alto Ph 01
HOA
- Has HOA: Yes
- Services included: Common Area Maintenance
- HOA fee: $240 annually
- HOA name: Goodwin
Location
- Region: Austin
Financial & listing details
- Price per square foot: $234/sqft
- Tax assessed value: $399,586
- Annual tax amount: $7,747
- Date on market: 7/14/2026
- Listing terms: Cash,Conventional,FHA,VA Loan
- Electric utility on property: Yes
Estimated market value
$354,200
$336,000 - $372,000
$2,301/mo
Price history
| Date | Event | Price |
|---|---|---|
| 7/14/2026 | Listed for sale | $359,900+120.8%$234/sqft |
Source:  Unlock MLS #5683119 Report a problem Unlock MLS #5683119 Report a problem | ||
| 5/19/2012 | Listing removed | $163,000$106/sqft |
Source: Beyond The Move Realty, LLC. #6680679 Report a problem | ||
| 5/10/2012 | Listed for sale | $163,000$106/sqft |
Source: Beyond The Move Realty, LLC. #6680679 Report a problem | ||
| 3/26/2012 | Sold | -- |
Source: Public Record Report a problem | ||
Public tax history
| Year | Property taxes | Tax assessment |
|---|---|---|
| 2025 | $6,064 +2.9% | $399,586 +4.8% |
| 2024 | $5,893 +22.3% | $381,387 +10% |
| 2023 | $4,818 -8.5% | $346,715 +10% |
| 2022 | $5,267 | $315,195 +10% |
| 2021 | -- | $286,541 +10% |
| 2020 | $5,128 +3.8% | $260,492 |
| 2019 | $4,939 +6.9% | $260,492 +6.3% |
| 2018 | $4,621 | $244,980 +3.6% |
| 2017 | $4,621 +18.2% | $236,367 +7.9% |
| 2016 | $3,910 | $219,106 +10% |
| 2015 | $3,910 | $199,187 +10% |
| 2014 | $3,910 | $181,079 +10% |
| 2013 | -- | $164,617 +1.3% |
| 2012 | -- | $162,473 -4.2% |
| 2011 | -- | $169,536 -25% |
| 2010 | -- | $225,933 -0.9% |
| 2009 | -- | $227,880 +551.1% |
| 2008 | -- | $35,000 +12% |
| 2007 | -- | $31,250 |
Find assessor info on the county website
Monthly payment
Est. payment
Payment breakdown
Explore the cost of this home by adjusting the details. Changes won't be saved.Climate risks
Neighborhood: South Brodie
Nearby schools
GreatSchools rating
- 4/10Menchaca Elementary SchoolGrades: PK-5Distance: 0.4 mi
- 2/10Paredes Middle SchoolGrades: 6-8Distance: 2.1 mi
- 4/10Akins High SchoolGrades: 9-12Distance: 2.3 mi
Schools provided by the listing agent
- Elementary: Menchaca
- Middle: Paredes
- High: Akins
- District: Austin ISD
Source: Unlock MLS. This data may not be complete. We recommend contacting the local school district to confirm school assignments for this home.
- $345,900-- bd2 ba1.4k sqft1705 McClannahan Dr, Austin, TX 78748Off Market
- $398,1004 bd3 ba2.2k sqft1709 McClannahan Dr, Austin, TX 78748Off Market
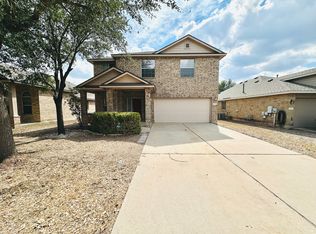
- $422,4005 bd3 ba2.1k sqft1700 Strobel Ln, Austin, TX 78748Off Market
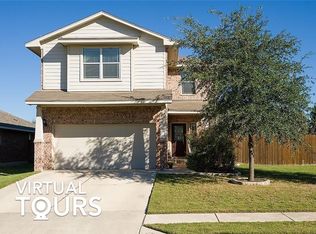
- $344,700-- bd2 ba1.3k sqft1704 Strobel Ln, Austin, TX 78748Off Market
- $--3 bd2 ba1.2k sqft1708 Strobel Ln, Austin, TX 78748Sold
- $364,3003 bd2 ba1.5k sqft1713 McClannahan Dr, Austin, TX 78748Off Market
- $424,4004 bd2 ba2.4k sqft1700 McClannahan Dr, Austin, TX 78748Off Market
- $401,4003 bd2 ba1.6k sqft12025 Buzz Schneider Ln, Austin, TX 78748Off Market
A local agent can set up tours, give advice and negotiate with sellers.
Similar homes
- $350,0003 bd2 ba1.3k sqft11609 Buster Crabbe Dr, Austin, TX 78748Active
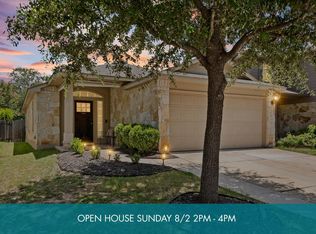
 MLS ID #9575433, Dena Davis, The Davis Company. Unlock MLS
 - $389,5003 bd3 ba1.7k sqft11904 Dispatch Way #62, Austin, TX 78748Active
 MLS ID #4374328, Catherine Blackwell, Platinum Realty-Austin. Unlock MLS
 - $375,0003 bd3 ba1.7k sqft1209 Falconer Way, Austin, TX 78748Active
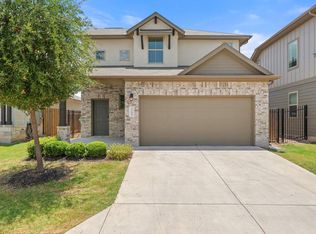 MLS ID #8740795, Jordan Karonika, MODUS Real Estate. Unlock MLS
 - $359,5003 bd3 ba1.6k sqft11342 Canterbury Tales Ln, Austin, TX 78748Active
 MLS ID #3348333, Sabrina Butler, eXp Realty, LLC. Unlock MLS
 - $369,0004 bd3 ba1.7k sqft11409 Robert Wooding Dr, Austin, TX 78748ActiveMLS ID #2833841, Lily Chen, All City Real Estate Ltd. Co. Unlock MLS
- $389,9003 bd3 ba1.7k sqft11609 James B Connolly Ln, Austin, TX 78748ActiveMLS ID #9279696, Toni Bondonzi, Sienna Properties. Unlock MLS
- $380,0004 bd3 ba1.8k sqft11816 Dave Silk Dr, Austin, TX 78748ActiveMLS ID #1552144, Christi Davidson, eXp Realty, LLC. Unlock MLS
- $349,0003 bd2 ba1.3k sqft12200 Tawny Farms Rd #139, Austin, TX 78748ActiveMLS ID #5694785, Stephanie Sharp, Keller Williams Realty. Unlock MLS
- $345,0003 bd3 ba1.5k sqft11504 Robert Wooding Dr, Austin, TX 78748ActiveMLS ID #6912237, Kristee Leonard, The Leaders Realty, LLC. Unlock MLS
- $395,0003 bd3 ba1.8k sqft1608 Melibee Trl, Austin, TX 78748ActiveMLS ID #5275335, Nadia Moeller, Compass RE Texas, LLC. Unlock MLS
- $329,0003 bd2 ba1.1k sqft2215 Marcus Abrams Blvd, Austin, TX 78748ActiveMLS ID #5142999, Ralph Dodge, All City Real Estate Ltd. Co. Unlock MLS
- $364,9993 bd3 ba1.4k sqft11313 Pardoners Tale Ln, Austin, TX 78748ActiveMLS ID #6489010, Sara Russell, Compass RE Texas, LLC. Unlock MLS
- $379,9003 bd2 ba1.2k sqft12120 Battle Bridge Dr, Austin, TX 78748ActiveMLS ID #9881092, Jordan Moorhead, Keller Williams Realty. Unlock MLS
- $345,9003 bd3 ba1.4k sqft11322 Canterbury Tales Ln, Austin, TX 78748ActiveMLS ID #6036068, Diane Rodriquez, Pangaea Realty. Unlock MLS
- $355,0003 bd2 ba1.2k sqft1404 Sir Thopas Trl, Austin, TX 78748ActiveMLS ID #8960643, Sadie Rehmann, Womack Real Estate LLC. Unlock MLS
- $369,0003 bd3 ba1.6k sqft1015 Boatswain Way Unit 184, Austin, TX 78748ActiveMLS ID #6617008, Samantha Adler, Compass RE Texas, LLC. Unlock MLS
- $379,0003 bd3 ba1.5k sqft11704 Paul E Anderson Dr, Austin, TX 78748ActiveMLS ID #9923598, Ashley Al-Hajeri Al-Hajeri, eXp Realty, LLC. Unlock MLS
- $299,9004 bd3 ba1.6k sqft10341 Garbacz Dr, Austin, TX 78748ActiveMLS ID #5690386, Jordan Moorhead, Keller Williams Realty. Unlock MLS
- $420,0003 bd3 ba1.9k sqft1408 Middlefield Ct, Austin, TX 78748ActiveMLS ID #6507431, Lily Lynn, Compass RE Texas, LLC. Unlock MLS
- $409,9993 bd3 ba1.8k sqft1900 Jesse Owens Dr, Austin, TX 78748ActiveMLS ID #7717342, Jon Montgomery, Keller Williams Realty. Unlock MLS
