The big-ticket items are DONE: a brand-new roof (September 2026) and Window World windows (2022), both with warranties that transfer to you, plus an in-ground pool waiting out back. No HOA. This Cherry Creek two-story lives easy, with the primary suite on the main floor: gleaming hardwoods, French doors straight out to the patio, an en-suite bath and a walk-in closet. The kitchen brings granite, a stone mosaic backsplash and a gas range and flows into the breakfast area, while the living room gathers around a brick gas-log fireplace. Flip a switch, no wood to haul. Upstairs are three more bedrooms, a full bath and a hardwood game room ready for movie nights, a home office or a gym. Then there's the backyard: a long covered patio with ceiling fans overlooking the pool, and a deck partly rebuilt in May 2026, made for Texas summers. Longview Park and the Stephenson Nature Preserve trails are just down the road, Ellen Higgins Pocket Park is a five-minute stroll, and Brodie, William Cannon and Manchaca put shopping and groceries minutes away. Roof warranties: Owens Corning transfers for $100; Shamrock Roofing transfers automatically.
For sale
$524,900
8409 AVOCET DR, Austin, TX 78745
4beds
2,358sqft
Single Family Residence
Built in 1984
9,247 Square Feet Lot
$509,600 Zestimate®
$223/sqft
$-- HOA
What's special
Gleaming hardwoodsStone mosaic backsplashWalk-in closetGas rangeBreakfast areaEn-suite bath
- 27 days
- 1,233
- 147
Likely to sell faster than
Zillow last checked:
Listing updated:
Listed by:
Deborah Gordon TREC #641687 (530) 559-1739,
All City San Antonio Registered Series
Source: LERA MLS,MLS#: 2019931
Facts & features
Interior
Bedrooms & bathrooms
- Bedrooms: 4
- Bathrooms: 3
- Full bathrooms: 2
- 1/2 bathrooms: 1
Primary bedroom
- Features: Outside Access, Walk-In Closet(s), Ceiling Fan(s), Full Bath
- Area: 204
- Dimensions: 12 x 17
Bedroom 2
- Area: 130
- Dimensions: 10 x 13
Bedroom 3
- Area: 132
- Dimensions: 11 x 12
Bedroom 4
- Area: 168
- Dimensions: 12 x 14
Primary bathroom
- Features: Shower Only, Single Vanity
- Area: 60
- Dimensions: 6 x 10
Dining room
- Area: 121
- Dimensions: 11 x 11
Family room
- Area: 299
- Dimensions: 13 x 23
Kitchen
- Area: 99
- Dimensions: 9 x 11
Living room
- Area: 323
- Dimensions: 17 x 19
Heating
- Central, Electric, Natural Gas
Cooling
- Central Air
Appliances
- Included: Self Cleaning Oven, Microwave, Range, Gas Cooktop, Disposal, Dishwasher, Plumbed For Ice Maker, Gas Water Heater
- Laundry: In Garage, Washer Hookup, Dryer Connection
Features
- Two Living Area, Separate Dining Room, Eat-in Kitchen, Two Eating Areas, Open Floorplan, High Speed Internet, Walk-In Closet(s), Master Downstairs, Ceiling Fan(s), Chandelier, Solid Counter Tops
- Flooring: Carpet, Ceramic Tile, Wood
- Windows: Double Pane Windows, Window Coverings
- Has basement: No
- Attic: Pull Down Storage
- Number of fireplaces: 1
- Fireplace features: One, Living Room, Gas
Interior area
- Total interior livable area: 2,358 sqft
Property
Parking
- Total spaces: 2
- Parking features: Two Car Garage, Attached, Garage Door Opener, Utility Area in Garage
- Attached garage spaces: 2
Features
- Levels: Two
- Stories: 2
- Patio & porch: Patio
- Exterior features: Rain Gutters
- Has private pool: Yes
- Pool features: None
- Fencing: Privacy,Ranch Fence
Lot
- Size: 9,247 Square Feet
- Features: Corner Lot, Level, Curbs, Sidewalks, Fire Hydrant w/in 500'
- Residential vegetation: Mature Trees, Mature Trees (ext feat)
Details
- Additional structures: Shed(s)
- Parcel number: 574852
Construction
Type & style
- Home type: SingleFamily
- Architectural style: Ranch
- Property subtype: Single Family Residence
Materials
- Brick, Fiber Cement
- Foundation: Slab
- Roof: Composition
Condition
- Pre-Owned
- New construction: No
- Year built: 1984
Utilities & green energy
- Utilities for property: City Garbage service
Community & HOA
Community
- Features: None
- Security: Smoke Detector(s), Security System Owned
- Subdivision: Cherry Creek
Location
- Region: Austin
Financial & listing details
- Price per square foot: $223/sqft
- Tax assessed value: $514,706
- Annual tax amount: $8,185
- Price range: $524.9K - $524.9K
- Date on market: 9/29/2026
- Cumulative days on market: 27 days
- Listing terms: Conventional,FHA,VA Loan,Cash
- Road surface type: Paved
Estimated market value
$509,600
$484,000 - $535,000
$3,871/mo
Price history
| Date | Event | Price |
|---|---|---|
| 9/29/2026 | Listed for sale | $524,900+98.2%$223/sqft |
Source:  LERA MLS #2019931 Report a problem | ||
| 11/27/2013 | Sold | -- |
Source: Agent Provided Report a problem | ||
| 11/1/2013 | Pending sale | $264,900$112/sqft |
Source: Moreland Properties #1953494 Report a problem | ||
| 10/30/2013 | Listed for sale | $264,900$112/sqft |
Source: Moreland Properties #1953494 Report a problem | ||
Public tax history
| Year | Property taxes | Tax assessment |
|---|---|---|
| 2025 | $8,185 -0.1% | $514,706 +1% |
| 2024 | $8,192 +21.8% | $509,361 +10% |
| 2023 | $6,725 -6.2% | $463,055 +10% |
| 2022 | $7,169 | $420,959 +10% |
| 2021 | -- | $382,690 +6.6% |
| 2020 | $7,175 +4% | $359,100 |
| 2019 | $6,900 +13.1% | $359,100 +10.2% |
| 2018 | $6,103 | $325,719 +5.9% |
| 2017 | $6,103 +13.3% | $307,515 +10% |
| 2016 | $5,386 | $279,559 +6.4% |
| 2015 | $5,386 | $262,639 +6.6% |
| 2014 | $5,386 | $246,282 +11.7% |
| 2013 | -- | $220,392 +3.1% |
| 2012 | -- | $213,709 +2.1% |
| 2011 | -- | $209,255 +1.2% |
| 2010 | -- | $206,758 -4.1% |
| 2009 | -- | $215,516 +10% |
| 2008 | -- | $195,924 +4.2% |
| 2007 | -- | $188,071 +7.1% |
| 2006 | -- | $175,600 -2.8% |
| 2005 | -- | $180,571 +10.8% |
| 2002 | $3,702 | $162,993 |
Find assessor info on the county website
Monthly payment
Est. payment
Payment breakdown
Explore the cost of this home by adjusting the details. Changes won't be saved.Climate risks
Neighborhood: Cherry Creek
Nearby schools
Schools provided by the listing agent
- District: Austin I.S.D.
Source: LERA MLS. This data may not be complete. We recommend contacting the local school district to confirm school assignments for this home.

Similar homes
- $490,0003 bd2 ba1.8k sqft8304 Seminary Ridge Dr, Austin, TX 78745Active
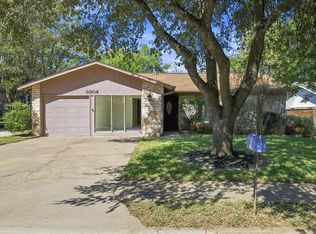
 MLS ID #7539623, Jordan Johnson, Compass RE Texas, LLC. Unlock MLS
- $520,0004 bd3 ba1.3k sqft2409 Campden Dr, Austin, TX 78745Active
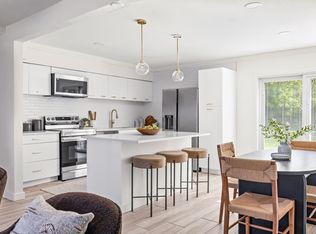 MLS ID #5521697, Marissa Holmes, Compass RE Texas, LLC. Unlock MLS
- $529,0003 bd3 ba1.5k sqft8002 Willet Trl, Austin, TX 78745Active
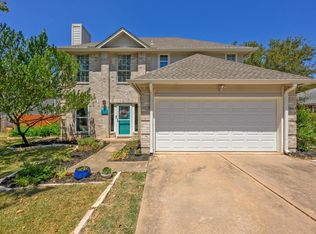 MLS ID #8581578, Albert Allen, Compass RE Texas, LLC. Unlock MLS
- $539,0003 bd3 ba1.8k sqft7911 Willet Trl, Austin, TX 78745Active
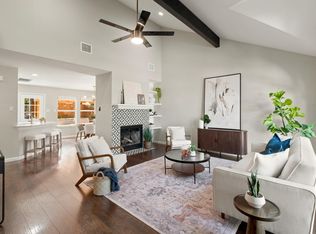 MLS ID #9216435, Benson Oldmixon, Live512 LLC. Unlock MLS
- $595,0003 bd2 ba1.5k sqft8203 Longview Rd, Austin, TX 78745ActiveMLS ID #8988354, Chris Watters, Watters International Realty. Unlock MLS
- $549,5003 bd2 ba1.2k sqft8102 Fort Sumter Rd, Austin, TX 78745ActiveMLS ID #5030135, Daniel Brewer, Keller Williams Realty. Unlock MLS
- $525,0004 bd4 ba1.9k sqft3312 Thomas Kincheon St, Austin, TX 78745ActiveMLS ID #7355694, Mk Kavoussi, MK Realty. Unlock MLS
- $595,0004 bd3 ba2.2k sqft2011 Malvern Hill Dr, Austin, TX 78745ActiveMLS ID #1986380, Gene Arant, Keller Williams - Lake Travis. Unlock MLS
- $550,0003 bd2 ba2k sqft2006 Lear Ln, Austin, TX 78745ActiveMLS ID #9563677, Jamie Cousins, Bramlett Partners. Unlock MLS
- $500,0004 bd3 ba2.2k sqft7337 Menchaca Rd #32, Austin, TX 78745ActiveMLS ID #4505594, John Cotten, TCP Real Estate, Inc.. Unlock MLS
- $424,9004 bd3 ba1.6k sqft8709 Cretys Cv, Austin, TX 78745ActiveMLS ID #3944176, Nathan Fleet, Barton Springs Realty LLC. Unlock MLS
- $540,0003 bd3 ba2.1k sqft2406 Lancaster Dr, Austin, TX 78748ActiveMLS ID #7539123, Michelle Hendrix, eXp Realty, LLC. Unlock MLS
- $599,0004 bd3 ba1.5k sqft2603 Burly Oak Dr, Austin, TX 78745ActiveMLS ID #8697340, Mark Moore, Gottesman Residential R.E.. Unlock MLS
- $585,0004 bd2 ba1.6k sqft7901 Seminary Ridge Dr, Austin, TX 78745ActiveMLS ID #3800133, Arden Pray, Compass RE Texas, LLC. Unlock MLS
- $549,9003 bd2 ba1.5k sqft7900 Finch Trl, Austin, TX 78745ActiveMLS ID #8468893, Samaira Gilani, Redfin Corporation. Unlock MLS
- $575,0003 bd3 ba1.8k sqft7336 Gaines Mill Ln, Austin, TX 78745ActiveMLS ID #2771622, Heather Brown, RE/MAX Fine Properties. Unlock MLS
- $700,0003 bd2 ba2.6k sqft2907 Cameron Loop, Austin, TX 78745ActiveMLS ID #8746853, Lynn Wise, Bramlett Partners. Unlock MLS
- $549,0003 bd2 ba1.4k sqft2400 Broken Oak Dr, Austin, TX 78745ActiveMLS ID #4672068, Alyse Black, Heart Of Austin Homes. Unlock MLS
- $524,8994 bd2 ba1.7k sqft9911 Woodshire Dr, Austin, TX 78748ActiveMLS ID #8885359, Liz Hart, Networth Realty of Austin. Unlock MLS
