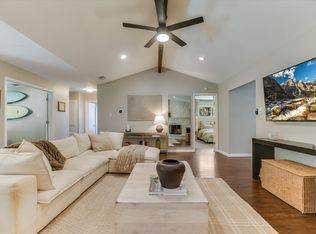
Welcome to 4806 Canyonbend Circle, where modern elegance meets cozy charm in the heart of Austin. This beautifully updated 3-bedroom, 2-bath home with a desk area has been thoughtfully reimagined by its current owner to create a space that’s as functional as it is inviting. Step inside and discover an open-concept floorplan that seamlessly connects the living, dining, and kitchen areas—an entertainer’s dream. The redesigned kitchen serves as the heart of the home, boasting custom cabinetry, gleaming granite countertops, a spacious center island with seating, and high-end stainless steel appliances. Warm wood beam accents add a touch of rustic sophistication, while large windows flood the space with natural light, making every corner of this home feel bright and welcoming. With 1,568 square feet of meticulously designed living space, the home strikes the perfect balance between comfort and practicality. Whether you’re hosting gatherings, enjoying quiet nights in, or working from home, this property adapts effortlessly to your needs. Tucked into a well-established neighborhood, 4806 Canyonbend Circle offers a tranquil retreat just minutes from downtown Austin. You’ll love the convenience of nearby shopping, dining, and major commuter routes—all while enjoying the serenity of a location that feels worlds away from the hustle and bustle. This is more than just a house; it’s a rare opportunity to own a move-in ready home with timeless upgrades in a prime Austin location. Don’t miss your chance to make it yours!
Active
Price cut: $36K (8/21)
$599,000
4806 Canyonbend Cir, Austin, TX 78735
3beds
1,568sqft
Single Family Residence
Built in 1973
7,379 Square Feet Lot
$-- Zestimate®
$382/sqft
$80/mo HOA
What's special
Modern eleganceCozy charmOpen-concept floorplanDesk areaGleaming granite countertopsWell-established neighborhoodTranquil retreat
- 143 days
- 735
- 67
Zillow last checked:
Listing updated:
Listed by:
Sharman Reed (512) 750-9797,
Compass RE Texas, LLC (512) 575-3644
Source: Unlock MLS,MLS#: 4427175
Facts & features
Interior
Bedrooms & bathrooms
- Bedrooms: 3
- Bathrooms: 2
- Full bathrooms: 2
- Main level bedrooms: 3
Heating
- Natural Gas
Cooling
- Ceiling Fan(s), Central Air, Electric
Appliances
- Included: Gas Range, Oven, Free-Standing Refrigerator
Features
- Breakfast Bar, Ceiling Fan(s), Beamed Ceilings, Granite Counters, Double Vanity, Open Floorplan, Primary Bedroom on Main
- Flooring: Stone, Vinyl
- Windows: Skylight(s)
- Number of fireplaces: 1
- Fireplace features: Family Room
Interior area
- Total interior livable area: 1,568 sqft
Property
Parking
- Total spaces: 2
- Parking features: None
- Garage spaces: 2
Accessibility
- Accessibility features: Adaptable Bathroom Walls, Grip-Accessible Features
Features
- Levels: One
- Stories: 1
- Patio & porch: Covered, Rear Porch
- Exterior features: Gutters Full
- Pool features: None
- Fencing: Back Yard, Wood
- View description: None
- Waterfront features: None
Lot
- Size: 7,379 Square Feet
- Features: Front Yard, Level
Details
- Additional structures: None
- Parcel number: 04042105160000
- Special conditions: Standard
Construction
Type & style
- Home type: SingleFamily
- Property subtype: Single Family Residence
Materials
- Foundation: Slab
- Roof: Composition
Condition
- Resale
- New construction: No
- Year built: 1973
Utilities & green energy
- Sewer: Public Sewer
- Water: Public
- Utilities for property: Electricity Connected, Natural Gas Connected, Sewer Connected, Water Connected
Community & HOA
Community
- Features: Google Fiber, Pool, Tennis Court(s)
- Subdivision: Travis Country
HOA
- Has HOA: Yes
- Services included: Common Area Maintenance
- HOA fee: $80 monthly
- HOA name: Travis Country HOA
Location
- Region: Austin
Financial & listing details
- Price per square foot: $382/sqft
- Tax assessed value: $650,635
- Annual tax amount: $13,123
- Date on market: 5/21/2026
- Listing terms: Cash,Conventional
- Electric utility on property: Yes
Estimated market value
Not available
Estimated sales range
Not available
Not available
Price history
| Date | Event | Price |
|---|---|---|
| 8/21/2026 | Price change | $599,000-5.7%$382/sqft |
Source:  Unlock MLS #4427175 Report a problem Unlock MLS #4427175 Report a problem | ||
| 6/25/2026 | Price change | $635,000-1.9%$405/sqft |
Source: Unlock MLS #4427175 Report a problem | ||
| 5/23/2026 | Listed for sale | $647,250+124%$413/sqft |
Source: Unlock MLS #4427175 Report a problem | ||
| 6/27/2009 | Listing removed | $289,000$184/sqft |
Source: Listhub #3998722 Report a problem | ||
| 5/31/2009 | Listed for sale | $289,000$184/sqft |
Source: Listhub #3998722 Report a problem | ||
Public tax history
| Year | Property taxes | Tax assessment |
|---|---|---|
| 2025 | $7,721 -7.8% | $650,635 +5.2% |
| 2024 | $8,372 +0.2% | $618,582 +10% |
| 2023 | $8,352 -5% | $562,347 +10% |
| 2022 | $8,793 | $511,225 +10% |
| 2021 | -- | $464,750 +10% |
| 2020 | $8,492 +1.1% | $422,500 -2.4% |
| 2019 | $8,398 +10.4% | $433,000 +3.7% |
| 2018 | $7,608 | $417,747 +10% |
| 2017 | $7,608 +19% | $379,770 +10% |
| 2016 | $6,393 | $345,245 +10% |
| 2015 | $6,393 | $313,859 +7.9% |
| 2014 | $6,393 | $290,774 +10% |
| 2013 | -- | $264,340 +8% |
| 2012 | -- | $244,690 -1.1% |
| 2011 | -- | $247,370 |
| 2010 | -- | $247,370 |
| 2009 | -- | $247,370 +7.9% |
| 2008 | -- | $229,345 +10% |
| 2007 | -- | $208,495 +4.1% |
| 2006 | -- | $200,224 +8.7% |
| 2005 | -- | $184,249 +4.7% |
| 2002 | $4,017 | $176,049 |
Find assessor info on the county website
Monthly payment
Est. payment
Payment breakdown
Explore the cost of this home by adjusting the details. Changes won't be saved.Climate risks
Neighborhood: East Oak Hill
Nearby schools
Schools provided by the listing agent
- Elementary: Oak Hill
- Middle: O Henry
- High: Austin
- District: Austin ISD
Source: Unlock MLS. This data may not be complete. We recommend contacting the local school district to confirm school assignments for this home.
Similar homes
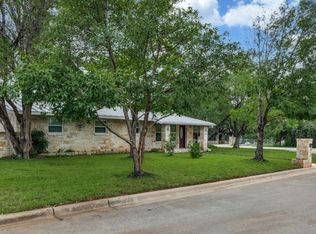
- $680,0003 bd3 ba1.8k sqft3221 JOHN CAMPBELLS TRL, Austin, TX 78735For Sale
 MLS ID #1965325, Frances Orozco TREC #404327, Texas Premier Realty. LERA MLS
 - $619,0003 bd2 ba1.7k sqft5400 Honey Dew Ter, Austin, TX 78749Active

 MLS ID #9787472, Michael Quinones, Compass RE Texas, LLC. Unlock MLS
 - $550,0004 bd2 ba1.9k sqft6920 Scenic Brook Dr, Austin, TX 78736Active
 MLS ID #6071585, Kacy Dolce, Christies Intl Real Estate Lone Star. Unlock MLS
 - $499,0003 bd2 ba1.7k sqft6006 Morning Dew Dr, Austin, TX 78749Active
 MLS ID #3452065, Adam Zell, Compass RE Texas, LLC. Unlock MLS
 - $649,0004 bd3 ba2.2k sqft8104 Cutler Ridge Pl, Austin, TX 78749ActiveMLS ID #2191975, Albert Saenz, Cadenza Realty. Unlock MLS
- $589,9003 bd2 ba2k sqft10817 Redmond Rd, Austin, TX 78739ActiveMLS ID #1126827, Eric Meissner, Compass RE Texas, LLC. Unlock MLS
- $559,0003 bd2 ba1.6k sqft9123 Fainwood Ln, Austin, TX 78749ActiveMLS ID #6314120, Bob Schreiber, Austin Homescapes Realty. Unlock MLS
- $595,0003 bd2 ba1.6k sqft12508 Mixson Dr, Austin, TX 78732ActiveMLS ID #1804073, Chad Hardin, UCAN LLC. Unlock MLS
- $639,5003 bd3 ba2.3k sqft8307 Williamson Creek Dr, Austin, TX 78736ActiveMLS ID #4032909, David White, Keller Williams - Lake Travis. Unlock MLS
- $599,0003 bd2 ba1.8k sqft11524 Emerald Falls Dr, Austin, TX 78738ActiveMLS ID #9474534, Laura Gunia, Keller Williams - Lake Travis. Unlock MLS
- $645,0003 bd2 ba1.9k sqft7405 Brecourt Manor Way, Austin, TX 78739ActiveMLS ID #5116353, Karen Liddy, Compass RE Texas, LLC. Unlock MLS
- $500,0003 bd2 ba1.8k sqft900 Austin Highlands Blvd, Austin, TX 78745ActiveMLS ID #4282962, Kelsey Osborne, KW-Austin Portfolio Real Estate. Unlock MLS
- $600,0003 bd2 ba1.6k sqft11806 Arabian Trl, Austin, TX 78759ActiveMLS ID #8304187, Maureen Parker, Fathom Realty. Unlock MLS
- $469,9003 bd2 ba1.4k sqft2507 Glen Springs Way, Austin, TX 78741ActiveMLS ID #5397672, Laurel Seymour, Ashley Austin Homes. Unlock MLS
- $895,0004 bd2 ba2.2k sqft9000 Rock Way Dr, Austin, TX 78736ActiveMLS ID #8726846, Peter Dennison, Keller Williams Realty. Unlock MLS
- $429,0003 bd2 ba1.5k sqft8105 Washita Dr, Austin, TX 78749ActiveMLS ID #5670062, Bill Mills, Austin Fine Properties LLC. Unlock MLS
- $579,9003 bd2 ba1.8k sqft11704 Swearingen Dr, Austin, TX 78758ActiveMLS ID #6302938, Bill Dunham, Presidio Group, REALTORS. Unlock MLS
- $650,0003 bd2 ba1.5k sqft11103 State Highway 130 S, Austin, TX 78719ActiveMLS ID #4550102, Jovanny Garcia, eXp Realty, LLC. Unlock MLS
- $515,0003 bd3 ba2k sqft10712 Finsbury Dr, Austin, TX 78748ActiveMLS ID #6133218, Dawn Kana, Kana Real Estate. Unlock MLS
- $635,0003 bd3 ba2.3k sqft204 Deer Creek Cir, Dripping Springs, TX 78620ActiveMLS ID #9020773, Meryl Hawk, Coldwell Banker Realty. Unlock MLS
