8307 Williamson Creek - the perfect blend. Blending the relaxed spirit of classic ranch design with the openness and functionality expected in modern living. Aptly named, Westside Breeze, this home lives up to its name; a gentle inviting vibe that feels both classic and refreshingly livable. Built in 2015, Westside Breeze offers 2,307 square feet of living space on 0.31 acres. The home features multiple open-concept living and dining areas, tall ceilings, a Texas conversation fireplace, and a panoramic glass picture window wall. The spacious kitchen includes an executive stainless steel appliance package and a large island, creating an ideal setting for both everyday living and entertaining. The floor plan includes 3 bedrooms, flexible office or living spaces, and 2.5 baths. The primary suite is designed as a private retreat, with generous space and an en-suite bath that enhances comfort and privacy. Throughout the home, engineered wood floors provide a cohesive and durable element to the New Ranch design. Multiple covered outdoor porches, landscaped gardens, and a niche chicken roost add to its inviting lifestyle appeal. For added peace of mind, the sellers installed a new septic system in 2021 and a new HVAC system in 2026. New Ranch architecture is wildly present: open, comfortable, and thoughtfully designed for modern living. All are welcome to verify all marketing data in all forms on all sites and platforms.
Active
Price cut: $15K (7/21)
$639,500
8307 Williamson Creek Dr, Austin, TX 78736
3beds
2,307sqft
:
Get pre-qualified$4,450/mo
Single Family Residence
Built in 2015
0.31 Acres Lot
$-- Zestimate®
$277/sqft
$-- HOA
What's special
Flex living-office roomsTexas conversation fireplaceBig sky height ceilingsIsland for sixTexas-sized open-interactive kitchen
- 77 days |
- 752 |
- 64 |
Zillow last checked:
Listing updated:
Listed by:
David White (512) 992-3409,
Keller Williams - Lake Travis (512) 263-9090
Source: Unlock MLS,MLS#: 4032909
Facts & features
Interior
Bedrooms & bathrooms
- Bedrooms: 3
- Bathrooms: 3
- Full bathrooms: 2
- 1/2 bathrooms: 1
- Main level bedrooms: 3
Primary bedroom
- Features: Ceiling Fan(s), High Ceilings, See Remarks, Walk-In Closet(s)
- Level: Main
Primary bathroom
- Features: Quartz Counters, High Ceilings, See Remarks, Separate Shower, Soaking Tub, Walk-in Shower
- Level: Main
Dining room
- Features: Chandelier, Recessed Lighting, See Remarks, Tray Ceiling(s)
- Level: Main
Kitchen
- Features: Breakfast Bar, Kitchen Island, Quartz Counters, Gourmet Kitchen, High Ceilings, Open to Family Room, Pantry
- Level: Main
Living room
- Features: High Ceilings, Recessed Lighting, See Remarks
- Level: Main
Heating
- Central, Electric
Cooling
- Central Air
Appliances
- Included: Built-In Oven(s), Dishwasher, Disposal, Electric Cooktop, Exhaust Fan, Microwave
Features
- Breakfast Bar, High Ceilings, Primary Bedroom on Main
- Flooring: Tile, Wood
- Windows: Window Coverings, Window Treatments
- Number of fireplaces: 1
- Fireplace features: Family Room
Interior area
- Total interior livable area: 2,307 sqft
Video & virtual tour
Property
Parking
- Total spaces: 2
- Parking features: Attached, Garage, Garage Faces Front
- Attached garage spaces: 2
Accessibility
- Accessibility features: None
Features
- Levels: One
- Stories: 1
- Patio & porch: Covered, Front Porch, Rear Porch
- Exterior features: Private Yard
- Pool features: None
- Spa features: None
- Fencing: Back Yard, Privacy, Wood
- Has view: Yes
- View description: None
- Waterfront features: None
Lot
- Size: 0.31 Acres
- Features: Interior Lot, Level, Trees-Medium (20 Ft - 40 Ft), Trees-Small (Under 20 Ft)
Details
- Additional structures: See Remarks
- Parcel number: 04065504050000
- Special conditions: Standard
Construction
Type & style
- Home type: SingleFamily
- Property subtype: Single Family Residence
Materials
- Foundation: Slab
- Roof: Composition
Condition
- Resale
- New construction: No
- Year built: 2015
Utilities & green energy
- Sewer: Private Sewer, Septic Tank
- Water: Public
- Utilities for property: Cable Connected, Electricity Connected, Water Connected
Community & HOA
Community
- Features: None
- Subdivision: Village Oak West
HOA
- Has HOA: No
Location
- Region: Austin
Financial & listing details
- Price per square foot: $277/sqft
- Tax assessed value: $660,399
- Annual tax amount: $8,489
- Date on market: 5/27/2026
- Listing terms: Cash,Conventional
- Electric utility on property: Yes
Estimated market value
Not available
Estimated sales range
Not available
Not available
Price history
| Date | Event | Price |
|---|---|---|
| 7/21/2026 | Price change | $639,500-2.3%$277/sqft |
Source:  Unlock MLS #4032909 Report a problem Unlock MLS #4032909 Report a problem | ||
| 6/23/2026 | Price change | $654,500-2%$284/sqft |
Source: Unlock MLS #4032909 Report a problem | ||
| 5/27/2026 | Listed for sale | $668,000+27.2%$290/sqft |
Source: Unlock MLS #4032909 Report a problem | ||
| 11/10/2020 | Listing removed | $525,000$228/sqft |
Source: Kuper Sotheby's International Realty #8380484 Report a problem | ||
| 10/5/2020 | Pending sale | $525,000$228/sqft |
Source: Kuper Sotheby's International Realty #8380484 Report a problem | ||
| 10/2/2020 | Listed for sale | $525,000+10.5%$228/sqft |
Source: Kuper Sotheby's International Realty #8380484 Report a problem | ||
| 8/9/2019 | Sold | -- |
Source: Agent Provided Report a problem | ||
| 7/14/2019 | Pending sale | $475,000$206/sqft |
Source: Stanberry REALTORS #3589353 Report a problem | ||
| 7/9/2019 | Price change | $475,000-1%$206/sqft |
Source: Stanberry REALTORS #3589353 Report a problem | ||
| 6/28/2019 | Listed for sale | $480,000$208/sqft |
Source: Stanberry REALTORS #3589353 Report a problem | ||
| 6/22/2019 | Pending sale | $480,000$208/sqft |
Source: Stanberry REALTORS #3589353 Report a problem | ||
| 6/19/2019 | Listed for sale | $480,000+24.7%$208/sqft |
Source: Stanberry REALTORS #3589353 Report a problem | ||
| 11/30/2015 | Sold | -- |
Source: Agent Provided Report a problem | ||
| 7/10/2015 | Listed for sale | $384,950+450.7%$167/sqft |
Source: Keller Williams - Austin SW #8625984 Report a problem | ||
| 2/17/2015 | Listing removed | $69,900$30/sqft |
Source: Keller Williams Realty International #6029942 Report a problem | ||
| 11/19/2014 | Listed for sale | $69,900$30/sqft |
Source: Keller Williams Realty International #6029942 Report a problem | ||
Public tax history
| Year | Property taxes | Tax assessment |
|---|---|---|
| 2025 | $8,490 +4.3% | $660,399 +6.5% |
| 2024 | $8,137 +8.2% | $620,034 -2.2% |
| 2023 | $7,519 -7.1% | $634,040 +10% |
| 2022 | $8,091 | $576,400 +10% |
| 2021 | -- | $524,000 +12.6% |
| 2020 | $8,246 | $465,332 +8.5% |
| 2019 | -- | $429,049 +0.7% |
| 2018 | $7,330 | $426,059 -1% |
| 2017 | $7,330 +749% | $430,289 +38.2% |
| 2016 | $863 | $311,375 +678.4% |
| 2015 | $863 | $40,001 -7.8% |
| 2014 | $863 | $43,390 |
| 2013 | -- | $43,390 |
| 2012 | -- | $43,390 |
| 2011 | -- | $43,390 |
| 2010 | -- | $43,390 +85.5% |
| 2009 | -- | $23,390 |
| 2008 | -- | $23,390 |
| 2007 | -- | $23,390 |
| 2006 | -- | $23,390 |
Find assessor info on the county website
Monthly payment
Est. payment
Payment breakdown
Explore the cost of this home by adjusting the details. Changes won't be saved.Climate risks
Neighborhood: West Oak Hill
Nearby schools
GreatSchools rating
- 9/10Baldwin Elementary SchoolGrades: PK-5Distance: 3.9 mi
- 9/10Small Middle SchoolGrades: 6-8Distance: 4.6 mi
- 9/10Bowie High SchoolGrades: 9-12Distance: 5.1 mi
Schools provided by the listing agent
- Elementary: Baldwin
- Middle: Small
- High: Bowie
- District: Austin ISD
Source: Unlock MLS. This data may not be complete. We recommend contacting the local school district to confirm school assignments for this home.
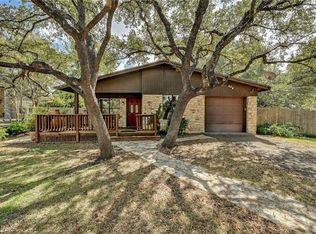
- $379,1003 bd2 ba1.3k sqft8309 Williamson Creek Dr, Austin, TX 78736Off Market
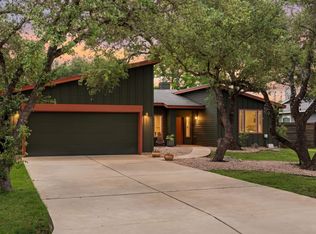
- $749,0003 bd3 ba2.1k sqft8305 Williamson Creek Dr, Austin, TX 78736For Sale
- $354,100-- bd1 ba1.2k sqft8303 Williamson Creek Dr, Austin, TX 78736Off Market
- $1,105,400-- bd-- ba7.9k sqft9206 Circle Dr, Austin, TX 78736Off Market
- $332,500-- bd1 ba700 sqft9308 Circle Dr, Austin, TX 78736Off Market
- $371,200-- bd1 ba1.4k sqft8209 Williamson Creek Dr, Austin, TX 78736Off Market
- $324,100-- bd1 ba1.2k sqft8302 Williamson Creek Dr, Austin, TX 78736Off Market
- $570,490-- bd2 ba1.9k sqft8306 Pitter Pat Ln, Austin, TX 78736Off Market
A local agent can set up tours, give advice and negotiate with sellers.
A local lender can help you make sure your offer is ready when you are.
Similar homes
- $625,0003 bd2 ba1.9k sqft6712 Kalahari Dr, Austin, TX 78739Active

 MLS ID #6579021, Nischal Desai, Desai Real Estate, LLC. Unlock MLS
 - $589,0003 bd3 ba2k sqft5660 Wagon Train Rd, Austin, TX 78749Active
 MLS ID #5009406, Kevin Bown, Twelve Rivers Realty. Unlock MLS
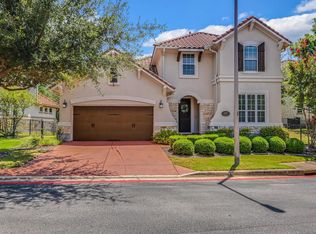
 - $649,9903 bd3 ba2.3k sqft12017 Mira Vista Way #Vh51, Austin, TX 78726Active
 MLS ID #5041028, Vince Martinez, Keller Williams Realty. Unlock MLS
 - $583,0003 bd2 ba1.4k sqft7611 Oak Hedge Pl, Austin, TX 78745Active
 MLS ID #8281733, Gray Adkins, Kuper Sotheby's Int'l Realty. Unlock MLS
 - $689,0003 bd2 ba1.9k sqft5805 Woodview Ave, Austin, TX 78756ActiveMLS ID #8312112, Jo Nevares, Keller Williams Realty. Unlock MLS
- $675,0004 bd3 ba3k sqft1017 Horseback Holw, Austin, TX 78732ActiveMLS ID #3356578, Gene Arant, Keller Williams - Lake Travis. Unlock MLS
- $650,0004 bd3 ba2.8k sqft4308 Canyon Glen Cir, Austin, TX 78732ActiveMLS ID #8865351, Matt van Winkle, Compass RE Texas, LLC. Unlock MLS
- $565,0004 bd3 ba2k sqft15103 Sun Bird Ln, Austin, TX 78734ActiveMLS ID #1323663, Ashton Reis, American Made Realtors. Unlock MLS
- $595,0003 bd3 ba2.3k sqft6720 Llano Stage Trl, Austin, TX 78738ActiveMLS ID #7964558, Lori Wakefield, Keller Williams - Lake Travis. Unlock MLS
- $650,0002 bd3 ba1.5k sqft4644 Page St, Austin, TX 78723ActiveMLS ID #5350702, Wende Parks, Moreland Properties. Unlock MLS
- $659,0004 bd3 ba2.6k sqft10711 Twisted Elm Dr, Austin, TX 78726ActiveMLS ID #6932583, Daryl Fojtik, Advantage Austin Properties. Unlock MLS
- $615,0004 bd3 ba2.3k sqft10506 Yucca Dr, Austin, TX 78759ActiveMLS ID #9742353, Rob Cameron, Spyglass Realty. Unlock MLS
- $795,0003 bd3 ba2.6k sqft14213 Red Feather Trl, Austin, TX 78734ActiveMLS ID #5091940, Lila Hardegree, Real Broker, LLC. Unlock MLS
- $600,0003 bd2 ba1.6k sqft11806 Arabian Trl, Austin, TX 78759ActiveMLS ID #8304187, Maureen Parker, Fathom Realty. Unlock MLS
- $715,9004 bd3 ba2.6k sqft14316 Broadwinged Hawk Dr, Austin, TX 78738ActiveMLS ID #6460728, Bryan Anderson, RE/MAX River City. Unlock MLS
- $527,2003 bd2 ba2.1k sqft4408 Tello Path, Austin, TX 78749Off Market
- $695,0003 bd3 ba2.9k sqft501 Flamingo Blvd, Lakeway, TX 78734ActiveMLS ID #5492463, Susan Galyean, Easter and Easter, REALTORS. Unlock MLS
- $700,0004 bd4 ba3.4k sqft7609 Paruline Dr, Austin, TX 78738ActiveMLS ID #8863817, Rushabh Baldota, Walzel Properties - Corporate Office. Unlock MLS
- $699,0003 bd3 ba2.4k sqft1491 Hazy Hills Loop, Dripping Springs, TX 78620ActiveMLS ID #2075695, Casey Satterfield, Ranches and Rivers Realty. Unlock MLS
- $725,0004 bd3 ba2k sqft2817 Norfolk Dr, Austin, TX 78745ActiveMLS ID #9618809, Howard Weston, Texstar Austin Realty. Unlock MLS
