Multiple offers received, highest and best due by Sat, August 8 at 5 PM. Tucked beneath a canopy of mature oak trees on an oversized .30-acre lot, this beautifully maintained 3-bedroom, 2.5-bath home offers a rare combination of privacy, character, and convenience within Austin city limits. Situated on the edge of the Texas Hill Country in a unique established neighborhood with no HOA, the setting feels worlds away from the city while still providing easy access to major highways, shopping, dining, and conveniences. The home's distinctive modern architecture creates an immediate sense of style, while soaring vaulted ceilings, abundant natural light, and warm wood flooring make the interior feel both spacious and inviting. Thoughtful updates, a carefully selected color palette & welcoming living spaces create a warm, inviting feel throughout. At the heart of the home, the living room is anchored by a cozy fireplace and walls of windows that bring the outdoors in. The open flow between the living, dining & kitchen areas makes entertaining and everyday living effortless. The kitchen offers extensive cabinetry, generous prep space and a large center island that becomes a gathering place for family & friends. Privately situated apart from the secondary bedrooms, the spacious primary suite serves as a relaxing retreat with dual vanities, a soaking tub & separate shower. Two additional bedrooms offer flexibility for guests, a home office, or hobbies. Outside, the backyard truly shines. Enclosed by an 8-foot horizontal privacy fence on two sides & shaded by majestic oaks, it offers a private setting to enjoy morning coffee on the covered patio, cool off in the cowboy pool, entertain friends, garden, or simply unwind beneath the trees. With no HOA and Austin conveniences close at hand, this home offers a peaceful setting without sacrificing accessibility.
Active under contract
$749,000
8305 Williamson Creek Dr, Austin, TX 78736
3beds
2,128sqft
Single Family Residence
Built in 2016
0.3 Acres Lot
$-- Zestimate®
$352/sqft
$-- HOA
What's special
Distinctive modern architectureWarm wood flooringWelcoming living spacesAbundant natural lightCowboy poolCovered patioSoaring vaulted ceilings
- 20 days |
- 1,485 |
- 134 |
Likely to sell faster than
Zillow last checked:
Listing updated:
Listed by:
Wendy Jansky-Serra (512) 575-3644,
Compass RE Texas, LLC (512) 575-3644
Source: Unlock MLS,MLS#: 1539179
Facts & features
Interior
Bedrooms & bathrooms
- Bedrooms: 3
- Bathrooms: 3
- Full bathrooms: 2
- 1/2 bathrooms: 1
- Main level bedrooms: 3
Primary bedroom
- Features: Ceiling Fan(s), High Ceilings, Recessed Lighting, Two Primary Closets, Walk-In Closet(s)
- Level: Main
Primary bathroom
- Features: Quartz Counters, Double Vanity, Soaking Tub, Separate Shower, Walk-in Shower
- Level: Main
Dining room
- Features: Chandelier, High Ceilings, Recessed Lighting, Tray Ceiling(s)
- Level: Main
Family room
- Features: CATHC, Ceiling Fan(s), Recessed Lighting, Vaulted Ceiling(s)
- Level: Main
Kitchen
- Features: Kitchn - Breakfast Area, Kitchen Island, Granite Counters, High Ceilings, Open to Family Room, Pantry, Recessed Lighting
- Level: Main
Heating
- Central
Cooling
- Ceiling Fan(s), Central Air
Appliances
- Included: Built-In Electric Oven, Dishwasher, Disposal, Electric Cooktop, Exhaust Fan, Microwave, Plumbed For Ice Maker, Free-Standing Refrigerator, Stainless Steel Appliance(s), Electric Water Heater
Features
- Ceiling Fan(s), High Ceilings, Vaulted Ceiling(s), Granite Counters, Quartz Counters, Double Vanity, Entrance Foyer, Kitchen Island, Natural Woodwork, Open Floorplan, Pantry, Primary Bedroom on Main, Recessed Lighting, Soaking Tub, Walk-In Closet(s)
- Flooring: Carpet, Tile, Wood
- Windows: Blinds
- Number of fireplaces: 1
- Fireplace features: Living Room
Interior area
- Total interior livable area: 2,128 sqft
Video & virtual tour
Property
Parking
- Total spaces: 2
- Parking features: Attached, Driveway, Garage, Garage Door Opener, Garage Faces Front
- Attached garage spaces: 2
Accessibility
- Accessibility features: None
Features
- Levels: One
- Stories: 1
- Patio & porch: Covered, Patio
- Exterior features: No Exterior Steps, Private Yard
- Has private pool: Yes
- Pool features: Above Ground
- Fencing: Fenced, Wood
- Has view: Yes
- View description: None
- Waterfront features: None
Lot
- Size: 0.3 Acres
- Features: Back Yard, Landscaped, Level, Private, Trees-Large (Over 40 Ft), Trees-Medium (20 Ft - 40 Ft)
Details
- Additional structures: None
- Parcel number: 04065504060000
- Special conditions: Standard
Construction
Type & style
- Home type: SingleFamily
- Property subtype: Single Family Residence
Materials
- Foundation: Slab
- Roof: Composition
Condition
- Resale
- New construction: No
- Year built: 2016
Utilities & green energy
- Sewer: Septic Tank
- Water: Public
- Utilities for property: Cable Available, Electricity Available, Internet-Cable, Phone Available, Sewer Available, Water Available
Community & HOA
Community
- Features: None
- Subdivision: Village Oak West
HOA
- Has HOA: No
Location
- Region: Austin
Financial & listing details
- Price per square foot: $352/sqft
- Tax assessed value: $653,309
- Annual tax amount: $10,332
- Date on market: 7/28/2026
- Listing terms: Cash,Conventional,VA Loan
- Electric utility on property: Yes
Estimated market value
Not available
Estimated sales range
Not available
Not available
Price history
| Date | Event | Price |
|---|---|---|
| 8/9/2026 | Contingent | $749,000$352/sqft |
Source:  Unlock MLS #1539179 Report a problem Unlock MLS #1539179 Report a problem | ||
| 7/28/2026 | Listed for sale | $749,000-0.1%$352/sqft |
Source: Unlock MLS #1539179 Report a problem | ||
| 9/28/2023 | Listing removed | -- |
Source: Unlock MLS #2225697 Report a problem | ||
| 8/16/2023 | Contingent | $750,000$352/sqft |
Source: Unlock MLS #2225697 Report a problem | ||
| 8/10/2023 | Listed for sale | $750,000+67.6%$352/sqft |
Source: Unlock MLS #2225697 Report a problem | ||
| 8/19/2022 | Listing removed | -- |
Source: Zillow Rental Manager Report a problem | ||
| 6/23/2022 | Listed for rent | $3,300$2/sqft |
Source: Zillow Rental Manager Report a problem | ||
| 12/27/2018 | Sold | -- |
Source: Agent Provided Report a problem | ||
| 12/6/2018 | Pending sale | $447,500$210/sqft |
Source: Austin - WEICHERT, REALTORS - Barton Harris and Co. #1947486 Report a problem | ||
| 11/17/2018 | Listed for sale | $447,500$210/sqft |
Source: Austin - WEICHERT, REALTORS - Barton Harris and Co. #1947486 Report a problem | ||
| 11/17/2018 | Pending sale | $447,500$210/sqft |
Source: Austin - WEICHERT, REALTORS - Barton Harris and Co. #1947486 Report a problem | ||
| 11/12/2018 | Price change | $447,500+28.8%$210/sqft |
Source: Austin - WEICHERT, REALTORS - Barton Harris and Co. #1947486 Report a problem | ||
| 11/11/2018 | Listed for sale | $347,500$163/sqft |
Source: Weichert-Barton Harris & CO #1947486 Report a problem | ||
| 11/30/2015 | Sold | -- |
Source: Agent Provided Report a problem | ||
Public tax history
| Year | Property taxes | Tax assessment |
|---|---|---|
| 2025 | $8,385 -11.7% | $653,309 -8.3% |
| 2024 | $9,491 -6.9% | $712,367 -4.6% |
| 2023 | $10,189 +6.2% | $746,398 -27.6% |
| 2022 | $9,595 | $1,030,908 +67.1% |
| 2021 | -- | $616,858 +34.7% |
| 2020 | $8,117 -0.5% | $458,034 |
| 2019 | $8,161 +14.2% | $458,034 +0.7% |
| 2018 | $7,143 | $454,943 +8.4% |
| 2017 | $7,143 | $419,769 |
| 2016 | -- | $419,769 +949.4% |
| 2015 | -- | $40,001 -77.1% |
| 2014 | -- | $174,474 +21.5% |
| 2013 | -- | $143,578 -30% |
| 2012 | -- | $205,165 |
| 2011 | -- | $205,165 |
| 2010 | -- | $205,165 +10.8% |
| 2009 | -- | $185,165 |
| 2008 | -- | $185,165 +8.4% |
| 2007 | -- | $170,762 +42.7% |
| 2006 | -- | $119,656 +451.3% |
| 2005 | -- | $21,704 |
Find assessor info on the county website
Monthly payment
Est. payment
Payment breakdown
Explore the cost of this home by adjusting the details. Changes won't be saved.Climate risks
Neighborhood: West Oak Hill
Nearby schools
GreatSchools rating
- 9/10Baldwin Elementary SchoolGrades: PK-5Distance: 3.9 mi
- 9/10Small Middle SchoolGrades: 6-8Distance: 4.6 mi
- 9/10Bowie High SchoolGrades: 9-12Distance: 5.1 mi
Schools provided by the listing agent
- Elementary: Oak Hill
- Middle: Small
- High: Bowie
- District: Austin ISD
Source: Unlock MLS. This data may not be complete. We recommend contacting the local school district to confirm school assignments for this home.
- $354,100-- bd1 ba1.2k sqft8303 Williamson Creek Dr, Austin, TX 78736Off Market
- $639,5003 bd3 ba2.3k sqft8307 Williamson Creek Dr, Austin, TX 78736For Sale

- $369,800-- bd1 ba1.4k sqft8209 Williamson Creek Dr, Austin, TX 78736Off Market
- $379,1003 bd2 ba1.3k sqft8309 Williamson Creek Dr, Austin, TX 78736Off Market
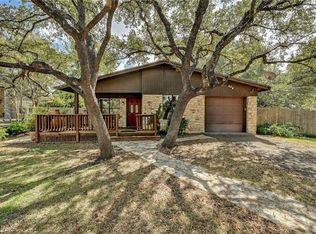
- $332,500-- bd1 ba700 sqft9308 Circle Dr, Austin, TX 78736Off Market
- $1,092,300-- bd-- ba7.9k sqft9206 Circle Dr, Austin, TX 78736Off Market
- $324,100-- bd1 ba1.2k sqft8302 Williamson Creek Dr, Austin, TX 78736Off Market
- $286,900-- bd1 ba952 sqft8207 Williamson Creek Dr, Austin, TX 78736Off Market
A local agent can set up tours, give advice and negotiate with sellers.
A local lender can help you make sure your offer is ready when you are.
Similar homes
- $825,0003 bd3 ba2.4k sqft7609 Summervale Dr, Austin, TX 78737Active
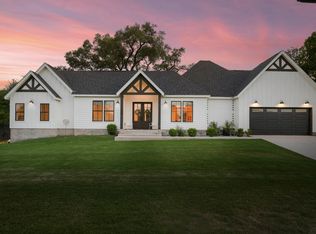
 MLS ID #3464413, Shannon Owen, Compass RE Texas, LLC. Unlock MLS
 - $650,0003 bd2 ba2k sqft7511 Old Bee Caves Rd #2, Austin, TX 78735Active
 MLS ID #4419485, Mitch Ammons, Compass RE Texas, LLC. Unlock MLS
 - $724,9003 bd3 ba1.8k sqft12513 Javea Dr, Austin, TX 78739Active
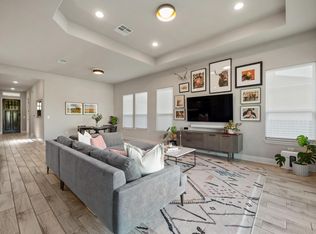 MLS ID #3691597, Courtney Unangst, Brodsky Properties. Unlock MLS
 - $599,0003 bd3 ba2.1k sqft4400 Chickasaw Ct, Austin, TX 78749Active
 MLS ID #6508569, Miranda Molen, Compass RE Texas, LLC. Unlock MLS
 - $995,0004 bd4 ba3k sqft9720 Anchusa Trl, Austin, TX 78736ActiveMLS ID #6044927, Dawna Cekuta, Kuper Sotheby's Int'l Realty. Unlock MLS
- $715,0003 bd2 ba2k sqft6913 Auckland Dr, Austin, TX 78749ActiveMLS ID #3123089, Heidi Yohe, eXp Realty, LLC. Unlock MLS
- $650,0003 bd3 ba1.9k sqft7819 Palacios Dr, Austin, TX 78749ActiveMLS ID #2671253, Karen Kelly, van Heuven Properties. Unlock MLS
- $795,0004 bd3 ba2.5k sqft5005 Globe Mallow Dr, Austin, TX 78739ActiveMLS ID #1549293, Debbie Newby, Redfin Corporation. Unlock MLS
- $785,0004 bd3 ba2.4k sqft12516 Uvalde Creek Dr, Austin, TX 78732ActiveMLS ID #3656019, Cynthia Mattiza, Kuper Sotheby's Int'l Realty. Unlock MLS
- $625,0003 bd2 ba2k sqft6304 Walebridge Ln, Austin, TX 78739ActiveMLS ID #3822469, Jennifer Berbas, Bramlett Partners. Unlock MLS
- $710,0003 bd3 ba2.3k sqft13207 Fencerail Rd, Manchaca, TX 78652ActiveMLS ID #3011444, Brian Weber, Keller Williams Realty. Unlock MLS
- $799,9994 bd3 ba2.4k sqft1053 Sunset Canyon Dr S, Dripping Springs, TX 78620ActiveMLS ID #2786607, Candace Fernandez, Coffman Real Estate. Unlock MLS
- $828,0002 bd3 ba3k sqft8200 Southwest Pkwy Unit 403, Austin, TX 78735ActiveMLS ID #7804062, Christy Adams, Keller Williams Realty. Unlock MLS
- $725,0004 bd3 ba2k sqft2817 Norfolk Dr, Austin, TX 78745ActiveMLS ID #9618809, Howard Weston, Texstar Austin Realty. Unlock MLS
- $675,0003 bd2 ba1.5k sqft9110 Chisholm Ln, Austin, TX 78748ActiveMLS ID #8756540, Cody Julian, Compass RE Texas, LLC. Unlock MLS
- $640,0003 bd3 ba2.1k sqft14905 Oklahoma St, Austin, TX 78734ActiveMLS ID #3303845, Heather Balderach, Compass RE Texas, LLC. Unlock MLS
- $699,9003 bd3 ba1.7k sqft4601 Hank Ave Unit 1, Austin, TX 78745ActiveMLS ID #1634958, Tara McGuire, Bramlett Partners. Unlock MLS
- $789,0004 bd3 ba2.7k sqft17817 Cain Clearing Pass, Austin, TX 78738ActiveMLS ID #1239914, Donathan Chang, Fathom Realty. Unlock MLS
- $575,0003 bd2 ba1.4k sqft3408 Clarksburg Dr, Austin, TX 78745ActiveMLS ID #5217594, Manny Arce, Compass RE Texas, LLC. Unlock MLS
- $579,5003 bd2 ba1.3k sqft8305 Fort Sumter Rd, Austin, TX 78745ActiveMLS ID #8092985, Drew Nelson, Serhant Texas, LLC. Unlock MLS
