Move-in ready with built-in income, this 4-bedroom, 3-bath home includes an attached 1-bedroom, 1-bath studio apartment currently generating $1,700 per month. This one is genuinely hard to find at this price. The main home has been thoughtfully updated with a remodeled kitchen featuring quartz and wood countertops, updated appliances, and plenty of character. The finished attic adds two bright office spaces with skylights, while luxury vinyl plank flooring, fresh paint, and custom details create a warm, modern farmhouse feel. A hidden clubhouse tucked under the stairs is perfect as a reading nook, pet space, or extra storage, and one of those little details that makes a house feel special. The attached studio has its own private exterior entrance and separate fenced yard, and comes fully equipped with a full kitchen, full bath, mini-split HVAC, and large attic storage. Two doors and a connecting hallway separate the main house and studio internally, so you can keep them completely private from each other or open up interior access depending on your needs. It works equally well as a rental, a guest suite, or a space for family who wants their own front door. Step outside to a backyard built for entertaining with a large composite deck, hot tub, sunken fire pit, gazebo, premium turf, sun shades, storage shed, hardscaping, and a spacious fenced yard. Additional updates include a new upstairs HVAC compressor installed in 2026 with a transferable warranty, fresh exterior paint, and landscaping. The studio apartment and finished attic offices add functional living space not reflected in tax records, and a licensed appraisal reflecting the home's full usable square footage is available upon request.
Active
Price cut: $20K (7/25)
$759,000
7713 Black Mountain Dr, Austin, TX 78736
5beds
3,243sqft
:
Get pre-qualified$5,332/mo
Single Family Residence
Built in 2006
8,076 Square Feet Lot
$-- Zestimate®
$234/sqft
$50/mo HOA
What's special
Hot tubFresh paintStorage shedUpdated appliancesSpacious fenced yardLuxury vinyl plank flooringSun shades
- 48 days |
- 914 |
- 54 |
Zillow last checked:
Listing updated:
Listed by:
Rita B. Smith 720-350-5050,
Redfin Corporation
Source: Central Texas MLS,MLS#: 617278 Originating MLS: Williamson County Association of REALTORS
Originating MLS: Williamson County Association of REALTORSFacts & features
Interior
Bedrooms & bathrooms
- Bedrooms: 5
- Bathrooms: 4
- Full bathrooms: 4
Primary bedroom
- Level: Main
Heating
- Central
Cooling
- Central Air, Electric, Attic Fan
Appliances
- Included: Dishwasher, Disposal, Gas Range, Gas Water Heater, Other, See Remarks, Vented Exhaust Fan, Some Gas Appliances
- Laundry: Inside, Laundry Room
Features
- Attic, Ceiling Fan(s), Double Vanity, Garden Tub/Roman Tub, Home Office, Multiple Living Areas, Quartz Counters, Solid Surface Counters, Soaking Tub, Separate Shower, Walk-In Closet(s), Breakfast Bar, Eat-in Kitchen, Kitchen/Family Room Combo, Other, See Remarks
- Flooring: Carpet, Luxury Vinyl Plank
- Attic: Floored,Other,See Remarks
- Number of fireplaces: 1
- Fireplace features: Family Room, Gas Starter, Wood Burning
Interior area
- Total interior livable area: 3,243 sqft
Video & virtual tour
Property
Parking
- Parking features: Converted Garage, Door-Single, Garage
Features
- Levels: Two
- Stories: 2
- Patio & porch: Deck, Patio
- Exterior features: Deck, Patio, Private Yard
- Pool features: Community, In Ground
- Has spa: Yes
- Spa features: Heated, Private
- Fencing: Back Yard,Privacy,Wood
- Has view: Yes
- View description: None
- Body of water: None
Lot
- Size: 8,076 Square Feet
Details
- Additional structures: Garage Apartment
- Parcel number: 464712
Construction
Type & style
- Home type: SingleFamily
- Architectural style: Traditional
- Property subtype: Single Family Residence
Materials
- Brick Veneer, Masonry, Steel
- Foundation: Slab
- Roof: Composition,Shingle
Condition
- Resale
- Year built: 2006
Utilities & green energy
- Sewer: Public Sewer
- Water: Public
- Utilities for property: Electricity Available, Natural Gas Available
Community & HOA
Community
- Features: Playground, Trails/Paths, Community Pool
- Subdivision: Covered Bridge Sec 06
HOA
- Has HOA: Yes
- HOA fee: $600 annually
- HOA name: Covered Bridge
Location
- Region: Austin
Financial & listing details
- Price per square foot: $234/sqft
- Tax assessed value: $588,072
- Annual tax amount: $9,536
- Date on market: 6/18/2026
- Cumulative days on market: 49 days
- Listing agreement: Exclusive Right To Sell
- Listing terms: Cash,Conventional,FHA,VA Loan
- Electric utility on property: Yes
Estimated market value
Not available
Estimated sales range
Not available
Not available
Price history
| Date | Event | Price |
|---|---|---|
| 7/25/2026 | Price change | $759,000-2.6%$234/sqft |
Source:  Central Texas MLS #617278 Report a problem Central Texas MLS #617278 Report a problem | ||
| 6/23/2026 | Price change | $779,000-2.5%$240/sqft |
Source:  Unlock MLS #8536597 Report a problem Unlock MLS #8536597 Report a problem | ||
| 6/16/2026 | Listed for sale | $799,000+73.7%$246/sqft |
Source: Unlock MLS #8536597 Report a problem | ||
| 3/17/2020 | Listing removed | $460,000$142/sqft |
Source: Keller Williams Realty #9164833 Report a problem | ||
| 2/14/2020 | Pending sale | $460,000$142/sqft |
Source: Keller Williams Realty #9164833 Report a problem | ||
| 11/26/2019 | Price change | $460,000-3.2%$142/sqft |
Source: Keller Williams Realty #9164833 Report a problem | ||
| 8/27/2019 | Price change | $475,000-4%$146/sqft |
Source: Keller Williams Realty #9164833 Report a problem | ||
| 7/10/2019 | Listed for sale | $495,000$153/sqft |
Source: Keller Williams Realty #9164833 Report a problem | ||
| 4/11/2019 | Listing removed | $495,000$153/sqft |
Source: Keller Williams Realty Southwest Market Center #9164833 Report a problem | ||
| 12/22/2018 | Price change | $495,000-3.9%$153/sqft |
Source: Keller Williams Realty Southwest Market Center #9164833 Report a problem | ||
| 12/4/2018 | Listed for sale | $515,000$159/sqft |
Source: Keller Williams Realty #9164833 Report a problem | ||
| 3/11/2013 | Sold | -- |
Source: Agent Provided Report a problem | ||
Public tax history
| Year | Property taxes | Tax assessment |
|---|---|---|
| 2025 | $9,536 -1.5% | $588,072 -0.7% |
| 2024 | $9,681 +17.2% | $592,345 +6.4% |
| 2023 | $8,258 -5.1% | $556,600 +10% |
| 2022 | $8,699 | $506,000 +10% |
| 2021 | -- | $460,000 +4.5% |
| 2020 | $9,802 -3% | $440,200 -6.6% |
| 2019 | $10,108 +10.4% | $471,279 +8.3% |
| 2018 | $9,157 | $435,195 +5.2% |
| 2017 | $9,157 +10.4% | $413,615 +3.4% |
| 2016 | $8,291 | $399,982 +5.2% |
| 2015 | $8,291 | $380,032 +9.1% |
| 2014 | $8,291 | $348,404 +6.2% |
| 2013 | -- | $328,107 +9% |
| 2012 | -- | $301,136 -2.5% |
| 2011 | -- | $308,706 +1.7% |
| 2010 | -- | $303,687 -8.5% |
| 2009 | -- | $331,853 +4.9% |
| 2008 | -- | $316,383 +10% |
| 2007 | -- | $287,621 |
Find assessor info on the county website
Monthly payment
Est. payment
Payment breakdown
Explore the cost of this home by adjusting the details. Changes won't be saved.Climate risks
Neighborhood: West Oak Hill
Nearby schools
GreatSchools rating
- 6/10Oak Hill Elementary SchoolGrades: PK-5Distance: 2.6 mi
- 9/10Small Middle SchoolGrades: 6-8Distance: 3.6 mi
- 9/10Bowie High SchoolGrades: 9-12Distance: 4.3 mi
Schools provided by the listing agent
- District: Austin ISD
Source: Central Texas MLS. This data may not be complete. We recommend contacting the local school district to confirm school assignments for this home.
- $559,100-- bd2 ba2k sqft7717 Black Mountain Dr, Austin, TX 78736Off Market
- $597,0004 bd2 ba2k sqft7709 Black Mountain Dr, Austin, TX 78736For Sale

- $527,5004 bd2 ba2k sqft7705 Black Mountain Dr, Austin, TX 78736Off Market
- $423,300-- bd2 ba1.7k sqft8576 Red Willow Dr, Austin, TX 78736Off Market
- $427,700-- bd2 ba2k sqft8572 Red Willow Dr, Austin, TX 78736Off Market
- $738,3004 bd4 ba3.4k sqft7712 Black Mountain Dr, Austin, TX 78736Off Market
- $419,800-- bd2 ba1.6k sqft8570 Red Willow Dr, Austin, TX 78736Off Market
- $617,000-- bd2 ba2.8k sqft7708 Black Mountain Dr, Austin, TX 78736Off Market
A local agent can set up tours, give advice and negotiate with sellers.
A local lender can help you make sure your offer is ready when you are.
Similar homes
- $749,0003 bd3 ba2.1k sqft8305 Williamson Creek Dr, Austin, TX 78736Active
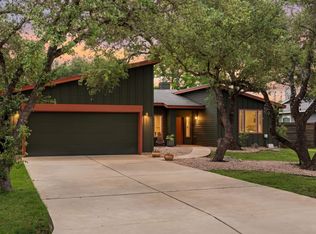
 MLS ID #1539179, Wendy Jansky-Serra, Compass RE Texas, LLC. Unlock MLS
 - $925,0005 bd3 ba2.9k sqft14519 Fitzhugh Rd, Austin, TX 78736Active
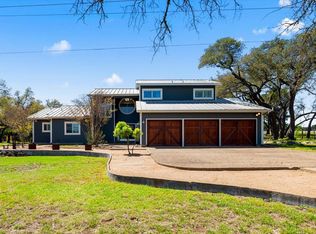 MLS ID #7398865, Bradley Baker, Christies Intl Real Estate Lone Star. Unlock MLS
 - $1,045,0004 bd3 ba3.1k sqft6612 Orchard Hill Dr, Austin, TX 78739Active
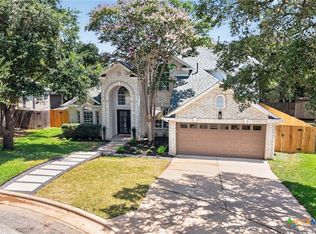
 MLS ID #621845, Amanda Ashford, Realty Texas LLC. Central Texas MLS
 - $779,0004 bd3 ba2.6k sqft16908 Morelle Dr, Austin, TX 78738Active
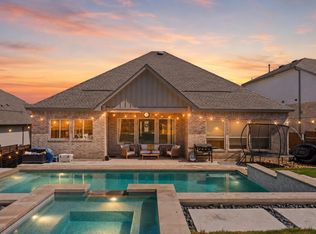 MLS ID #7756084, Katie Wilsey, Compass RE Texas, LLC. Unlock MLS
 - $798,5004 bd3 ba2.5k sqft7032 Calpe Dr, Austin, TX 78739ActiveMLS ID #1202779, Wes Womack, Womack Real Estate LLC. Unlock MLS
- $780,0004 bd3 ba2.9k sqft2513 Niemann Dr, Austin, TX 78748ActiveMLS ID #2802238, Tarek Morshed, Christies Intl Real Estate Lone Star. Unlock MLS
- $648,8804 bd3 ba2.7k sqft503 Drury Ln, Austin, TX 78737ActiveMLS ID #6768179, Ernie Hatton, eXp Realty, LLC. Unlock MLS
- $650,0003 bd2 ba2k sqft7511 Old Bee Caves Rd #2, Austin, TX 78735ActiveMLS ID #4419485, Mitch Ammons, Compass RE Texas, LLC. Unlock MLS
- $715,0003 bd2 ba2k sqft6913 Auckland Dr, Austin, TX 78749ActiveMLS ID #3123089, Heidi Yohe, eXp Realty, LLC. Unlock MLS
- $710,0004 bd4 ba2.8k sqft13714 Mesa Verde Dr, Austin, TX 78737ActiveMLS ID #3305868, Eric Smith, eXp Realty, LLC. Unlock MLS
- $720,0003 bd3 ba1.8k sqft3505 Villa Ct Unit 11, Austin, TX 78704ActiveMLS ID #3504817, George Castillo, Compass RE Texas, LLC. Unlock MLS
- $825,0004 bd3 ba2.4k sqft7019 Creighton Ln, Austin, TX 78723ActiveMLS ID #2441544, John Northstar, Sprout Realty. Unlock MLS
- $749,9004 bd4 ba3k sqft3506 Scenic Valley Dr, Leander, TX 78641ActiveMLS ID #2150182, Aaron Hickman, Keller Williams Realty C. P.. Unlock MLS
- $730,0004 bd2 ba1.8k sqft1808 Forest Hill Dr, Austin, TX 78745ActiveMLS ID #5129346, Tarek Morshed, Christies Intl Real Estate Lone Star. Unlock MLS
- $1,050,0003 bd3 ba2.6k sqft12135 Fitzhugh Rd, Austin, TX 78736ActiveMLS ID #2814106, Gavin Graham, MODUS Real Estate. Unlock MLS
- $830,0003 bd2 ba1.8k sqft6303 Cannes Cir, Austin, TX 78745ActiveMLS ID #2095415, Karin Howard, EXP REALTY. Unlock MLS
- $790,0005 bd5 ba4.2k sqft5313 Lipan Apache Bnd, Austin, TX 78738ActiveMLS ID #7894213, Chad Goldwasser, Keller Williams Realty. Unlock MLS
- $960,0005 bd4 ba3.1k sqft6724 Vicenza Dr, Austin, TX 78739ActiveMLS ID #3489220, Prima Womack, Womack Real Estate LLC. Unlock MLS
- $790,0004 bd3 ba1.6k sqft3605 Winfield Cv, Austin, TX 78704ActiveMLS ID #1974076, Veronica Avery, Keller Williams Realty. Unlock MLS
- $695,0004 bd3 ba2.3k sqft612 Canyon Rim Dr, Dripping Springs, TX 78620ActiveMLS ID #6250883, Lauren Paine, NestHaven Properties. Unlock MLS
