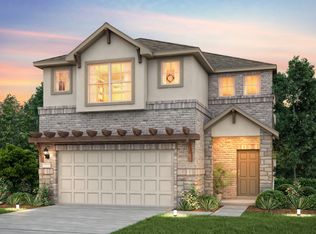
Enjoy sweeping views from this 2024 built home on a protected greenbelt lot in the desirable Sweetwater neighborhood. With three bedrooms, two and half bathrooms and a versatile flex space this light and airy home offers a thoughtful footprint tailored for modern living. Step inside to beautiful, low maintenance plank flooring and be captivated by the beautiful scenery through the light filled windows and sliders across the back of the home. The airy and bright open floor plan is perfect for entertaining. At the heart of the home, the chef-inspired kitchen stands out with a quartz center island, an abundance of cabinetry, water filtration system and a spacious walk-in pantry. The five-burner gas range, topped with a contemporary vent hood, makes the space as functional as it is beautiful. The living area transitions seamlessly to the outdoors through large sliding glass doors, framing a coveted east-facing spacious backyard. Start your mornings with breathtaking sunrise views from the oversized covered patio, which also provides a cool, shaded retreat for quiet afternoons. The amenity-rich community provides residents two beautiful resort style pools, a community only fitness center, pickleball, sand volleyball and basketball courts, a dog park, numerous pocket parks throughout, miles of hiking and biking trails and community sponsored events and activities. Located in acclaimed Lake Travis ISD.
Active
$549,000
17316 Hattie Trce, Austin, TX 78738
3beds
1,808sqft
Single Family Residence
Built in 2024
5,401 Square Feet Lot
$-- Zestimate®
$304/sqft
$87/mo HOA
What's special
Contemporary vent hoodWater filtration systemOversized covered patioSweeping viewsLight and airy homeThree bedroomsTwo and half bathrooms
- 9 days
- 564
- 42
Likely to sell faster than
Zillow last checked:
Listing updated:
Listed by:
Gwen Young (512) 900-0845,
Compass RE Texas, LLC (512) 575-3644
Source: Unlock MLS,MLS#: 3849143
Facts & features
Interior
Bedrooms & bathrooms
- Bedrooms: 3
- Bathrooms: 3
- Full bathrooms: 2
- 1/2 bathrooms: 1
Primary bedroom
- Features: Ceiling Fan(s), Tray Ceiling(s)
- Level: Upper
Primary bathroom
- Features: Quartz Counters, Double Vanity, High Ceilings, Separate Shower, Soaking Tub, Storage, Walk-In Closet(s), Walk-in Shower
- Level: Upper
Bonus room
- Description: Upstairs Bonus Room can pose as an office, game room/toy room or craft room.
- Features: Ceiling Fan(s)
- Level: Upper
Kitchen
- Description: Quartz center island, under cabinet lighting, water filtration system & spacious pantry. Incredible storage capacity! 5-burner gas range with contemporary vent hood.
- Features: Kitchn - Breakfast Area, Kitchen Island, Quartz Counters, Dining Area, Eat-in Kitchen, High Ceilings, Open to Family Room, Pantry, Recessed Lighting, Storage
- Level: Main
Heating
- Central, Natural Gas
Cooling
- Ceiling Fan(s), Central Air, Electric
Appliances
- Included: Built-In Oven(s), Dishwasher, Disposal, ENERGY STAR Qualified Appliances, Exhaust Fan, Gas Cooktop, Microwave, Stainless Steel Appliance(s), Vented Exhaust Fan, Gas Water Heater, Water Purifier Owned
Features
- Bookcases, Breakfast Bar, Built-in Features, Ceiling Fan(s), Cathedral Ceiling(s), High Ceilings, Tray Ceiling(s), Quartz Counters, Double Vanity, Electric Dryer Hookup, Eat-in Kitchen, Entrance Foyer, Interior Steps, Kitchen Island, Multiple Living Areas, Open Floorplan, Pantry, Recessed Lighting, Soaking Tub, Storage, Walk-In Closet(s), Washer Hookup, Wired for Data
- Flooring: Carpet, Tile, Vinyl
- Windows: Blinds, Double Pane Windows, ENERGY STAR Qualified Windows, Window Coverings
- Fireplace features: None
Interior area
- Total interior livable area: 1,808 sqft
Video & virtual tour
Property
Parking
- Total spaces: 2
- Parking features: Attached, Door-Single, Driveway, Enclosed, Garage, Garage Door Opener, Garage Faces Front, Inside Entrance, Kitchen Level
- Attached garage spaces: 2
Accessibility
- Accessibility features: None
Features
- Levels: Two
- Stories: 2
- Patio & porch: Covered, Front Porch, Rear Porch
- Exterior features: Gutters Full, Private Yard
- Pool features: None
- Spa features: None
- Fencing: Back Yard, Fenced, Privacy, Wood, Wrought Iron
- Has view: Yes
- View description: Hill Country, Panoramic, Park/Greenbelt, Trees/Woods
- Waterfront features: None
Lot
- Size: 5,401 Square Feet
- Dimensions: 40 x 135
- Features: Back to Park/Greenbelt, Back Yard, Curbs, Front Yard, Landscaped, Level, Sprinkler - Automatic, Sprinkler - Back Yard, Sprinklers In Front, Sprinkler - Side Yard, Trees-Medium (20 Ft - 40 Ft), Views
Details
- Additional structures: None
- Parcel number: 01218806230000
- Special conditions: Standard
Construction
Type & style
- Home type: SingleFamily
- Property subtype: Single Family Residence
Materials
- Foundation: Slab
- Roof: Composition
Condition
- Resale
- New construction: No
- Year built: 2024
Details
- Builder name: Pulte Homes
Utilities & green energy
- Sewer: Municipal Utility District (MUD)
- Water: Municipal Utility District (MUD)
- Utilities for property: Electricity Connected, Natural Gas Connected, Sewer Connected, Underground Utilities, Water Connected
Community & HOA
Community
- Features: BBQ Pit/Grill, Clubhouse, Cluster Mailbox, Common Grounds, Conference/Meeting Room, Curbs, Fitness Center, Game Room, Mini-Golf, Park, Picnic Area, Planned Social Activities, Playground, Pool, Putting Green, Sidewalks, Sport Court(s)/Facility, Tennis Court(s), Underground Utilities
- Subdivision: Sweetwater
HOA
- Has HOA: Yes
- Services included: Common Area Maintenance
- HOA fee: $260 quarterly
- HOA name: Sweetwater Master Community
Location
- Region: Austin
Financial & listing details
- Price per square foot: $304/sqft
- Annual tax amount: $10,171
- Date on market: 9/24/2026
- Listing terms: Cash,Conventional,FHA,VA Loan
- Electric utility on property: Yes
Estimated market value
Not available
Estimated sales range
Not available
Not available
Price history
| Date | Event | Price |
|---|---|---|
| 9/24/2026 | Listed for sale | $549,000-2.3%$304/sqft |
Source:  Unlock MLS #3849143 Report a problem Unlock MLS #3849143 Report a problem | ||
| 3/20/2024 | Listing removed | -- |
Source: Unlock MLS #5879587 Report a problem | ||
| 12/6/2023 | Pending sale | $561,790$311/sqft |
Source: Unlock MLS #5879587 Report a problem | ||
| 11/10/2023 | Price change | $561,790+2.7%$311/sqft |
Source: Unlock MLS #5879587 Report a problem | ||
| 11/6/2023 | Price change | $546,790-7.6%$302/sqft |
Source: Unlock MLS #5879587 Report a problem | ||
| 10/20/2023 | Price change | $591,790+8.3%$327/sqft |
Source: Unlock MLS #5879587 Report a problem | ||
| 9/22/2023 | Price change | $546,670+10%$302/sqft |
Source: Unlock MLS #5879587 Report a problem | ||
| 9/1/2023 | Price change | $496,990-2.9%$275/sqft |
Source:  Pulte Report a problem Pulte Report a problem | ||
| 8/13/2023 | Listed for sale | $511,990$283/sqft |
Source: Pulte Report a problem | ||
| 5/17/2023 | Listing removed | -- |
Source: Pulte Report a problem | ||
| 5/8/2023 | Listed for sale | $511,990$283/sqft |
Source: Pulte Report a problem | ||
Public tax history
Tax history is unavailable.
Monthly payment
Est. payment
Payment breakdown
Explore the cost of this home by adjusting the details. Changes won't be saved.Climate risks
Neighborhood: 78738
Nearby schools
Schools provided by the listing agent
- Elementary: Rough Hollow
- Middle: Lake Travis
- High: Lake Travis
- District: Lake Travis ISD
Source: Unlock MLS. This data may not be complete. We recommend contacting the local school district to confirm school assignments for this home.
Similar homes
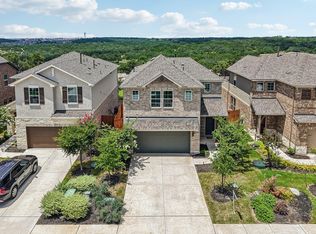
- $569,0003 bd3 ba2.1k sqft17307 Hattie Trce, Austin, TX 78738Active
 MLS ID #5380822, Jennifer Summers, HOYDEN HOMES. Unlock MLS
 - $570,0003 bd3 ba2.4k sqft18412 Rio Chama Ln, Austin, TX 78738Active
 MLS ID #1231846, Gwen Young, Compass RE Texas, LLC. Unlock MLS
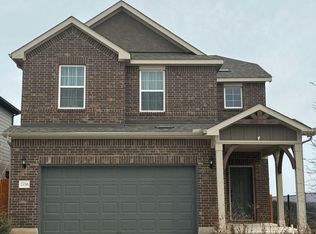
 - $--4 bd3 ba2.2k sqft17016 Hattie Trce, Austin, TX 78738Auction
 Auction.com 2
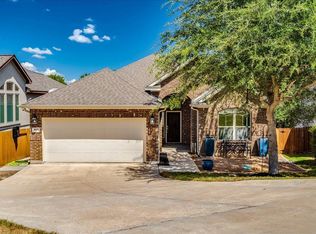
 - $559,9003 bd2 ba1.9k sqft5009 Inks Clearing Ln, Austin, TX 78738Active
 MLS ID #1025593, Lynne Wheeler, Realty One Group Prosper. Unlock MLS
 - $584,0004 bd3 ba2.3k sqft6100 Gunnison Turn Rd, Austin, TX 78738ActiveMLS ID #9907558, Beth Carter, Compass RE Texas, LLC. Unlock MLS
- $579,0004 bd3 ba2.4k sqft6800 Empresa Dr, Austin, TX 78738ActiveMLS ID #6894885, Gwen Young, Compass RE Texas, LLC. Unlock MLS
- $510,0003 bd2 ba1.8k sqft18409 Deleon Bayou Ln, Austin, TX 78738ActiveMLS ID #1999586, Kristi Larkam, Compass RE Texas, LLC. Unlock MLS
- $579,0004 bd3 ba2.3k sqft18517 Tanner Bayou Loop, Austin, TX 78738ActiveMLS ID #7091559, Cynthia Mattiza, Kuper Sotheby's Int'l Realty. Unlock MLS
- $577,0003 bd3 ba2.3k sqft6720 Llano Stage Trl, Austin, TX 78738ActiveMLS ID #7964558, Lori Wakefield, Keller Williams - Lake Travis. Unlock MLS
- $575,0003 bd3 ba2k sqft105 Birdie Dr, The Hills, TX 78738ActiveMLS ID #8789207, Steve Dedear, Coldwell Banker Realty. Unlock MLS
- $599,0003 bd3 ba2.3k sqft5913 Cimarron Ridge Ln, Austin, TX 78738ActiveMLS ID #6957016, Katherine Wright, Moreland Properties. Unlock MLS
- $525,0003 bd3 ba1.9k sqft41 Muirfield Greens Ln, Lakeway, TX 78738ActiveMLS ID #8070215, Sandra Heacock, Coldwell Banker Realty. Unlock MLS
- $480,0003 bd2 ba1.7k sqft5509 Brady Bayou Cv, Austin, TX 78738ActiveMLS ID #7181665, Steve Jordan, Compass RE Texas, LLC. Unlock MLS
- $599,0003 bd2 ba1.7k sqft17505 Hamilton Pool Rd, Austin, TX 78738ActiveMLS ID #4198627, Kelvin Glover, Compass RE Texas, LLC. Unlock MLS
- $499,9953 bd2 ba1.8k sqft6816 Empresa Dr, Austin, TX 78738ActiveMLS ID #8816280, Brandye Rocca, Keller Williams - Lake Travis. Unlock MLS
- $625,0003 bd2 ba2.3k sqft15612 Pontic Pass, Bee Cave, TX 78738ActiveMLS ID #8874358, Heather Morrison, Keller Williams - Lake Travis. Unlock MLS
- $597,0003 bd3 ba2.4k sqft18220 Shepherds Corral, Dripping Springs, TX 78620ActiveMLS ID #3309147, David Bunyea, Compass RE Texas, LLC. Unlock MLS
- $659,0004 bd3 ba2.1k sqft104 Maxwell Way #32, Austin, TX 78738ActiveMLS ID #4039441, Shea Brewer, Cavalier Real Estate. Unlock MLS
- $575,0004 bd3 ba2.5k sqft14425 American Kestrel Dr, Austin, TX 78738ActiveMLS ID #3777682, Christopher Daniels, Redfin Corporation. Unlock MLS
- $545,0003 bd2 ba1.7k sqft9808 Longhorn Skyway, Dripping Springs, TX 78620ActiveMLS ID #8556974, Adam Walker, Compass RE Texas, LLC. Unlock MLS
