Built in 2018 and offering 2,443 square feet of thoughtfully designed single-story living on a spacious 0.412-acre lot, 9807 Longhorn Skyway presents an exceptional opportunity in the Texas Hill Country. Located in Dripping Springs and zoned to Lake Travis ISD, this 3-bedroom, 2.5-bath home combines generous indoor spaces, versatile living areas, and inviting outdoor living—all in a setting with Hill Country appeal. Step inside to discover high ceilings, abundant natural light, and an open-concept floor plan designed for comfortable everyday living and effortless entertaining. The spacious kitchen features a large granite island, stainless steel appliances, ample cabinetry, and seamless connectivity to the dining and living areas. Just off the foyer, a versatile flex room offers endless possibilities as a home office, additional sitting area, reading lounge, or creative space. The primary suite provides a relaxing retreat with a soaking tub, separate walk-in shower, and generous closet space. Outdoor living is equally inviting, with a covered patio designed for year-round enjoyment, whether entertaining friends, watching the game, or simply unwinding in the Texas Hill Country. The generous lot provides additional outdoor space and a sense of openness that complements the home's thoughtful design. With its 2018 construction, single-story layout, nearly half-acre homesite, flexible floor plan, and desirable Lake Travis ISD location, 9807 Longhorn Skyway delivers a compelling combination of space, comfort, and Hill Country living within reach of Dripping Springs and the greater Austin area.
Active
$585,000
9807 Longhorn Skyway, Dripping Springs, TX 78620
3beds
2,443sqft
Single Family Residence
Built in 2018
0.41 Acres Lot
$-- Zestimate®
$239/sqft
$10/mo HOA
What's special
High ceilingsOpen-concept floor planInviting outdoor livingAbundant natural lightStainless steel appliancesGenerous indoor spacesLarge granite island
- 1 day
- 165
- 15
Likely to sell faster than
Zillow last checked:
Listing updated:
Listed by:
Chris Frickel (512) 820-1475,
Keller Williams Realty (512) 448-4111
Source: Unlock MLS,MLS#: 2919835
Facts & features
Interior
Bedrooms & bathrooms
- Bedrooms: 3
- Bathrooms: 3
- Full bathrooms: 2
- 1/2 bathrooms: 1
- Main level bedrooms: 3
Primary bedroom
- Features: Ceiling Fan(s), High Ceilings
- Level: Main
Primary bathroom
- Features: Double Vanity, Full Bath, High Ceilings, Soaking Tub, Walk-In Closet(s), Walk-in Shower
- Level: Main
Kitchen
- Features: Kitchn - Breakfast Area, Kitchen Island, Gourmet Kitchen
- Level: Main
Living room
- Features: Ceiling Fan(s), High Ceilings
- Level: Main
Heating
- Central
Cooling
- Central Air
Appliances
- Included: Built-In Electric Oven, Built-In Oven(s), Dishwasher, Disposal, Electric Cooktop, Microwave
Features
- High Ceilings, In-Law Floorplan, Kitchen Island, Multiple Dining Areas, Open Floorplan, Pantry, Primary Bedroom on Main, Recessed Lighting, Walk-In Closet(s)
- Flooring: Carpet, Tile
- Windows: Double Pane Windows
- Number of fireplaces: 1
- Fireplace features: Family Room
Interior area
- Total interior livable area: 2,443 sqft
Video & virtual tour
Property
Parking
- Total spaces: 2
- Parking features: Attached, Concrete, Door-Single, Driveway, Garage, Garage Door Opener, Garage Faces Front, Side By Side
- Attached garage spaces: 2
Accessibility
- Accessibility features: None
Features
- Levels: One
- Stories: 1
- Patio & porch: Covered, Deck
- Exterior features: Exterior Steps
- Pool features: None
- Spa features: None
- Fencing: None
- Has view: Yes
- View description: Hill Country, Park/Greenbelt, Trees/Woods
- Waterfront features: None
Lot
- Size: 0.41 Acres
- Features: Trees-Medium (20 Ft - 40 Ft), Trees-Small (Under 20 Ft)
Details
- Additional structures: None
- Parcel number: 01119702320000
- Special conditions: Standard
Construction
Type & style
- Home type: SingleFamily
- Property subtype: Single Family Residence
Materials
- Foundation: Slab
- Roof: Composition
Condition
- Resale
- New construction: No
- Year built: 2018
Utilities & green energy
- Sewer: Septic Tank
- Water: Private
- Utilities for property: Electricity Connected, Internet-Cable, Water Connected
Community & HOA
Community
- Features: None
- Subdivision: Hill Top Manor
HOA
- Has HOA: No
- Services included: Maintenance Grounds
- HOA fee: $120 annually
- HOA name: DCRPLA (voluntary)
Location
- Region: Dripping Springs
Financial & listing details
- Price per square foot: $239/sqft
- Annual tax amount: $9,490
- Date on market: 11/6/2026
- Listing terms: Cash,Conventional
- Electric utility on property: Yes
Estimated market value
Not available
Estimated sales range
Not available
Not available
Price history
| Date | Event | Price |
|---|---|---|
| 11/6/2026 | Listed for sale | $585,000$239/sqft |
Source:  Unlock MLS #2919835 Report a problem | ||
Public tax history
Tax history is unavailable.
Monthly payment
Est. payment
Payment breakdown
Explore the cost of this home by adjusting the details. Changes won't be saved.Climate risks
Neighborhood: 78620
Nearby schools
Schools provided by the listing agent
- Elementary: Bee Cave
- Middle: Bee Cave Middle School
- High: Lake Travis
- District: Lake Travis ISD
Source: Unlock MLS. This data may not be complete. We recommend contacting the local school district to confirm school assignments for this home.
- $590,8003 bd3 ba2.4k sqft9807 Longhorn Skyway, Dripping Springs, TX 78620Off Market

- $--3 bd3 ba2.3k sqft9809 Longhorn Skyway #A, Dripping Springs, TX 78620Off Market

- $--3 bd3 ba2.3k sqft9809 Longhorn Skyway, Dripping Springs, TX 78620Sold

- $441,0104 bd2 ba2.3k sqft9805 Longhorn Skyw, Dripping Springs, TX 78620Off Market

Similar homes
- $597,0003 bd3 ba2.4k sqft18220 Shepherds Corral, Dripping Springs, TX 78620Active
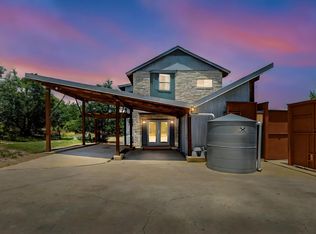
 MLS ID #3309147, David Bunyea, Compass RE Texas, LLC. Unlock MLS
- $529,0004 bd2 ba2.2k sqft17912 Linkhill Dr, Dripping Springs, TX 78620Active
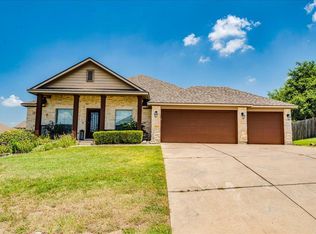 MLS ID #3648305, Marci Densmore, Keller Williams Realty. Unlock MLS
- $490,0003 bd2 ba1.7k sqft9808 Longhorn Skyway, Dripping Springs, TX 78620Active
 MLS ID #8556974, Adam Walker, Compass RE Texas, LLC. Unlock MLS
- $567,9504 bd3 ba1.4k sqft10017 Janet Loop, Dripping Springs, TX 78620Active
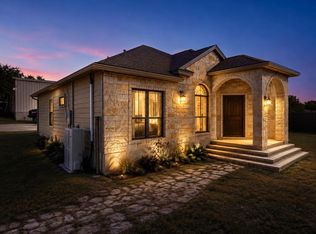 MLS ID #2963417, Joshua Payer, Keller Williams - Lake Travis. Unlock MLS
- $625,0003 bd3 ba2.3k sqft204 Deer Creek Cir, Dripping Springs, TX 78620ActiveMLS ID #9020773, Meryl Hawk, Coldwell Banker Realty. Unlock MLS
- $525,0003 bd3 ba1.9k sqft10304 Twin Lake Cir, Dripping Springs, TX 78620ActiveMLS ID #1660779, Cheryl Fowlkes, eXp Realty, LLC. Unlock MLS
- $799,0003 bd3 ba2.2k sqft18129 Compass Cir, Dripping Springs, TX 78620ActiveMLS ID #7744585, Garrett Beem, NestHaven Properties. Unlock MLS
- $499,9004 bd3 ba2.6k sqft17804 Linkhill Dr, Dripping Springs, TX 78620Active
 MLS ID #610286, Kristen Hensley, Keller Williams Realty. Central Texas MLS
- $439,9003 bd3 ba1.9k sqft17708 Linkhill Dr, Dripping Springs, TX 78620ActiveMLS ID #4040428, Frank West, Intege Realty LLC. Unlock MLS
- $450,0004 bd2 ba1.7k sqft10210 Twin Lake Loop, Dripping Springs, TX 78620ActiveMLS ID #7324351, Kam McCoy, Compass RE Texas, LLC. Unlock MLS
- $695,0004 bd3 ba2.8k sqft404 Saddlehorn Dr, Dripping Springs, TX 78620ActiveMLS ID #4074929, Gene Arant, Keller Williams - Lake Travis. Unlock MLS
- $650,0003 bd2 ba2.1k sqft1880 Spring Valley Dr, Dripping Springs, TX 78620ActiveMLS ID #6883953, Travis Cross, Compass RE Texas, LLC.. Unlock MLS
- $459,9003 bd2 ba2k sqft10129 Longhorn Skyway, Dripping Springs, TX 78620ActiveMLS ID #7347632, Nick Coffman, Coffman Real Estate. Unlock MLS
- $599,0003 bd2 ba1.7k sqft17505 Hamilton Pool Rd, Austin, TX 78738ActiveMLS ID #4198627, Kelvin Glover, Compass RE Texas, LLC. Unlock MLS
- $650,0001 bd1 ba1.2k sqft10224 Twin Lake Loop, Dripping Springs, TX 78620ActiveMLS ID #6253254, Cheryl Fowlkes, eXp Realty, LLC. Unlock MLS
- $499,9004 bd2 ba1.6k sqft10033 Longhorn Skyway, Dripping Springs, TX 78620ActiveMLS ID #5389196, Aaron Jistel, ListingSpark. Unlock MLS
- $445,0003 bd3 ba1.6k sqft17506 Deer Creek Skyview, Dripping Springs, TX 78620ActiveMLS ID #6876278, Aubrey Shaw, JBGoodwin REALTORS WL. Unlock MLS
- $460,0003 bd3 ba1.8k sqft10409 Little Creek Cir, Dripping Springs, TX 78620ActiveMLS ID #9084366, James DeLoney, Haven Path Realty LLC. Unlock MLS
- $624,0004 bd3 ba2.3k sqft612 Canyon Rim Dr, Dripping Springs, TX 78620ActiveMLS ID #6250883, Lauren Paine, NestHaven Properties. Unlock MLS
