Set behind an electric gated entrance on more than half an acre, 9808 Longhorn Skyway offers the perfect blend of privacy, Hill Country views, and everyday convenience. A long driveway welcomes you to this spacious single-story home, where an open-concept floor plan and durable laminate flooring throughout create an inviting, low-maintenance living environment. Designed with flexibility in mind, the home features a versatile flex space ideal for a home office or hobby room. The open living, dining, and kitchen areas provide an effortless flow for both daily living and entertaining, while a generously sized dedicated laundry room adds functionality and extra storage. Step outside to the covered back patio and take in the scenic Hill Country views. The fenced backyard offers plenty of room to enjoy the outdoors, while a wide side gate provides convenient access for boats, trailers, RVs, or other recreational equipment. The extended driveway offers additional parking for guests and outdoor toys. Located in the desirable Dripping Springs area, you'll enjoy easy access to local favorites including Belterra Village for shopping, dining, and entertainment, as well as nearby restaurants such as Pieous, The Salt Lick BBQ, Hays City Store, Tillie's at Camp Lucy, and Rolling in Thyme & Dough. Explore the area's wineries, breweries, and distilleries, including Treaty Oak Distilling and Driftwood Estate Winery, or spend the day at Hamilton Pool Preserve, Reimers Ranch Park, or Pedernales Falls State Park. With convenient access to Downtown Dripping Springs, the Hill Country Galleria, and Southwest Austin, this property offers the opportunity to enjoy the beauty of the Texas Hill Country while remaining close to everyday amenities.
Active
Price cut: $30K (8/3)
$545,000
9808 Longhorn Skyway, Dripping Springs, TX 78620
3beds
1,739sqft
:
Get pre-qualified$3,786/mo
Single Family Residence
Built in 2015
0.69 Acres Lot
$-- Zestimate®
$313/sqft
$-- HOA
What's special
Hill country viewsOpen-concept floor planDurable laminate flooring throughoutCovered back patioFenced backyardElectric gated entranceSpacious single-story home
- 24 days |
- 303 |
- 14 |
Likely to sell faster than
Zillow last checked:
Listing updated:
Listed by:
Adam Walker (512) 575-3644,
Compass RE Texas, LLC (512) 575-3644
Source: Unlock MLS,MLS#: 8556974
Facts & features
Interior
Bedrooms & bathrooms
- Bedrooms: 3
- Bathrooms: 2
- Full bathrooms: 2
- Main level bedrooms: 3
Heating
- Central
Cooling
- Central Air
Appliances
- Included: Dishwasher, Disposal, Microwave, Free-Standing Range, Stainless Steel Appliance(s)
Features
- Breakfast Bar, Ceiling Fan(s), High Ceilings, Granite Counters, Double Vanity, Electric Dryer Hookup, Entrance Foyer, In-Law Floorplan, Open Floorplan, Pantry, Primary Bedroom on Main, Recessed Lighting, Study/Home Office, Walk-In Closet(s), Washer Hookup
- Flooring: Laminate
- Windows: Shutters
- Number of fireplaces: 1
- Fireplace features: Living Room
Interior area
- Total interior livable area: 1,739 sqft
Property
Parking
- Total spaces: 2
- Parking features: Attached, Door-Single, Electric Gate, Enclosed, Garage, Garage Door Opener, Garage Faces Front, Gated
- Attached garage spaces: 2
Accessibility
- Accessibility features: None
Features
- Levels: One
- Stories: 1
- Patio & porch: Covered, Patio, Rear Porch
- Exterior features: Exterior Steps
- Pool features: None
- Spa features: None
- Fencing: Fenced, Gate, Partial
- Has view: Yes
- View description: Hill Country, Panoramic
- Waterfront features: None
Lot
- Size: 0.69 Acres
- Features: Back Yard, Front Yard, Trees-Medium (20 Ft - 40 Ft), Trees-Moderate, Trees-Small (Under 20 Ft)
Details
- Additional structures: None
- Parcel number: 01119704050000
- Special conditions: Estate
Construction
Type & style
- Home type: SingleFamily
- Property subtype: Single Family Residence
Materials
- Foundation: Slab
- Roof: Composition
Condition
- Resale
- New construction: No
- Year built: 2015
Utilities & green energy
- Sewer: Septic Tank
- Water: Private
- Utilities for property: Electricity Connected, Sewer Connected, Water Connected
Community & HOA
Community
- Features: Common Grounds, Lake, Park, Playground, Sport Court(s)/Facility
- Subdivision: Hill Top Manor
HOA
- Has HOA: No
Location
- Region: Dripping Springs
Financial & listing details
- Price per square foot: $313/sqft
- Annual tax amount: $7,770
- Date on market: 7/16/2026
- Listing terms: Cash,Conventional,FHA,VA Loan
- Electric utility on property: Yes
Estimated market value
Not available
Estimated sales range
Not available
Not available
Price history
| Date | Event | Price |
|---|---|---|
| 8/3/2026 | Price change | $545,000-5.2%$313/sqft |
Source:  Unlock MLS #8556974 Report a problem Unlock MLS #8556974 Report a problem | ||
| 7/16/2026 | Listed for sale | $575,000$331/sqft |
Source: Unlock MLS #8556974 Report a problem | ||
Public tax history
Tax history is unavailable.
Monthly payment
Est. payment
Payment breakdown
Explore the cost of this home by adjusting the details. Changes won't be saved.Climate risks
Neighborhood: 78620
Nearby schools
GreatSchools rating
- 8/10Bee Cave Elementary SchoolGrades: PK-5Distance: 5.4 mi
- 10/10Bee Cave MiddleGrades: 6-8Distance: 3.9 mi
- 8/10Lake Travis High SchoolGrades: 9-12Distance: 6 mi
Schools provided by the listing agent
- Elementary: Bee Cave
- Middle: Bee Cave Middle School
- High: Lake Travis
- District: Lake Travis ISD
Source: Unlock MLS. This data may not be complete. We recommend contacting the local school district to confirm school assignments for this home.
- $503,6003 bd2 ba1.7k sqft9808 Longhorn Skyway, Dripping Springs, TX 78620Off Market
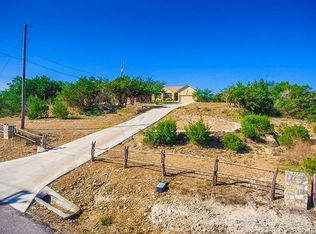
- $557,3003 bd2 ba1.9k sqft9900 Longhorn Skyway, Dripping Springs, TX 78620Off Market
- $431,765-- bd2 ba1.9k sqft9900 Longhorn Skyway, Dripping Springs, TX 78620Off Market
- $117,7210.68 acres9806 Longhorn Skyway, Dripping Springs, TX 78620Off Market
- $516,600-- bd3 ba1.9k sqft9900 Longhorn Skwy, Dripping Springs, TX 78620Off Market
- $118,0800.69 acres9804 Longhorn Skyway, Dripping Springs, TX 78620Off Market
- $529,2003 bd3 ba1.9k sqft9902 Longhorn Skyway, Dripping Springs, TX 78620Off Market
- $91,8860.32 acres18217 Hamilton Pool Rd, Dripping Springs, TX 78620Off Market
A local agent can set up tours, give advice and negotiate with sellers.
A local lender can help you make sure your offer is ready when you are.
Similar homes
- $529,0004 bd2 ba2.2k sqft17912 Linkhill Dr, Dripping Springs, TX 78620Active
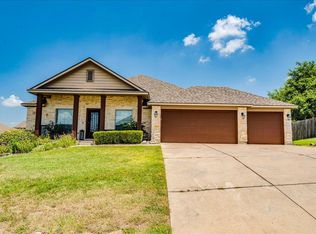
 MLS ID #3648305, Marci Densmore, Keller Williams Realty. Unlock MLS
 - $479,9003 bd2 ba2k sqft10129 Longhorn Skyway, Dripping Springs, TX 78620For Sale
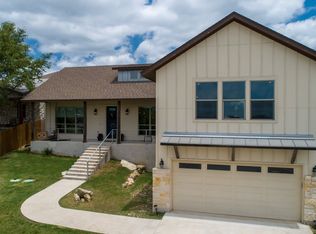 MLS ID #21350363, Jeff Coffman. NTREIS
 - $525,0003 bd3 ba1.9k sqft10304 Twin Lake Cir, Dripping Springs, TX 78620Active
 MLS ID #1660779, Cheryl Fowlkes, eXp Realty, LLC. Unlock MLS
 - $489,9003 bd3 ba1.8k sqft901 Panorama Dr, Dripping Springs, TX 78620Active
 MLS ID #1545037, Melissa Roberts, Mercer Street Group, LLC. Unlock MLS
 - $499,9004 bd2 ba1.6k sqft10033 Longhorn Skyway, Dripping Springs, TX 78620ActiveMLS ID #5389196, Aaron Jistel, ListingSpark. Unlock MLS
- $539,0003 bd1 ba1.4k sqft2591 Spring Valley Dr, Dripping Springs, TX 78620ActiveMLS ID #5606263, Heather Jones, Magnolia Realty Austin Hill Co. Unlock MLS
- $510,0004 bd3 ba2.6k sqft17804 Linkhill Dr, Dripping Springs, TX 78620Active
 MLS ID #610286, Kristen Hensley, Keller Williams Realty. Central Texas MLS
 - $425,0003 bd2 ba1.4k sqft10102 Twin Lake Loop, Dripping Springs, TX 78620ActiveMLS ID #2474687, Ashley Tullis, Keller Williams Realty. Unlock MLS
- $460,0003 bd3 ba1.9k sqft17708 Linkhill Dr, Dripping Springs, TX 78620ActiveMLS ID #6138836, Frank West, All City Real Estate Ltd. Co. Unlock MLS
- $750,0003 bd4 ba2.5k sqft103 Peerman Ln, Dripping Springs, TX 78620ActiveMLS ID #6049110, Shelly Kelly, Pure Realty. Unlock MLS
- $459,9003 bd3 ba1.9k sqft10103 Twin Lake Loop, Dripping Springs, TX 78620ActiveMLS ID #7806279, Cheryl Fowlkes, eXp Realty, LLC. Unlock MLS
- $429,0003 bd2 ba1.6k sqft10025 Janet Loop, Dripping Springs, TX 78620ActiveMLS ID #4334003, Meryl Hawk, Coldwell Banker Realty. Unlock MLS
- $640,0003 bd2 ba1.7k sqft17505 Hamilton Pool Rd, Austin, TX 78738ActiveMLS ID #4198627, Kelvin Glover, Compass RE Texas, LLC. Unlock MLS
- $445,0003 bd2 ba1.6k sqft10201 Thomas Ln, Dripping Springs, TX 78620ActiveMLS ID #7868253, Tayler Kelly, Engel & Volkers Austin. Unlock MLS
- $549,0004 bd3 ba1.9k sqft112 Twin Creek Cir, Dripping Springs, TX 78620ActiveMLS ID #2263176, Ruth Lunday, Compass RE Texas, LLC. Unlock MLS
- $524,9003 bd2 ba1.9k sqft18409 Deleon Bayou Ln, Austin, TX 78738ActiveMLS ID #1999586, Kristi Larkam, Compass RE Texas, LLC. Unlock MLS
- $389,0003 bd2 ba1.3k sqft17509 Village Dr, Dripping Springs, TX 78620ActiveMLS ID #5585924, Kim Burke, Christies Intl Real Estate Lone Star. Unlock MLS
- $675,0003 bd2 ba1.4k sqft101 Twin Creek Cir, Dripping Springs, TX 78620ActiveMLS ID #6474825, Chris Watters, Watters International Realty. Unlock MLS
- $579,0003 bd2 ba1.8k sqft363 Crimson Sky Ct, Dripping Springs, TX 78620ActiveMLS ID #8317419, April Sorensen, LPT Realty, LLC. Unlock MLS
- $485,0003 bd2 ba1.7k sqft10006 George Hill Dr, Dripping Springs, TX 78620ActiveMLS ID #8241538, Stephanie Tilkemeier, Compass RE Texas, LLC. Unlock MLS
