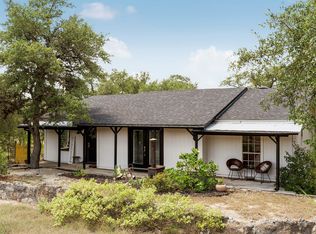
Welcome home to this charming Hill Country retreat, perfectly tucked away on a private, 0.71-acre homesite in the highly desirable Hill Creek West community. Combining natural beauty with modern comfort, this property has been beautifully updated with fresh, recent paint and carpet, making it entirely move-in ready. The main level boasts a bright, open-concept floor plan designed for effortless living and entertaining. A spacious living area centers around a stunning stone fireplace, seamlessly flowing into a chef’s kitchen equipped with granite countertops, stainless steel appliances, custom cabinetry, and a breakfast bar. Durable wood and tile flooring add warmth to the primary living spaces, where you'll also find the private primary suite conveniently located on the main floor. Upstairs, two additional bedrooms offer wonderful flexibility for family, guests, or a dedicated home office. Step out onto the upstairs balcony to take in spectacular, long-range Hill Country views—the perfect spot for morning coffee or evening relaxation while overlooking your expansive, tree-filled lot. With a generous lot size, the possibilities are endless, add a pool, house your chickens in the established coop, install a playscape, or host a bonfire! Residents of Hill Creek West enjoy fantastic neighborhood amenities, including community lakes, fishing, and scenic jogging trails, all while benefiting from a lower tax rate than many neighboring developments. Located within the highly acclaimed Dripping Springs ISD, this peaceful haven offers the ultimate blend of quiet privacy and convenience, sitting just minutes away from the vibrant shopping, dining, and entertainment of downtown Dripping Springs.
Active under contract
$489,900
901 Panorama Dr, Dripping Springs, TX 78620
3beds
1,891sqft
Single Family Residence
Built in 2010
0.71 Acres Lot
$-- Zestimate®
$259/sqft
$13/mo HOA
What's special
Stunning stone fireplaceUpstairs balconyBright open-concept floor planStainless steel appliancesGranite countertopsCustom cabinetryExpansive tree-filled lot
- 106 days
- 428
- 41
Zillow last checked:
Listing updated:
Listed by:
Melissa Roberts (512) 743-3667,
Mercer Street Group, LLC (512) 743-3667,
Amy Runyan (512) 743-3667,
Mercer Street Group, LLC
Source: Unlock MLS,MLS#: 1545037
Facts & features
Interior
Bedrooms & bathrooms
- Bedrooms: 3
- Bathrooms: 3
- Full bathrooms: 2
- 1/2 bathrooms: 1
- Main level bedrooms: 1
Heating
- Central, Fireplace(s)
Cooling
- Central Air
Appliances
- Included: Dishwasher, Gas Range, Microwave
Features
- Breakfast Bar, Ceiling Fan(s), Granite Counters, Eat-in Kitchen, Kitchen Island, Pantry
- Flooring: Tile, Wood
- Windows: None
- Number of fireplaces: 1
- Fireplace features: Family Room, Masonry, Wood Burning
Interior area
- Total interior livable area: 1,891 sqft
Property
Parking
- Total spaces: 2
- Parking features: Driveway, Garage, Garage Faces Front
- Garage spaces: 2
Accessibility
- Accessibility features: None
Features
- Levels: Two
- Stories: 2
- Patio & porch: Rear Porch
- Exterior features: Garden
- Pool features: None
- Fencing: Back Yard
- Has view: Yes
- View description: Hill Country, Neighborhood, Trees/Woods
- Waterfront features: None
Lot
- Size: 0.71 Acres
- Features: Trees-Heavy
Details
- Additional structures: None
- Parcel number: 1139750006025004
- Special conditions: Standard
Construction
Type & style
- Home type: SingleFamily
- Property subtype: Single Family Residence
Materials
- Foundation: Slab
- Roof: Composition
Condition
- Resale
- New construction: No
- Year built: 2010
Utilities & green energy
- Sewer: Septic Tank
- Water: Private
- Utilities for property: Electricity Available
Community & HOA
Community
- Features: Fishing, Lake
- Subdivision: Hill Creek West
HOA
- Has HOA: Yes
- Services included: Common Area Maintenance
- HOA fee: $150 annually
- HOA name: Hill Creek West HOA
Location
- Region: Dripping Springs
Financial & listing details
- Price per square foot: $259/sqft
- Tax assessed value: $470,850
- Annual tax amount: $5,203
- Date on market: 7/1/2026
- Listing terms: Cash,Conventional,FHA,VA Loan
- Electric utility on property: Yes
Estimated market value
Not available
Estimated sales range
Not available
Not available
Price history
| Date | Event | Price |
|---|---|---|
| 10/12/2026 | Contingent | $489,900$259/sqft |
Source:  Unlock MLS #1545037 Report a problem Unlock MLS #1545037 Report a problem | ||
| 7/1/2026 | Listed for sale | $489,900$259/sqft |
Source: Unlock MLS #1545037 Report a problem | ||
Public tax history
| Year | Property taxes | Tax assessment |
|---|---|---|
| 2025 | $6,131 -3.2% | $470,850 -1.2% |
| 2024 | $6,332 +6.6% | $476,700 +1.9% |
| 2023 | $5,941 -11.6% | $467,819 +10% |
| 2022 | $6,720 +0.2% | $425,290 +9% |
| 2021 | $6,705 +6.3% | $390,240 +9.6% |
| 2020 | $6,305 +2.7% | $356,010 +7.1% |
| 2019 | $6,142 +2% | $332,490 +6.8% |
| 2018 | $6,019 +10.1% | $311,432 +10% |
| 2017 | $5,468 +5.6% | $283,120 +6% |
| 2016 | $5,176 +10.9% | $267,050 +5.2% |
| 2015 | $4,667 | $253,900 +8% |
| 2014 | $4,667 | $235,037 +10% |
| 2013 | -- | $213,670 |
| 2012 | -- | $213,670 |
| 2011 | -- | $213,670 +780% |
| 2010 | -- | $24,280 |
| 2009 | -- | $24,280 +59.2% |
| 2007 | -- | $15,250 +53.1% |
| 2006 | -- | $9,960 |
| 2005 | -- | $9,960 |
| 2004 | -- | $9,960 |
| 2003 | -- | $9,960 |
| 2002 | -- | $9,960 +12% |
| 2001 | -- | $8,890 |
| 2000 | -- | $8,890 |
Find assessor info on the county website
Monthly payment
Est. payment
Payment breakdown
Explore the cost of this home by adjusting the details. Changes won't be saved.Climate risks
Neighborhood: 78620
Nearby schools
Schools provided by the listing agent
- Elementary: Dripping Springs
- Middle: Dripping Springs Middle
- High: Dripping Springs
- District: Dripping Springs ISD
Source: Unlock MLS. This data may not be complete. We recommend contacting the local school district to confirm school assignments for this home.
- $143,436-- bd-- ba-- sqft911 Panorama Dr, Dripping Springs, TX 78620Off Market
- $489,6004 bd2 ba2.3k sqft851 Panorama Dr, Dripping Springs, TX 78620Off Market
- $547,9004 bd3 ba2.3k sqft1001 Panorama, Dripping Springs, TX 78620Off Market
- $475,6003 bd2 ba1.6k sqft843 Panorama Dr, Dripping Springs, TX 78620Off Market
Similar homes
- $499,9004 bd2 ba1.6k sqft10033 Longhorn Skyway, Dripping Springs, TX 78620Active
 MLS ID #5389196, Aaron Jistel, ListingSpark. Unlock MLS
 - $597,0003 bd3 ba2.4k sqft18220 Shepherds Corral, Dripping Springs, TX 78620Active
 MLS ID #3309147, David Bunyea, Compass RE Texas, LLC. Unlock MLS
 - $410,0003 bd2 ba1.6k sqft10025 Janet Loop, Dripping Springs, TX 78620Active
 MLS ID #4334003, Meryl Hawk, Coldwell Banker Realty. Unlock MLS
 - $525,0003 bd1 ba1.4k sqft2591 Spring Valley Dr, Dripping Springs, TX 78620Active
 MLS ID #5606263, Heather Jones, Magnolia Realty Austin Hill Co. Unlock MLS
 - $499,9003 bd2 ba1.2k sqft100 Clayton Cv, Dripping Springs, TX 78620ActiveMLS ID #8636004, Jeff Coffman, Coffman Real Estate. Unlock MLS
- $535,0003 bd2 ba2.1k sqft463 Beauchamp Rd, Dripping Springs, TX 78620ActiveMLS ID #9778734, Aubrey Shaw, JBGoodwin REALTORS WL. Unlock MLS
- $650,0004 bd3 ba2.3k sqft612 Canyon Rim Dr, Dripping Springs, TX 78620ActiveMLS ID #6250883, Lauren Paine, NestHaven Properties. Unlock MLS
- $625,0004 bd3 ba1.8k sqft1805 Spring Valley Dr, Dripping Springs, TX 78620ActiveMLS ID #9282019, Benjamin Woolfolk, Twelve Rivers Realty. Unlock MLS
- $565,0003 bd3 ba2.1k sqft576 Sage Thrasher Cir, Dripping Springs, TX 78620ActiveMLS ID #5795899, Lili Guzman, Compass RE Texas, LLC. Unlock MLS
- $419,5003 bd2 ba1.8k sqft167 Victoria Peak Loop, Dripping Springs, TX 78620ActiveMLS ID #7887439, Colbey Pfund, Pure Realty. Unlock MLS
- $489,9993 bd3 ba2.2k sqft21013 Nimitz Ave, Lago Vista, TX 78645ActiveMLS ID #1121322, Emily Dieckmann, eXp Realty, LLC. Unlock MLS
- $599,0003 bd3 ba2.2k sqft293 Barn Hill Loop, Dripping Springs, TX 78620ActiveMLS ID #7061614, Clark Gray, Mercer Street Group, LLC. Unlock MLS
- $579,0004 bd3 ba2.3k sqft18517 Tanner Bayou Loop, Austin, TX 78738ActiveMLS ID #7091559, Cynthia Mattiza, Kuper Sotheby's Int'l Realty. Unlock MLS
- $650,0004 bd4 ba2.7k sqft175 Goshen Dr, Dripping Springs, TX 78620ActiveMLS ID #9953067, Chris Pesek, Pesek Property, LLC. Unlock MLS
- $599,9994 bd2 ba1.9k sqft2111 American Dr, Lago Vista, TX 78645ActiveMLS ID #6044826, Emily Dieckmann, eXp Realty, LLC. Unlock MLS
- $649,9004 bd3 ba2.6k sqft430 Barnhill Loop, Dripping Springs, TX 78620ActiveMLS ID #5708153, Jeffrey Brown, Compass RE Texas, LLC. Unlock MLS
- $650,0003 bd2 ba1.6k sqft6848 La Concha Pass, Austin, TX 78749ActiveMLS ID #2114449, Anthony Gibson, Keller Williams Realty. Unlock MLS
- $439,9003 bd2 ba1.8k sqft8 Woodcreek Dr, Wimberley, TX 78676For Sale
 MLS ID #2016589, Angela Bradley TREC #678482, Texas Haus Collective. LERA MLS
 - $600,0003 bd3 ba2k sqft106 White Sands Dr, Lakeway, TX 78734ActiveMLS ID #2751845, David Love- Moxham, Redfin Corporation. Unlock MLS
