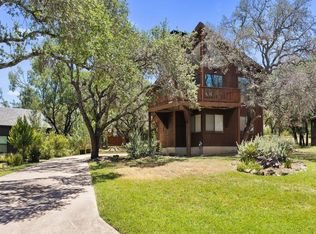
**** BRING ALL OFFERS!!! MOTIVATED SELLERS!!!!! ASSUMABLE LOAN AVAILABLE**** Discover an exceptional lifestyle in this charming Spicewood residence, perfectly situated for those seeking tranquility and convenience. This delightful home offers three comfortable bedrooms and two full bathrooms, all thoughtfully arranged on a single level for effortless living. The spacious 1325 square feet of living area provides a welcoming atmosphere for daily routines and entertaining. Enjoy the generous outdoor space, encompassing 0.21 acres, offering ample room for relaxation or outdoor activities. Located in a desirable area, this property presents a unique opportunity to embrace a vibrant community while enjoying the peace of a well-established neighborhood. Its strategic location provides easy access to local amenities, ensuring all your needs are met within a short distance. This residence truly combines comfort with an enviable location, making it an ideal choice for a variety of lifestyles.
Active
$350,000
503 Chantilly Ln, Spicewood, TX 78669
3beds
1,322sqft
Single Family Residence
Built in 2022
9,099 Square Feet Lot
$-- Zestimate®
$265/sqft
$14/mo HOA
What's special
Three comfortable bedrooms
- 121 days
- 172
- 9
Zillow last checked:
Listing updated:
Listed by:
Jackie Huff (512) 635-3347,
Classic Realty (512) 341-0049,
Chelsey Guilfu (737) 240-5371,
Classic Realty
Source: Unlock MLS,MLS#: 7860148
Facts & features
Interior
Bedrooms & bathrooms
- Bedrooms: 3
- Bathrooms: 2
- Full bathrooms: 2
- Main level bedrooms: 3
Heating
- Central, Electric, Hot Water
Cooling
- Central Air, Electric
Appliances
- Included: Dishwasher, Disposal, Electric Range, Electric Oven, Free-Standing Electric Oven, Free-Standing Range, RNGHD, Electric Water Heater
Features
- Breakfast Bar, Ceiling Fan(s), Vaulted Ceiling(s), Quartz Counters, Double Vanity, Electric Dryer Hookup, High Speed Internet, No Interior Steps, Pantry, Primary Bedroom on Main, Walk-In Closet(s), Wired for Data, See Remarks
- Flooring: Concrete
- Windows: Double Pane Windows, Screens
- Fireplace features: None
Interior area
- Total interior livable area: 1,322 sqft
Property
Parking
- Parking features: Additional Parking, Driveway
Accessibility
- Accessibility features: None
Features
- Levels: One
- Stories: 1
- Patio & porch: Covered, Front Porch, Patio
- Exterior features: None
- Pool features: None
- Spa features: None
- Fencing: None
- View description: None
- Waterfront features: None
Lot
- Size: 9,099 Square Feet
- Dimensions: 65 x 140
- Features: Interior Lot, Trees-Moderate
Details
- Additional structures: None
- Parcel number: 26501
- Special conditions: Standard
Construction
Type & style
- Home type: SingleFamily
- Property subtype: Single Family Residence
Materials
- Foundation: Slab
- Roof: Asbestos Shingle, Shingle
Condition
- Resale
- New construction: No
- Year built: 2022
Details
- Builder name: Lateral Solutions, Inc.
Utilities & green energy
- Sewer: Septic Tank
- Water: Private
- Utilities for property: Electricity Available, Internet-Cable, Phone Available, Water Available, Water Connected
Community & HOA
Community
- Features: Common Grounds, Fishing, Gated, Lake, Playground, Pool, See Remarks
- Subdivision: Lakeside Beach
HOA
- Has HOA: Yes
- Services included: Common Area Maintenance
- HOA fee: $163 annually
- HOA name: mylakesidebeach.com
Location
- Region: Spicewood
Financial & listing details
- Price per square foot: $265/sqft
- Tax assessed value: $340,414
- Annual tax amount: $4,365
- Date on market: 6/20/2026
- Listing terms: Buyer Assistance Programs,Cash,Conventional,FHA,FMHA (Fannie Mae),Texas Vet,USDA Loan,VA Loan
- Electric utility on property: Yes
Estimated market value
Not available
Estimated sales range
Not available
Not available
Price history
| Date | Event | Price |
|---|---|---|
| 6/20/2026 | Listed for sale | $350,000-0.6%$265/sqft |
Source:  Unlock MLS #7860148 Report a problem Unlock MLS #7860148 Report a problem | ||
| 7/1/2023 | Listing removed | -- |
Source: Unlock MLS #1241150 Report a problem | ||
| 5/20/2023 | Contingent | $352,000$266/sqft |
Source: Unlock MLS #1241150 Report a problem | ||
| 5/7/2023 | Price change | $352,000-2.2%$266/sqft |
Source: Unlock MLS #1241150 Report a problem | ||
| 4/17/2023 | Price change | $360,000-2.4%$272/sqft |
Source: Unlock MLS #1241150 Report a problem | ||
| 3/3/2023 | Price change | $369,000-2.9%$279/sqft |
Source: Unlock MLS #1241150 Report a problem | ||
| 1/5/2023 | Listed for sale | $380,000+4.1%$287/sqft |
Source: Unlock MLS #1241150 Report a problem | ||
| 12/30/2022 | Listing removed | -- |
Source: Unlock MLS #7412846 Report a problem | ||
| 11/30/2022 | Price change | $365,000-3.9%$276/sqft |
Source: Unlock MLS #7412846 Report a problem | ||
| 10/26/2022 | Price change | $380,000-4.8%$287/sqft |
Source: Unlock MLS #7412846 Report a problem | ||
| 10/17/2022 | Listed for sale | $399,000$302/sqft |
Source: Unlock MLS #7412846 Report a problem | ||
Public tax history
| Year | Property taxes | Tax assessment |
|---|---|---|
| 2024 | $3,756 +1.6% | $340,414 |
| 2023 | $3,698 +1641.5% | $340,414 +2393.9% |
| 2022 | $212 -13.8% | $13,650 -10.2% |
| 2021 | $246 | $15,197 +4.4% |
| 2020 | -- | $14,560 +14.3% |
| 2019 | $217 | $12,740 +64.7% |
| 2017 | -- | $7,735 |
| 2016 | -- | $7,735 |
| 2015 | -- | $7,735 |
Find assessor info on the county website
Monthly payment
Est. payment
Payment breakdown
Explore the cost of this home by adjusting the details. Changes won't be saved.Climate risks
Neighborhood: 78669
Nearby schools
Schools provided by the listing agent
- Elementary: Spicewood (Marble Falls ISD)
- Middle: Marble Falls
- High: Marble Falls
- District: Marble Falls ISD
Source: Unlock MLS. This data may not be complete. We recommend contacting the local school district to confirm school assignments for this home.
Similar homes
- $375,0003 bd2 ba1.8k sqft107 Taylor Dr, Spicewood, TX 78669Active

 MLS ID #6190372, John Mick, Pure Realty. Unlock MLS
 - $350,0004 bd3 ba1.5k sqft334 Coventry Rd, Spicewood, TX 78669Active
 MLS ID #9411084, Anthony Gibson, Keller Williams Realty. Unlock MLS
 - $349,9003 bd2 ba1.6k sqft1103 Larkhall Dr, Spicewood, TX 78669Active
 MLS ID #2931880, Teresa Morris, The Groove Realty. Unlock MLS
 - $319,0003 bd2 ba1.5k sqft21204 Santa Rosa Ave, Lago Vista, TX 78645For Sale
 MLS ID #21888239, John Cartwright, Keller Williams Realty - Lake Travis. HAR
 - $450,0003 bd2 ba1.9k sqft413 Bedford Dr, Spicewood, TX 78669ActiveMLS ID #3282428, Gary Bisha, My Castle Realty. Unlock MLS
- $350,0003 bd2 ba1.6k sqft351 County Road 326, Bertram, TX 78605For Sale
 MLS ID #178627, Kayla D Runge, eXp Realty, LLC. HLMLS as distributed by MLS GRID
 - $330,0003 bd2 ba1.5k sqft21804 Crystal Way, Lago Vista, TX 78645ActiveMLS ID #6713519, Emily Dieckmann, eXp Realty, LLC. Unlock MLS
- $350,0003 bd2 ba1.8k sqft5302 Thunderbird, Lago Vista, TX 78645ActiveMLS ID #4734606, Scott Gustafson, Redfin Corporation. Unlock MLS
- $349,9903 bd2 ba1.3k sqft808 Pecan Ln, Cottonwood Shores, TX 78657For SaleMLS ID #178419, Brigitte Nolen, Horseshoe Bay ONE Realty. HLMLS as distributed by MLS GRID
- $350,0003 bd2 ba1.2k sqft604 Whispering Hollow Cir, Lago Vista, TX 78645ActiveMLS ID #7967068, Charlie Aghadiuno, All City Real Estate Ltd. Co. Unlock MLS
- $510,0003 bd2 ba1.4k sqft3204 Tabletop Mountain Dr, Spicewood, TX 78669ActiveMLS ID #8359404, Megan Mrazek, Keller Williams - Lake Travis. Unlock MLS
- $349,0004 bd2 ba1.8k sqft2701 Warren Cv, Lago Vista, TX 78645ActiveMLS ID #6269318, Barrett Raven, eXp Realty, LLC. Unlock MLS
- $350,0003 bd2 ba1.6k sqft874 Pine Lane, Cottonwood Shores, TX 78657For SaleMLS ID #177287, Kristen A Ribera, My Texas Home Broker. HLMLS as distributed by MLS GRID
- $349,9993 bd2 ba1.8k sqft4302 Liberty Ln, Leander, TX 78645ActiveMLS ID #1536744, Michael Frost, Compass RE Texas, LLC. Unlock MLS
- $345,0003 bd2 ba1.6k sqft634 Birch Lane, Cottonwood Shores, TX 78657For SaleMLS ID #178255, Byron K Hobbs, Lake Life Team-eXp Realty. HLMLS as distributed by MLS GRID
- $325,0003 bd2 ba1.6k sqft6005 La Mesa St, Lago Vista, TX 78645ActiveMLS ID #9683312, Michelle Varela, Vistas Real Estate. Unlock MLS
- $350,0003 bd2 ba1.9k sqft405 Fairfield Loop, Leander, TX 78641ActiveMLS ID #9085757, Shelly Kelly, Pure Realty. Unlock MLS
- $365,0003 bd3 ba1.5k sqft806 Brook Bnd, Cedar Park, TX 78613ActiveMLS ID #9930392, Travis Guebert, Keller Williams Realty. Unlock MLS
