Move-in ready Hamilton floor plan featuring 4 bedrooms, 2 baths, and an open, light-filled layout. Stylish plank flooring, soft gray cabinetry, white quartz countertops, and fresh new carpet create a bright, modern feel. Situated on a desirable corner lot with an oversized yard and low traffic. Refrigerator, washer, and dryer all convey. Enjoy fantastic community amenities including a resort-style pool, playground, and pickleball courts. Conveniently located just minutes from downtown and within walking distance of the high school, this home offers the perfect blend of comfort, convenience, and community.
Active
$419,000
374 Kings Pine Dr, Dripping Springs, TX 78620
4beds
1,878sqft
:
Get pre-qualified$3,011/mo
Single Family Residence
Built in 2023
6,098 Square Feet Lot
$-- Zestimate®
$223/sqft
$42/mo HOA
What's special
Stylish plank flooringOpen light-filled layoutFresh new carpetWhite quartz countertopsLow trafficDesirable corner lotSoft gray cabinetry
- 3 days |
- 195 |
- 14 |
Likely to sell faster than
Zillow last checked:
Listing updated:
Listed by:
Colt Clements (512) 743-3667,
Mercer Street Group, LLC (512) 743-3667
Source: Unlock MLS,MLS#: 3398069
Facts & features
Interior
Bedrooms & bathrooms
- Bedrooms: 4
- Bathrooms: 2
- Full bathrooms: 2
- Main level bedrooms: 4
Heating
- Central, ENERGY STAR Qualified Equipment, Natural Gas, Zoned
Cooling
- Ceiling Fan(s), Central Air, Dual, Electric, ENERGY STAR Qualified Equipment, Zoned
Appliances
- Included: Dishwasher, Disposal, ENERGY STAR Qualified Appliances, Exhaust Fan, Gas Range, Microwave, Gas Oven, Self Cleaning Oven, Stainless Steel Appliance(s), Tankless Water Heater, Vented Exhaust Fan, Gas Water Heater
Features
- Breakfast Bar, Ceiling Fan(s), High Ceilings, Double Vanity, Electric Dryer Hookup, High Speed Internet, Kitchen Island, No Interior Steps, Open Floorplan, Pantry, Primary Bedroom on Main, Recessed Lighting, Smart Thermostat, Walk-In Closet(s), Wired for Data, Wired for Sound
- Flooring: Carpet, Tile
- Windows: Blinds, Double Pane Windows, ENERGY STAR Qualified Windows, Insulated Windows, Low Emissivity Windows, Screens, Vinyl Windows
- Fireplace features: None
Interior area
- Total interior livable area: 1,878 sqft
Video & virtual tour
Property
Parking
- Total spaces: 2
- Parking features: Attached, Concrete, Driveway, Garage, Garage Door Opener, Garage Faces Front
- Attached garage spaces: 2
Accessibility
- Accessibility features: None
Features
- Levels: One
- Stories: 1
- Patio & porch: Covered, Rear Porch
- Exterior features: Gutters Partial, Lighting, No Exterior Steps, Pest Tubes in Walls, Private Yard
- Pool features: None
- Fencing: Back Yard, Fenced, Full, Gate, Perimeter, Privacy, Wood
- Has view: Yes
- View description: Neighborhood
- Waterfront features: None
Lot
- Size: 6,098 Square Feet
- Dimensions: 50 x 150
- Features: Back Yard, Corner Lot, Few Trees, Front Yard, Landscaped, Sprinkler - Automatic, Sprinkler - Back Yard, Sprinklers In Front, Sprinkler - In-ground, Sprinkler - Rain Sensor, Sprinkler - Side Yard, Trees-Small (Under 20 Ft)
Details
- Additional structures: None
- Parcel number: 113809000J014004
- Special conditions: Standard
Construction
Type & style
- Home type: SingleFamily
- Property subtype: Single Family Residence
- Attached to another structure: Yes
Materials
- Foundation: Slab
- Roof: Composition, Shingle
Condition
- Resale
- New construction: No
- Year built: 2023
Details
- Builder name: M/I Homes
Utilities & green energy
- Sewer: Public Sewer
- Water: Public
- Utilities for property: Cable Available, Electricity Available, Internet-Cable, Natural Gas Available, Sewer Available, Underground Utilities, Water Available
Community & HOA
Community
- Features: Cluster Mailbox, Common Grounds, High Speed Internet, Park, Playground, Pool, Sidewalks, Street Lights, Suburban, Underground Utilities
- Subdivision: Heritage Dripping Spgs Ph1
HOA
- Has HOA: Yes
- Services included: Common Area Maintenance
- HOA fee: $500 annually
- HOA name: Heritage
Location
- Region: Dripping Springs
Financial & listing details
- Price per square foot: $223/sqft
- Tax assessed value: $445,270
- Date on market: 7/30/2026
- Listing terms: Cash,Conventional,FHA,VA Loan
- Electric utility on property: Yes
Estimated market value
Not available
Estimated sales range
Not available
Not available
Price history
| Date | Event | Price |
|---|---|---|
| 7/30/2026 | Listed for sale | $419,000-9.9%$223/sqft |
Source:  Unlock MLS #3398069 Report a problem Unlock MLS #3398069 Report a problem | ||
| 12/12/2023 | Listing removed | -- |
Source: Unlock MLS #5212674 Report a problem | ||
| 10/30/2023 | Pending sale | $464,990$248/sqft |
Source: Unlock MLS #5212674 Report a problem | ||
| 9/1/2023 | Price change | $464,990-8%$248/sqft |
Source: Unlock MLS #5212674 Report a problem | ||
| 5/13/2023 | Listed for sale | $505,275$269/sqft |
Source:  M/I Homes Report a problem M/I Homes Report a problem | ||
| 5/4/2023 | Listing removed | -- |
Source: M/I Homes Report a problem | ||
| 4/28/2023 | Listed for sale | $505,275$269/sqft |
Source: M/I Homes Report a problem | ||
Public tax history
| Year | Property taxes | Tax assessment |
|---|---|---|
| 2025 | -- | $445,270 +9.4% |
| 2024 | $10,881 +631% | $407,010 +359.9% |
| 2023 | $1,488 | $88,500 |
Find assessor info on the county website
Monthly payment
Est. payment
Payment breakdown
Explore the cost of this home by adjusting the details. Changes won't be saved.Climate risks
Neighborhood: 78620
Nearby schools
GreatSchools rating
- 9/10Dripping Springs Elementary SchoolGrades: PK-5Distance: 1 mi
- 8/10Dripping Springs Middle SchoolGrades: 6-8Distance: 1.5 mi
- 7/10Dripping Springs High SchoolGrades: 9-12Distance: 0.7 mi
Schools provided by the listing agent
- Elementary: Walnut Springs
- Middle: Dripping Springs Middle
- High: Dripping Springs
- District: Dripping Springs ISD
Source: Unlock MLS. This data may not be complete. We recommend contacting the local school district to confirm school assignments for this home.
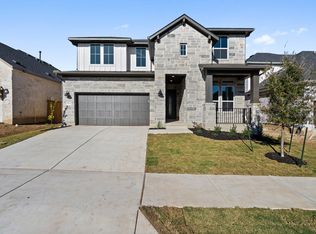
- $--4 bd3 ba3k sqft364 Kings Pine Dr, Dripping Springs, TX 78620Sold
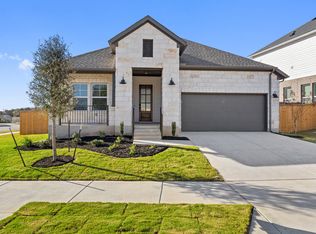
- $482,5003 bd3 ba2.1k sqft111 Comfort Maple Ln, Dripping Springs, TX 78620Off Market
- $539,7004 bd3 ba2.8k sqft354 Kings Pine Dr, Dripping Springs, TX 78620Off Market
- $523,8004 bd3 ba2.6k sqft128 Comfort Maple Ln, Dripping Springs, TX 78620Off Market
- $550,9004 bd4 ba3k sqft127 Comfort Maple Ln, Dripping Springs, TX 78620Off Market
- $459,6003 bd2 ba2.1k sqft342 Kings Pine Dr, Dripping Springs, TX 78620Off Market
- $458,1004 bd3 ba2.1k sqft379 Kings Pine Dr, Dripping Springs, TX 78620Off Market
- $423,0003 bd2 ba1.9k sqft138 Comfort Maple Ln, Dripping Springs, TX 78620Off Market
A local agent can set up tours, give advice and negotiate with sellers.
A local lender can help you make sure your offer is ready when you are.
Similar homes
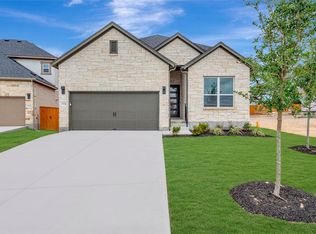
- $439,9904 bd2 ba1.9k sqft174 Norway Spruce St, Dripping Springs, TX 78620Active
 Unlock MLS
 - from $490,9903 bd3 ba2.1k sqftBarton II Plan, Heritage, Dripping Springs, TX 78620New Construction
 M/I Homes
 - $449,1163 bd3 ba2k sqft218 Grayson Elm Pass, Dripping Springs, TX 78620Active
 Unlock MLS
 - from $410,9904 bd2 ba1.7k sqftThe Callaghan (830) Plan, Big Sky Ranch - Reserve Collection, Dripping Springs, TX 78620New Construction
 Meritage Homes
 - $380,0003 bd3 ba1.9k sqft120 McKittrick Ridge St, Dripping Springs, TX 78620ActiveMLS ID #2270123, Lisa Kosub, Keller Williams Realty. Unlock MLS
- from $483,9904 bd3 ba2k sqftContinental II Plan, Heritage, Dripping Springs, TX 78620New ConstructionM/I Homes
- from $398,9903 bd2 ba1.5k sqftPorter Plan, Heritage, Dripping Springs, TX 78620New ConstructionM/I Homes
- $449,9905 bd4 ba2.7k sqft564 Darley Oak Dr, Dripping Springs, TX 78620ActiveUnlock MLS
- $499,3424 bd3 ba2.5k sqft169 Grayson Elm Pass, Dripping Springs, TX 78620ActiveUnlock MLS
- $479,9904 bd3 ba2.1k sqft137 Bishop Wood Rd, Dripping Springs, TX 78620ActiveUnlock MLS
- from $483,9903 bd2 ba2.3k sqftEstonian Plan, Heritage, Dripping Springs, TX 78620New ConstructionM/I Homes
- from $402,2403 bd2 ba1.4k sqftBuchanan Plan, Cannon Ranch, Dripping Springs, TX 78620New ConstructionAshton Woods Homes
- from $446,2403 bd2 ba1.7k sqftCartwright Plan, Cannon Ranch, Dripping Springs, TX 78620New ConstructionAshton Woods Homes
- from $505,9904 bd3 ba2.5k sqftTrinity II Plan, Heritage, Dripping Springs, TX 78620New ConstructionM/I Homes
- from $446,2403 bd3 ba1.9k sqftLadybird Plan, Cannon Ranch, Dripping Springs, TX 78620New ConstructionAshton Woods Homes
- $502,5095 bd3 ba2.2k sqft275 Crater Lake Dr, Dripping Springs, TX 78620ActiveUnlock MLS
- from $459,9905 bd3 ba2.5k sqftThe Winedale (880) Plan, Big Sky Ranch - Reserve Collection, Dripping Springs, TX 78620New ConstructionMeritage Homes
- from $505,9904 bd3 ba2.3k sqftThe Plymouth (C525) Plan, Big Sky Ranch - Executive Collection, Dripping Springs, TX 78620New ConstructionMeritage Homes
- from $499,2404 bd4 ba2.6k sqftGranbury Plan, Cannon Ranch, Dripping Springs, TX 78620New ConstructionAshton Woods Homes
- $499,9004 bd3 ba2.7k sqft261 Cathedral Mountain Dr, Dripping Springs, TX 78620ActiveMLS ID #9635799, Lacey Wiseman, Avalar Austin. Unlock MLS
