Skip main navigation
Active under contract
  • Price cut: $49K (5/23)
    $430,000

    7 Muirfield Greens Cv, Austin, TX 78738

    3beds
    1,543sqft
    : 
    Loading
    Get pre-qualified
    Single Family Residence
    Built in 1999
    6,329 Square Feet Lot
    $-- Zestimate®
    $279/sqft
    $100/mo HOA

    What's special

    New stainless appliancesZero lot line settingPosh kitchenCul de sac homesiteTall ceilingsFramed by large oaksSeparate tub and shower
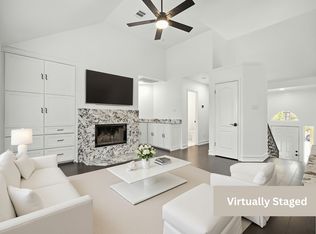
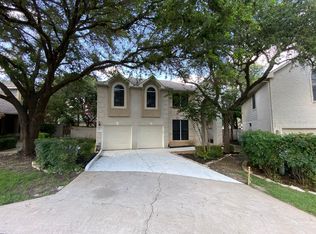
    Luxury, niche community full of pristine lock and leave homes! Immaculately cared for on a cul de sac homesite framed by large oaks, this home features a zero lot line setting with a tranquil, fenced in backyard. A posh kitchen outfitted with new stainless appliances and counter-depth refrigerator is open to the dining and family rooms making entertaining a breeze. The owner's retreat feels luxurious with tall ceilings, separate tub and shower, and extra-large walk in closet with ample storage! Just a few short steps to the community pool and hike and bike trail; Terrific staycation setting with swimming, hiking, and golf just steps out of your front door! This private enclave is CONVENIENTLY located only minutes to area golf courses, restaurants, the Hill Country Galleria, Lakeway Medical, and more! The LOW TAX rate helps to save HUNDREDS of dollars every month while the HOA maintains front yard for a turnkey experience. Seller Financing available.
    47 days
    |
    618
    |
    45
    |

    Likely to sell faster than

    Zillow last checked:

    Listing updated:

    Listed by:

    Sharon Murray 5127483857,

    Compass RE Texas, LLC (512) 575-3644

    Source: Unlock MLS,MLS#: 5656859MLS Logo

      Facts & features

      Interior

      Bedrooms & bathrooms
      • Bedrooms: 3
      • Bathrooms: 2
      • Full bathrooms: 2
      • Main level bedrooms: 3
      Heating
      • Central, Fireplace(s)
      Cooling
      • Ceiling Fan(s), Central Air
      Appliances
      • Included: Dishwasher, Electric Range, Microwave, Refrigerator
      Features
      • Breakfast Bar, Ceiling Fan(s), High Ceilings, Crown Molding, Electric Dryer Hookup, Pantry, Primary Bedroom on Main, Walk-In Closet(s), Washer Hookup
      • Flooring: Laminate
      • Windows: Blinds, Skylight(s)
      • Number of fireplaces: 1
      • Fireplace features: Living Room
      Interior area
      • Total interior livable area: 1,543 sqft

      Property

      Parking
      • Total spaces: 2
      • Parking features: Driveway, Garage, Garage Faces Side
      • Garage spaces: 2
      Accessibility
      • Accessibility features: Grip-Accessible Features
      Features
      • Levels: One
      • Stories: 1
      • Patio & porch: Patio
      • Exterior features: None
      • Pool features: None
      • Fencing: Back Yard, Fenced, Full, Gate, Privacy, Wood
      • Has view: Yes
      • View description: None
      • Waterfront features: None
      Lot
      • Size: 6,329 Square Feet
      • Features: Cul-De-Sac, Level, Near Golf Course, Sprinkler - Back Yard, Sprinklers In Front, Sprinkler - In-ground, Trees-Medium (20 Ft - 40 Ft), Trees-Moderate
      Details
      • Additional structures: None
      • Parcel number: 01377812050000
      • Special conditions: Standard

      Construction

      Type & style
      • Home type: SingleFamily
      • Property subtype: Single Family Residence
      Materials
      • Foundation: Slab
      • Roof: Composition, Shingle
      Condition
      • Resale
      • New construction: No
      • Year built: 1999

      Utilities & green energy

      • Sewer: Municipal Utility District (MUD)
      • Water: Municipal Utility District (MUD)
      • Utilities for property: Cable Available, Electricity Available, Sewer Available, Water Available

      Community & HOA

      Community
      • Features: Airport/Runway, Golf, Park, Pool, Tennis Court(s), See Remarks
      • Subdivision: St Andrews
      HOA
      • Has HOA: Yes
      • Services included: Maintenance Grounds
      • HOA fee: $1,200 annually
      • HOA name: St. Andrews Residential Property Owners Assoc. Inc
      Location
      • Region: Austin

      Financial & listing details

      • Price per square foot: $279/sqft
      • Tax assessed value: $428,692
      • Annual tax amount: $8,665
      • Date on market: 5/23/2026
      • Listing terms: Cash,Conventional,FHA,Owner May Carry,VA Loan
      • Electric utility on property: Yes

        Estimated market value

        Not available

        Estimated sales range

        Not available

        Not available

        Price history

        DateEventPrice
        6/18/2026Contingent$430,000$279/sqft
        Source: Unlock MLS #5656859 Report a problem
        5/23/2026Price change$430,000-10.2%$279/sqft
        Source: Unlock MLS #5656859 Report a problem
        5/9/2023Listing removed--
        Source: Zillow Rentals Report a problem
        5/5/2023Listed for sale$479,000$310/sqft
        Source: Unlock MLS #3476588 Report a problem
        5/1/2023Pending sale$479,000$310/sqft
        Source: Realty Austin #3476588 Report a problem
        5/1/2023Contingent$479,000$310/sqft
        Source: Unlock MLS #3476588 Report a problem
        4/22/2023Listed for rent$2,650$2/sqft
        Source: Zillow Rentals Report a problem
        4/15/2023Listed for sale$479,000-0.2%$310/sqft
        Source: Unlock MLS #3476588 Report a problem
        1/18/2023Sold--
        Source: Realty Austin solds #3972350_78738 Report a problem
        12/29/2022Pending sale$480,000$311/sqft
        Source: Unlock MLS #3972350 Report a problem
        12/18/2022Contingent$480,000$311/sqft
        Source: Unlock MLS #3972350 Report a problem
        11/27/2022Listed for sale$480,000$311/sqft
        Source: Unlock MLS #3972350 Report a problem
        11/21/2022Contingent$480,000$311/sqft
        Source: Unlock MLS #3972350 Report a problem
        11/15/2022Price change$480,000-5.7%$311/sqft
        Source: Unlock MLS #3972350 Report a problem
        10/17/2022Price change$509,000-1.9%$330/sqft
        Source: Unlock MLS #3972350 Report a problem
        10/5/2022Listed for sale$519,000+8.1%$336/sqft
        Source: Unlock MLS #3972350 Report a problem
        8/12/2022Listing removed--
        Source: Unlock MLS #7611472 Report a problem
        7/21/2022Contingent$480,000$311/sqft
        Source: Unlock MLS #7611472 Report a problem
        7/14/2022Listed for sale$480,000+27328.6%$311/sqft
        Source: Unlock MLS #7611472 Report a problem
        3/4/2010Listing removed$1,750$1/sqft
        Source: Visual Tour #0000000 Report a problem
        3/7/2009Listed for sale$1,750$1/sqft
        Source: Visual Tour #0000000 Report a problem

        Public tax history

        YearProperty taxesTax assessment
        2025$8,665 -3%$428,692 -4.2%
        2024$8,931 +5%$447,473 +2.4%
        2023$8,503 +122.5%$437,000 +17.7%
        2022$3,822 $371,351 +10%
        2021-- $337,592 +10%
        2020$3,829 +0.7%$306,902
        2019$3,801 +4.8%$306,902 +5.6%
        2018$3,625 $290,730 +3.8%
        2017$3,625 +1.8%$279,970 +3.7%
        2016$3,563 $269,990 +6.5%
        2015$3,563 $253,406 +10%
        2014$3,563 $230,369 +5.5%
        2013-- $218,361 +6.3%
        2012-- $205,398 -1.1%
        2011-- $207,583 -4.3%
        2010-- $216,889 -1%
        2009-- $219,151 +0.9%
        2008-- $217,243 +10%
        2007-- $197,494 -1%
        2006-- $199,476 +5.9%
        2005-- $188,351 +2.9%
        2002$4,380 $183,113

        Find assessor info on the county website

        Monthly payment

        Est. payment

        Payment breakdown

        Explore the cost of this home by adjusting the details. Changes won't be saved.
        All calculations are estimates and provided by Zillow, Inc. for informational purposes only. Actual amounts may vary.
        HOA fees may include property taxes on listings classified as Co-Ops. Contact the listing agent and/or owner for fee details.
        Mortgage interest rates are dependent on a number of factors, including credit score, down payment, and repayment length. Interest rate data provided by Zillow Group Marketplace, Inc. as of 1/1/1970 from various mortgage lenders with which we have lead or other similar arrangements; the Estimated Payment is an average of those rates.
        See how much you could borrow to make a competitive offer.

        Climate risks

        Neighborhood: 78738

        Getting around

        18 / 100
        Car-Dependent
        0 / 100
        No Nearby Transit
        26 / 100
        Somewhat Bikeable

        Nearby schools

        GreatSchools rating
        Schools provided by the listing agent
        • Elementary: Lakeway
        • Middle: Hudson Bend
        • High: Lake Travis
        • District: Lake Travis ISD

        Source: Unlock MLS. This data may not be complete. We recommend contacting the local school district to confirm school assignments for this home.

        A local agent can set up tours, give advice and negotiate with sellers.

        Browse local experts

        Similar homes

        Skip to the end of the carouselSkip to the beginning of the carousel