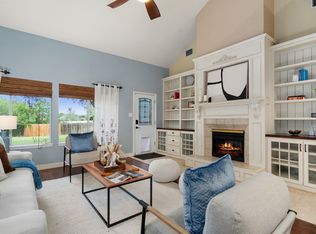
Updated Gracy Farms home minutes to Uptown ATX, The Domain, Austin FC/Q2 Stadium, Parmer Tech Corridors and the to be built UT / Dell Medical Center campus. House sits on a corner lot and features a large landscaped backyard with a covered patio, a gazebo and a small basketball court. This home has been extensively updated and has four bedrooms and two and a half baths. Just steps away is the community pool and facilities and this neighborhood features a path directly into Walnut Creek Park. Recent updates include a new roof and a partial fence; other updates highlighted in documents.
Active
Price cut: $25K (9/12)
$549,998
1433 Elm Brook Dr, Austin, TX 78758
4beds
2,071sqft
Single Family Residence
Built in 1986
7,910 Square Feet Lot
$-- Zestimate®
$266/sqft
$89/mo HOA
What's special
Small basketball courtLarge landscaped backyardFour bedroomsCovered patioCorner lot
- 47 days
- 734
- 103
Zillow last checked:
Listing updated:
Listed by:
Steve Kupec (512) 610-5000,
Avalar Austin (512) 610-5000,
Rebecca Mast (512) 800-9306,
Avalar Austin
Source: Unlock MLS,MLS#: 3942471
Facts & features
Interior
Bedrooms & bathrooms
- Bedrooms: 4
- Bathrooms: 3
- Full bathrooms: 2
- 1/2 bathrooms: 1
Primary bedroom
- Features: Ceiling Fan(s), Granite Counters, Double Vanity, Full Bath, High Ceilings, Recessed Lighting, Vaulted Ceiling(s), Walk-In Closet(s)
- Level: Second
Bedroom
- Features: Ceiling Fan(s)
- Level: Second
Bedroom
- Features: Ceiling Fan(s)
- Level: Second
Bedroom
- Features: Ceiling Fan(s)
- Level: Second
Dining room
- Features: Recessed Lighting, Vaulted Ceiling(s)
- Level: Main
Family room
- Features: Ceiling Fan(s), Recessed Lighting, Smart Thermostat
- Level: Main
Kitchen
- Features: Granite Counters, Eat-in Kitchen, Galley Type Kitchen, Recessed Lighting
- Level: Main
Living room
- Features: Recessed Lighting, Vaulted Ceiling(s)
- Level: Main
Heating
- Central
Cooling
- Central Air
Appliances
- Included: Dishwasher, Disposal, Gas Cooktop, Microwave, Oven, Free-Standing Gas Range, Gas Water Heater
Features
- High Ceilings, Vaulted Ceiling(s), Interior Steps, Multiple Dining Areas, Multiple Living Areas
- Flooring: Carpet, Tile, Wood
- Windows: Drapes, Double Pane Windows, Screens, Vinyl Windows
- Number of fireplaces: 1
- Fireplace features: Family Room
Interior area
- Total interior livable area: 2,071 sqft
Video & virtual tour
Property
Parking
- Total spaces: 2
- Parking features: Concrete, Garage, Garage Door Opener, Garage Faces Front
- Garage spaces: 2
Accessibility
- Accessibility features: None
Features
- Levels: Two
- Stories: 2
- Patio & porch: Covered, Deck, Patio
- Exterior features: Exterior Steps, Gutters Full, Private Yard
- Pool features: None
- Spa features: None
- Fencing: Fenced, Wood
- Has view: Yes
- View description: Neighborhood
- Waterfront features: None
Lot
- Size: 7,910 Square Feet
- Features: Corner Lot, Sprinkler - Automatic, Trees-Large (Over 40 Ft), Trees-Medium (20 Ft - 40 Ft)
Details
- Additional structures: Gazebo
- Parcel number: 260856
- Special conditions: Standard
Construction
Type & style
- Home type: SingleFamily
- Property subtype: Single Family Residence
Materials
- Foundation: Slab
- Roof: Composition
Condition
- Updated/Remodeled
- New construction: No
- Year built: 1986
Utilities & green energy
- Sewer: Public Sewer
- Water: Public
- Utilities for property: Electricity Available
Community & HOA
Community
- Features: Picnic Area, Playground, Pool
- Subdivision: Village At Walnut Creek Ph 1
HOA
- Has HOA: Yes
- Services included: Common Area Maintenance
- HOA fee: $89 monthly
- HOA name: Village at Walnut Creek
Location
- Region: Austin
Financial & listing details
- Price per square foot: $266/sqft
- Tax assessed value: $470,901
- Annual tax amount: $11,426
- Date on market: 9/3/2026
- Listing terms: Conventional,FHA,VA Loan
- Electric utility on property: Yes
Estimated market value
Not available
Estimated sales range
Not available
Not available
Price history
| Date | Event | Price |
|---|---|---|
| 9/12/2026 | Price change | $549,998-4.3%$266/sqft |
Source:  Unlock MLS #3942471 Report a problem Unlock MLS #3942471 Report a problem | ||
| 9/3/2026 | Listed for sale | $575,000+57.6%$278/sqft |
Source: Unlock MLS #3942471 Report a problem | ||
| 4/6/2017 | Sold | -- |
Source: Agent Provided Report a problem | ||
| 3/7/2017 | Pending sale | $364,900$176/sqft |
Source: Keller Williams - Austin SW #8778496 Report a problem | ||
| 3/5/2017 | Listed for sale | $364,900$176/sqft |
Source: Austin Southwest #8778496 Report a problem | ||
Public tax history
| Year | Property taxes | Tax assessment |
|---|---|---|
| 2025 | $7,979 -5.4% | $470,901 -3.7% |
| 2024 | $8,435 +15.8% | $489,039 +10% |
| 2023 | $7,283 -10.1% | $444,581 +10% |
| 2022 | $8,097 | $404,165 +10% |
| 2021 | -- | $367,423 +7.2% |
| 2020 | $8,033 +2.8% | $342,831 |
| 2019 | $7,815 +44.8% | $342,831 +4.2% |
| 2018 | $5,398 | $328,866 +38.1% |
| 2017 | $5,398 +23.2% | $238,080 +10% |
| 2016 | $4,381 | $216,436 +10% |
| 2015 | $4,381 | $196,760 +10% |
| 2014 | $4,381 | $178,873 +3.5% |
| 2013 | -- | $172,874 |
| 2012 | -- | $172,874 -3.2% |
| 2011 | -- | $178,538 -0.5% |
| 2010 | -- | $179,482 -10.5% |
| 2009 | -- | $200,623 +2.7% |
| 2008 | -- | $195,328 +9.7% |
| 2007 | -- | $177,989 +10% |
| 2006 | -- | $161,808 -3.3% |
| 2005 | -- | $167,373 +6.3% |
| 2002 | $3,380 | $157,465 |
Find assessor info on the county website
Monthly payment
Est. payment
Payment breakdown
Explore the cost of this home by adjusting the details. Changes won't be saved.Climate risks
Neighborhood: Gracy Woods
Nearby schools
Schools provided by the listing agent
- Elementary: River Oaks
- Middle: Westview
- High: John B Connally
- District: Pflugerville ISD
Source: Unlock MLS. This data may not be complete. We recommend contacting the local school district to confirm school assignments for this home.

Similar homes
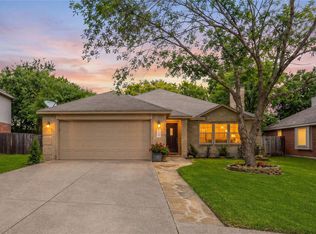
- $580,0004 bd3 ba2.5k sqft9014 Brimstone Ln, Austin, TX 78717Active
 MLS ID #8024409, Barb Cooper, Redfin Corporation. Unlock MLS
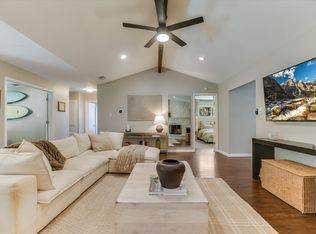
 - $465,0003 bd2 ba2.1k sqft3440 Ribbon Reef Ln, Austin, TX 78728Active
 MLS ID #2701966, Carmen Gioia, Redfin Corporation. Unlock MLS
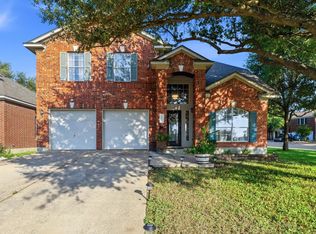
 - $545,0004 bd2 ba1.9k sqft6920 Scenic Brook Dr, Austin, TX 78736Active
 MLS ID #6071585, Kacy Dolce, Christies Intl Real Estate Lone Star. Unlock MLS
 - $498,5004 bd3 ba2.4k sqft15918 Two Rivers Cv, Austin, TX 78717Active
 MLS ID #8337220, George Kiefer, The Kiefer Group. Unlock MLS
 - $539,9955 bd4 ba2.8k sqft601 Maplewood Cir, Pflugerville, TX 78660ActiveMLS ID #6572894, Vicki Pfluger, John Pfluger Realty,LLC. Unlock MLS
- $600,0004 bd4 ba2.9k sqft8925 Joachim Ln, Austin, TX 78717ActiveMLS ID #2776265, Terri Hardee-Romere, Keller Williams Realty Lone St. Unlock MLS
- $700,0003 bd2 ba1.8k sqft8612 Stillwood Ln, Austin, TX 78757ActiveMLS ID #7204946, John Brandon Faught, Compass RE Texas, LLC. Unlock MLS
- $520,5003 bd3 ba1.9k sqft3803 Caney Creek Rd, Austin, TX 78732ActiveMLS ID #5785168, Elise Butos, Central Metro Realty. Unlock MLS
- $550,0004 bd4 ba2.6k sqft4034 Geary St, Round Rock, TX 78681ActiveMLS ID #6397968, Julie Burton, Willow Real Estate, LLC. Unlock MLS
- $539,0004 bd3 ba2.7k sqft2408 Amen Corner Rd, Pflugerville, TX 78660ActiveMLS ID #5451192, Raymond Day, Blue Water Realty Austin LLC. Unlock MLS
- $585,0003 bd2 ba2.5k sqft16809 Cypress Landing Cv, Austin, TX 78717ActiveMLS ID #8738728, Roxy Cuneo, Q Realty Austin. Unlock MLS
- $585,0004 bd3 ba2.6k sqft15214 Nightingale Ln, Austin, TX 78734ActiveMLS ID #2264155, Andrew Bradshaw, Oberg Properties. Unlock MLS
- $455,0003 bd3 ba2.2k sqft1904 Oakridge Dr, Round Rock, TX 78681ActiveMLS ID #9621819, Jonny Wells, eXp Realty, LLC. Unlock MLS
- $369,9003 bd2 ba1.9k sqft2302 Alayna Cv, Austin, TX 78754ActiveMLS ID #9755791, Ashley Brinkman, Compass RE Texas, LLC. Unlock MLS
- $474,9004 bd3 ba2.9k sqft17301 Guana Cay Dr, Round Rock, TX 78664ActiveMLS ID #9306357, Tanya Kerr, KWLS - T. Kerr Property Group. Unlock MLS
- $815,0004 bd3 ba2.8k sqft6804 Rain Creek Pkwy, Austin, TX 78759ActiveMLS ID #4723742, Michael Cossette, RE/MAX GATEWAY. Unlock MLS
- $560,0003 bd3 ba2.2k sqft4096 Outpost Trce, Leander, TX 78645ActiveMLS ID #1974388, Emma Polk, Coldwell Banker S.G. Billings. Unlock MLS
- $539,9004 bd4 ba2.7k sqft600 Augusta Cir, Leander, TX 78645ActiveMLS ID #5826149, Gene Arant, Keller Williams - Lake Travis. Unlock MLS
- $499,9004 bd2 ba1.9k sqft20406 Whiterock Dr, Lago Vista, TX 78645ActiveMLS ID #3582652, Jacki Duncan, Starlit Properties. Unlock MLS
- $468,0004 bd3 ba2k sqft4040 Cargill Dr, Round Rock, TX 78681ActiveMLS ID #9987510, Jason Crouch, Austin Texas Homes, LLC. Unlock MLS
