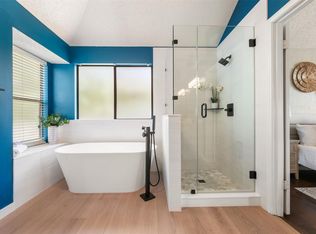
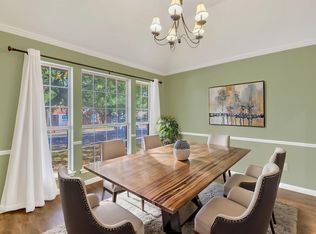
Space, flexibility & a standout backyard come together in this updated single-story home on an approx. 0.224 acre lot in Austin's Jacks Pond community! Offering 3 bedrooms, 2 baths & 2,161 sq ft, the thoughtfully designed layout features open-concept living centered around a fireplace, plus a spacious kitchen with granite counters, a center island, stainless steel appliances, a gas range, abundant storage, a breakfast nook & a separate dining area. The generous primary suite includes a versatile den ideal for a home office, sitting area or private retreat, while a Murphy bed in one secondary bedroom adds flexible guest space. Recent improvements include a new walk-in shower in 2026, new flooring in all 3 bedrooms in 2025, and new windows in the primary bedroom, living room, dining area & kitchen in 2025. A new sliding glass door was added in 2022, with the roof replaced in 2021. Outside, the expansive backyard is made for entertaining with a built-in outdoor fireplace, grill area & plenty of room to customize. A separate side-yard space offers even more possibilities for a dog run, garden, gazebo, play area or above-ground pool. Additional highlights include a 2-car garage, automatic sprinkler system & high-speed internet availability. Enjoy a quiet neighborhood setting near the community park & pond, approx. 10 minutes to The Domain & 15 minutes to Apple's campus, with convenient access to major Austin employment, shopping, dining & entertainment.
Active
$475,000
3440 Ribbon Reef Ln, Austin, TX 78728
3beds
2,161sqft
Single Family Residence
Built in 1999
9,770 Square Feet Lot
$-- Zestimate®
$220/sqft
$19/mo HOA
What's special
Built-in outdoor fireplaceStainless steel appliancesGrill areaSeparate dining areaNew sliding glass doorAbundant storageUpdated single-story home
- 6 days
- 173
- 22
Likely to sell faster than
Zillow last checked:
Listing updated:
Listed by:
Carmen Gioia (512) 710-0156,
Redfin Corporation (512) 710-0156
Source: Unlock MLS,MLS#: 2701966
Facts & features
Interior
Bedrooms & bathrooms
- Bedrooms: 3
- Bathrooms: 2
- Full bathrooms: 2
- Main level bedrooms: 3
Heating
- Electric
Cooling
- Ceiling Fan(s), Electric
Appliances
- Included: Convection Oven, Dishwasher, Disposal, Gas Cooktop, Gas Range, Microwave, Gas Oven, Refrigerator, Stainless Steel Appliance(s), Electric Water Heater
Features
- Ceiling Fan(s), Granite Counters, Double Vanity, Eat-in Kitchen, High Speed Internet, Kitchen Island, Open Floorplan, Pantry, Walk-In Closet(s), Washer Hookup
- Flooring: Laminate, Tile, Wood
- Windows: Double Pane Windows, ENERGY STAR Qualified Windows
- Number of fireplaces: 2
- Fireplace features: Living Room, Outside, Stone
Interior area
- Total interior livable area: 2,161 sqft
Property
Parking
- Total spaces: 2
- Parking features: Attached, Driveway, Garage, Private
- Attached garage spaces: 2
Accessibility
- Accessibility features: None
Features
- Levels: One
- Stories: 1
- Patio & porch: Front Porch, Patio, Porch
- Exterior features: Lighting, No Exterior Steps, Outdoor Grill, Private Yard
- Pool features: None
- Fencing: Back Yard, Fenced, Wood
- View description: None
- Waterfront features: None
Lot
- Size: 9,770 Square Feet
- Features: Sprinkler - Automatic, Trees-Medium (20 Ft - 40 Ft)
Details
- Additional structures: None
- Parcel number: 02761805520000
- Special conditions: Standard
Construction
Type & style
- Home type: SingleFamily
- Property subtype: Single Family Residence
Materials
- Foundation: Slab
- Roof: Composition
Condition
- Resale
- New construction: No
- Year built: 1999
Utilities & green energy
- Sewer: Public Sewer
- Water: Public
- Utilities for property: Electricity Connected, Internet-Fiber, Natural Gas Connected, Sewer Connected, Water Connected
Community & HOA
Community
- Features: Sidewalks
- Subdivision: Jacks Pond Sec 03
HOA
- Has HOA: Yes
- Services included: Common Area Maintenance
- HOA fee: $230 annually
- HOA name: Brattonwood Community Inc
Location
- Region: Austin
Financial & listing details
- Price per square foot: $220/sqft
- Tax assessed value: $453,943
- Annual tax amount: $7,083
- Date on market: 9/24/2026
- Listing terms: Cash,Conventional,FHA,VA Loan
- Electric utility on property: Yes
Estimated market value
Not available
Estimated sales range
Not available
Not available
Price history
| Date | Event | Price |
|---|---|---|
| 9/24/2026 | Listed for sale | $475,000-0.8%$220/sqft |
Source:  Unlock MLS #2701966 Report a problem Unlock MLS #2701966 Report a problem | ||
| 7/12/2021 | Listing removed | -- |
Source: Unlock MLS #8434656 Report a problem | ||
| 6/22/2021 | Pending sale | $479,000$222/sqft |
Source: Unlock MLS #8434656 Report a problem | ||
| 6/1/2021 | Listed for sale | $479,000+41.3%$222/sqft |
Source: Unlock MLS #8434656 Report a problem | ||
| 5/10/2018 | Listing removed | $339,000$157/sqft |
Source: Texas Open Door Realty #5629720 Report a problem | ||
| 4/9/2018 | Pending sale | $339,000$157/sqft |
Source: Texas Open Door Realty #5629720 Report a problem | ||
| 4/4/2018 | Listed for sale | $339,000+13%$157/sqft |
Source: Texas Open Door Realty #5629720 Report a problem | ||
| 5/15/2017 | Sold | -- |
Source: Agent Provided Report a problem | ||
| 5/4/2017 | Pending sale | $300,000$139/sqft |
Source: Realty Austin #2380655 Report a problem | ||
| 4/11/2017 | Price change | $300,000+0.3%$139/sqft |
Source: Realty Austin #2380655 Report a problem | ||
| 4/8/2017 | Listed for sale | $299,000+42.4%$138/sqft |
Source: Realty Austin #2380655 Report a problem | ||
| 1/27/2009 | Listing removed | $209,999$97/sqft |
Source: Listhub #8493872 Report a problem | ||
| 12/24/2008 | Price change | $209,999-1.2%$97/sqft |
Source: Listhub #8493872 Report a problem | ||
| 10/28/2008 | Listed for sale | $212,450$98/sqft |
Source: Listhub #8493872 Report a problem | ||
Public tax history
| Year | Property taxes | Tax assessment |
|---|---|---|
| 2025 | $5,621 -8.8% | $453,943 -4.4% |
| 2024 | $6,163 -17.4% | $474,756 -7.5% |
| 2023 | $7,464 -11.3% | $513,519 -8.8% |
| 2022 | $8,414 | $563,297 +56.6% |
| 2021 | -- | $359,700 +10% |
| 2020 | $5,624 -0.2% | $327,000 |
| 2019 | $5,636 -5.4% | $327,000 +0.5% |
| 2018 | $5,961 | $325,478 +8.2% |
| 2017 | $5,961 +24.7% | $300,747 +6.6% |
| 2016 | $4,781 | $282,225 +13.5% |
| 2015 | $4,781 | $248,660 +9.9% |
| 2014 | $4,781 | $226,323 +18.1% |
| 2013 | -- | $191,604 -7.4% |
| 2012 | -- | $206,819 -1% |
| 2011 | -- | $208,808 -2.8% |
| 2010 | -- | $214,904 +11.1% |
| 2009 | -- | $193,429 -3% |
| 2008 | -- | $199,401 +5.3% |
| 2007 | -- | $189,390 +5.9% |
| 2006 | -- | $178,820 +2% |
| 2005 | -- | $175,350 +3.6% |
| 2002 | $773 | $169,187 |
Find assessor info on the county website
Monthly payment
Est. payment
Payment breakdown
Explore the cost of this home by adjusting the details. Changes won't be saved.Climate risks
Neighborhood: 78728
Nearby schools
Schools provided by the listing agent
- Elementary: Joe Lee Johnson
- Middle: Deerpark
- High: McNeil
- District: Round Rock ISD
Source: Unlock MLS. This data may not be complete. We recommend contacting the local school district to confirm school assignments for this home.
Similar homes
- $434,5003 bd3 ba2k sqft2148 Surrender Ave, Austin, TX 78728Active
 MLS ID #7821714, Brad Brown, Compass RE Texas, LLC. Unlock MLS
 - $500,0003 bd2 ba1.9k sqft13404 Caballero Cv, Austin, TX 78727Active
 MLS ID #6068344, Marilyn Williams, eXp Realty, LLC. Unlock MLS
 - $435,0003 bd2 ba1.6k sqft13517 Bolivia Dr, Austin, TX 78729Active
 MLS ID #6639827, Laurie Flood, Keller Williams Realty. Unlock MLS
 - $426,0003 bd3 ba2.5k sqft19629 San Chisolm Dr, Round Rock, TX 78664Active
 MLS ID #6633194, Lana Sims, All City Real Estate. Unlock MLS
 - $525,0004 bd3 ba2.2k sqft13425 Equestrian Cv, Austin, TX 78727ActiveMLS ID #4964164, Ray Mungia, Mungia Real Estate. Unlock MLS
- $465,0004 bd3 ba2.7k sqft3512 Endless Shore Dr, Pflugerville, TX 78660ActiveMLS ID #1589662, Kyle Pfaffe, T J Lewis Real Estate. Unlock MLS
- $470,0003 bd3 ba1.9k sqft1600 Wood Rock Dr, Round Rock, TX 78681ActiveMLS ID #9935219, Lori Goto, Encore Real Estate. Unlock MLS
- $560,0004 bd2 ba2k sqft2705 Harrowden Dr, Austin, TX 78727ActiveMLS ID #7526481, Hanan Lowell, Kuper Sotheby's Int'l Realty. Unlock MLS
- $455,0003 bd3 ba2.2k sqft1904 Oakridge Dr, Round Rock, TX 78681ActiveMLS ID #9621819, Jonny Wells, eXp Realty, LLC. Unlock MLS
- $510,0004 bd3 ba2.4k sqft15918 Two Rivers Cv, Austin, TX 78717ActiveMLS ID #8337220, George Kiefer, The Kiefer Group. Unlock MLS
- $490,0003 bd2 ba2.3k sqft3011 Bent Tree Loop, Round Rock, TX 78681ActiveMLS ID #9967703, Pat Gunter, REALTY CAPITAL CITY. Unlock MLS
- $519,9003 bd3 ba2.5k sqft13111 Tilder Dr, Austin, TX 78729ActiveMLS ID #8202761, Chelley Lenz, Compass RE Texas, LLC. Unlock MLS
- $475,0004 bd3 ba2.1k sqft7102 Fred Morse Dr, Austin, TX 78723ActiveMLS ID #2593074, Christy McNaughton, Pacesetter Properties. Unlock MLS
- $525,0003 bd2 ba2.1k sqft5810 Secrest Dr, Austin, TX 78759ActiveMLS ID #8657587, Heather Brown, RE/MAX Fine Properties. Unlock MLS
- $475,0004 bd3 ba2.7k sqft2315 Arnie Ln, Round Rock, TX 78664ActiveMLS ID #4242066, Erin Brotherman, Epique Realty LLC. Unlock MLS
- $579,9003 bd2 ba1.8k sqft11704 Swearingen Dr, Austin, TX 78758ActiveMLS ID #6302938, Bill Dunham, Presidio Group, REALTORS. Unlock MLS
- $369,9003 bd2 ba1.9k sqft2302 Alayna Cv, Austin, TX 78754ActiveMLS ID #9755791, Ashley Brinkman, Compass RE Texas, LLC. Unlock MLS
- $475,0003 bd3 ba2.5k sqft604 Post Oak Cir, Cedar Park, TX 78613ActiveMLS ID #7148350, Sonia Guardado, Magnolia Realty Round Rock. Unlock MLS
- $549,0004 bd2 ba1.9k sqft12047 Lincolnshire Dr, Austin, TX 78758ActiveMLS ID #2548161, Christy Levy, Levy Properties, LLC. Unlock MLS
- $475,0003 bd2 ba1.4k sqft3406 E Martin Luther King Jr Blvd, Austin, TX 78721ActiveMLS ID #3080906, Ford Meazell, Keller Williams Realty Lone St. Unlock MLS
