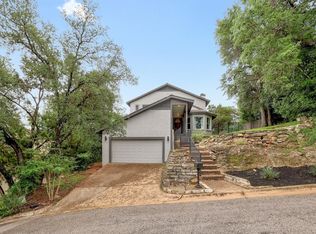
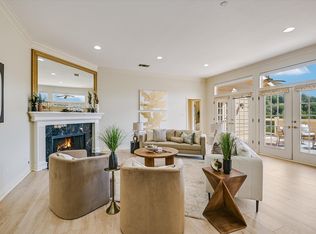
Tucked into the highly desirable Courtyard community is this unpolished gem. First time on market in 36 years. If you love the 90s, this is your house; if you love bringing the 90s to the twenty-first century, this is also your house. “Upside down” plan with living, dining, kitchen and master bedroom suite upstairs—the better to enjoy view of the steeply sloped and heavily wooded back yard. The backyard is truly magical where mature trees and the adjoining private greenbelt park create privacy and tranquility rarely found this close to the city. 1300 sqft of decks and balconies overlook the backyard. Downstairs you'll find two bedrooms, study, and jack and jill, plus half bath. Generous three car garage. The Courtyard offers an exceptional collection of amenities, including a gated lakefront park on Bull Creek with Lake Austin swimming access, paddleboard and kayak storage, a playground, picnic areas, and fishing opportunities. Memberships to the Courtyard Tennis and Swim Club area are available for an additional fee.
Active
$775,000
5721 Sam Houston Cir, Austin, TX 78731
3beds
2,692sqft
Single Family Residence
Built in 1981
9,744 Square Feet Lot
$747,600 Zestimate®
$288/sqft
$29/mo HOA
What's special
Generous three car garage
- 12 days
- 2,320
- 213
Likely to sell faster than
Zillow last checked:
Listing updated:
Listed by:
Curtis Jordan (512) 402-9300,
Integrity Realty Services (512) 402-9300
Source: Unlock MLS,MLS#: 4539637
Facts & features
Interior
Bedrooms & bathrooms
- Bedrooms: 3
- Bathrooms: 3
- Full bathrooms: 2
- 1/2 bathrooms: 1
- Main level bedrooms: 2
Kitchen
- Features: Laminate Counters, Walk-In Closet(s)
- Level: Second
Heating
- Central, Heat Pump, Zoned
Cooling
- Ceiling Fan(s), Central Air, Electric
Appliances
- Included: Dishwasher, Disposal, Electric Cooktop, Microwave, Electric Oven, Electric Water Heater
Features
- Breakfast Bar, Ceiling Fan(s), Vaulted Ceiling(s), Electric Dryer Hookup, Gas Dryer Hookup, In-Law Floorplan, Interior Steps
- Flooring: Carpet, Tile, Vinyl
- Windows: Aluminum Frames, Storm Window(s)
- Number of fireplaces: 1
- Fireplace features: Family Room
Interior area
- Total interior livable area: 2,692 sqft
Property
Parking
- Total spaces: 3
- Parking features: Attached, Door-Multi, Garage, Garage Door Opener, Garage Faces Front
- Attached garage spaces: 3
Accessibility
- Accessibility features: None
Features
- Levels: Two
- Stories: 2
- Patio & porch: Deck
- Exterior features: Balcony, Exterior Steps
- Pool features: None
- Fencing: None
- Has view: Yes
- View description: Canyon, Creek/Stream
- Has water view: Yes
- Water view: Creek/Stream
- Waterfront features: Dry/Seasonal
Lot
- Size: 9,744 Square Feet
- Dimensions: 51 x 118 x 103 x 147
- Features: Back Yard, Front Yard, Interior Lot, Public Maintained Road, Sloped Down, Steep Slope, Trees-Heavy, Trees-Large (Over 40 Ft), Views, Zero Lot Line
Details
- Additional structures: None
- Parcel number: 01381102020000
- Special conditions: Standard
Construction
Type & style
- Home type: SingleFamily
- Property subtype: Single Family Residence
Materials
- Foundation: Pillar/Post/Pier, Slab
- Roof: Asbestos Shingle
Condition
- Resale
- New construction: No
- Year built: 1981
Details
- Builder name: Jared Foster
Utilities & green energy
- Sewer: Public Sewer
- Water: Public
- Utilities for property: Electricity Connected, Natural Gas Connected, Phone Connected, Water Connected
Community & HOA
Community
- Features: Fishing, Lake, Playground, Pool
- Subdivision: The Courtyard
HOA
- Has HOA: Yes
- Services included: See Remarks
- HOA fee: $345 annually
- HOA name: Courtyard Homeowners Association
Location
- Region: Austin
Financial & listing details
- Price per square foot: $288/sqft
- Tax assessed value: $1,147,677
- Annual tax amount: $18,362
- Date on market: 11/2/2026
- Listing terms: Cash,Committed Money,Conventional,FHA,Texas Vet,VA Loan
- Electric utility on property: Yes
Estimated market value
$747,600
$710,000 - $785,000
$4,888/mo
Price history
| Date | Event | Price |
|---|---|---|
| 11/2/2026 | Listed for sale | $775,000$288/sqft |
Source:  Unlock MLS #4539637 Report a problem | ||
Public tax history
| Year | Property taxes | Tax assessment |
|---|---|---|
| 2025 | $8,688 -0.7% | $984,985 +10% |
| 2024 | $8,745 +10.1% | $895,441 +10% |
| 2023 | $7,942 -20.9% | $814,037 +10% |
| 2022 | $10,045 | $740,034 +10% |
| 2021 | -- | $672,758 +10% |
| 2020 | $10,201 +10.2% | $611,598 -0.5% |
| 2019 | $9,253 -8.4% | $614,773 +21.6% |
| 2018 | $10,097 | $505,453 +1.2% |
| 2017 | $10,097 +21.6% | $499,258 +10% |
| 2016 | $8,301 | $453,871 +10% |
| 2015 | $8,301 | $412,610 +10% |
| 2014 | $8,301 | $375,100 +10% |
| 2013 | -- | $341,000 +10% |
| 2012 | -- | $310,000 -19.5% |
| 2011 | -- | $385,069 |
| 2010 | -- | $385,069 +0% |
| 2009 | -- | $385,048 +0.5% |
| 2008 | -- | $383,303 +10% |
| 2007 | -- | $348,457 +10% |
| 2006 | -- | $316,779 +9.7% |
| 2005 | -- | $288,654 -9.5% |
| 2002 | $7,471 | $319,041 |
Find assessor info on the county website
Monthly payment
Est. payment
Payment breakdown
Explore the cost of this home by adjusting the details. Changes won't be saved.Climate risks
Neighborhood: Bull Creek
Nearby schools
Schools provided by the listing agent
- Elementary: Highland Park
- Middle: Lamar (Austin ISD)
- High: McCallum
- District: Austin ISD
Source: Unlock MLS. This data may not be complete. We recommend contacting the local school district to confirm school assignments for this home.
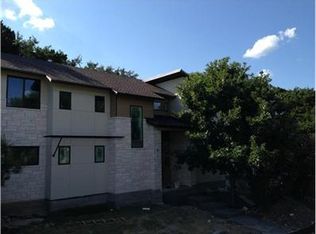

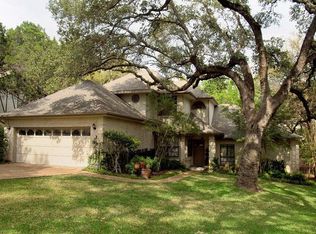
Similar homes
- $799,9006 bd4 ba3.1k sqft6300 Shadow Valley Dr, Austin, TX 78731Active
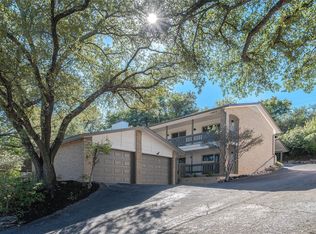
 MLS ID #6850228, James Watson, Compass RE Texas, LLC. Unlock MLS
- $899,9005 bd4 ba2.5k sqft5928 Lookout Mountain Dr, Austin, TX 78731Active
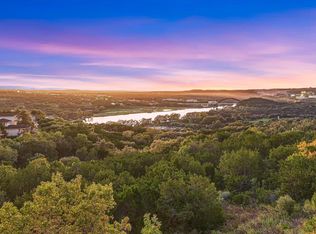 MLS ID #6715233, Andrew Allen, Keller Williams Realty. Unlock MLS
- $815,0003 bd3 ba2.1k sqft4605 Beechwood Holw, Austin, TX 78731Active
 MLS ID #7948456, Karl Haussmann, Compass RE Texas, LLC. Unlock MLS
- $825,0002 bd3 ba2.1k sqft6911 Cat Creek Run, Austin, TX 78731Active
 MLS ID #9859266, Arlene Maze, Bramlett Partners. Unlock MLS
- $675,0003 bd3 ba1.8k sqft6026 Mount Bonnell Cv, Austin, TX 78731ActiveMLS ID #1599640, Paola Samaia Lozano, Keller Williams Realty. Unlock MLS
- $797,0004 bd3 ba2.6k sqft7202 Guava Cv, Austin, TX 78750ActiveMLS ID #7789829, Jordan Suber, eXp Realty, LLC. Unlock MLS
- $990,0003 bd3 ba2.4k sqft4724 Palisade Dr, Austin, TX 78731ActiveMLS ID #4721824, Danielle Kasling, Moreland Properties. Unlock MLS
- $650,0003 bd2 ba1.9k sqft4804 Westfield Dr, Austin, TX 78731ActiveMLS ID #2240063, Christy Levy, Levy Properties, LLC. Unlock MLS
- $1,049,0003 bd4 ba2.5k sqft4801 Fern Holw, Austin, TX 78731ActiveMLS ID #7925508, Adam Zell, Compass RE Texas, LLC. Unlock MLS
- $760,0003 bd2 ba2.2k sqft8804 Mountain Path Cir, Austin, TX 78759For Sale
 MLS ID #178943, Ann L Kimbriel, Keller Williams - Lake Travis. HLMLS as distributed by MLS GRID
- $749,5004 bd3 ba2.2k sqft6110 Gardenridge Holw, Austin, TX 78750ActiveMLS ID #1358224, Arlene Maze, Bramlett Partners. Unlock MLS
- $750,0004 bd3 ba2.1k sqft2811 W Fresco Dr, Austin, TX 78731ActiveMLS ID #3909268, Emily Waldmann, Douglas Elliman Real Estate. Unlock MLS
- $830,0004 bd2 ba2.6k sqft8616 Willowick Dr, Austin, TX 78759ActiveMLS ID #6495517, Andrea Curry, JBGoodwin REALTORS WC. Unlock MLS
- $749,0003 bd2 ba1.9k sqft6411 Johanne Ct, Austin, TX 78750ActiveMLS ID #8536656, Bill Brewer, Treaty Oak Realty. Unlock MLS
- $799,9003 bd3 ba3k sqft9309 Knoll Crest Loop, Austin, TX 78759ActiveMLS ID #8011315, Kyle Odiorne, Kyle Odiorne. Unlock MLS
- $1,095,0004 bd3 ba2.5k sqft7305 Waterline Rd, Austin, TX 78731ActiveMLS ID #3129427, Adam Zell, Compass RE Texas, LLC. Unlock MLS
- $748,0003 bd2 ba2.3k sqft10045 Planters Woods Dr, Austin, TX 78730ActiveMLS ID #7903348, Laura De haro, Via Realty Group LLC. Unlock MLS
- $995,0004 bd3 ba3k sqft4324 Far West Blvd, Austin, TX 78731ActiveMLS ID #5018763, Paul Greenway, Select Austin Real Estate. Unlock MLS
- $789,0004 bd3 ba3.1k sqft10036 Scull Creek Dr, Austin, TX 78730ActiveMLS ID #7183849, Lucy Yang, Legacy Realty LLC. Unlock MLS
- $700,0003 bd2 ba1.9k sqft5016 China Garden Dr, Austin, TX 78730ActiveMLS ID #3249713, Jessica Licona, eXp Realty, LLC. Unlock MLS
