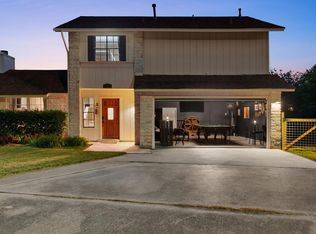
Located in Great Hills—one of Northwest Austin’s premier neighborhoods—this light-filled home offers over 3,000 sq. ft. of space designed for effortless living and entertaining. The flexible floor plan features a cozy fireplace, 3 bedrooms, and 3 full bathrooms. A standout highlight is the expansive, self-contained upstairs suite. Complete with its own bedroom, living area, large full bathroom, and ample storage, it is the ultimate setup for multi-generational living, a guest retreat, or a college student needing an easy commute to UT. Step outside to your private backyard oasis, featuring a glistening pool, separate hot tub, and spacious patio perfect for Texas outdoor living. Families will appreciate being zoned to top-rated Austin ISD schools, including the highly acclaimed Anderson High School. Beyond the neighborhood charm, you are just minutes from Great Hills Country Club, scenic hiking at Bull Creek Greenbelt, and premier shopping at The Arboretum and The Domain. Don't wait—schedule your private showing today and make this Great Hills retreat your own!
Active
Price cut: $50K (11/6)
$799,900
9309 Knoll Crest Loop, Austin, TX 78759
3beds
3,029sqft
Single Family Residence
Built in 1995
7,296 Square Feet Lot
$783,800 Zestimate®
$264/sqft
$-- HOA
What's special
Glistening poolCozy fireplacePrivate backyard oasisSeparate hot tubFlexible floor planLight-filled homeExpansive self-contained upstairs suite
- 28 days
- 1,540
- 135
Likely to sell faster than
Zillow last checked:
Listing updated:
Listed by:
Kyle Odiorne (512) 947-5953,
Kyle Odiorne (512) 947-5953
Source: Unlock MLS,MLS#: 8011315
Facts & features
Interior
Bedrooms & bathrooms
- Bedrooms: 3
- Bathrooms: 3
- Full bathrooms: 3
- Main level bedrooms: 2
Primary bedroom
- Features: Ceiling Fan(s), Recessed Lighting
- Level: Main
Primary bathroom
- Features: Granite Counters, Double Vanity, Soaking Tub, Recessed Lighting
- Level: Main
Heating
- Central
Cooling
- Ceiling Fan(s), Electric
Appliances
- Included: Cooktop, Dishwasher, Oven, Double Oven, Free-Standing Refrigerator
Features
- 2 Primary Baths, 2 Primary Suites, Ceiling Fan(s), Granite Counters, Stone Counters, Kitchen Island, Primary Bedroom on Main, Recessed Lighting
- Flooring: Tile, Wood
- Windows: Shutters
- Number of fireplaces: 1
- Fireplace features: Family Room, Fire Pit, Outside, Stone, Wood Burning
Interior area
- Total interior livable area: 3,029 sqft
Property
Parking
- Total spaces: 2
- Parking features: Garage, Garage Door Opener, Garage Faces Front
- Garage spaces: 2
Accessibility
- Accessibility features: None
Features
- Levels: Two
- Stories: 2
- Patio & porch: Covered, Patio, Porch
- Exterior features: Gutters Full, Private Entrance, Private Yard
- Has private pool: Yes
- Pool features: In Ground, Waterfall
- Fencing: Back Yard, Fenced, Wood
- View description: None
- Waterfront features: None
Lot
- Size: 7,296 Square Feet
- Features: Cul-De-Sac
Details
- Additional structures: Garage(s), Outbuilding, Shed(s)
- Parcel number: 01540306150000
- Special conditions: Standard
Construction
Type & style
- Home type: SingleFamily
- Property subtype: Single Family Residence
Materials
- Foundation: Slab
- Roof: Composition
Condition
- Resale
- New construction: No
- Year built: 1995
Utilities & green energy
- Sewer: Public Sewer
- Water: Public
- Utilities for property: Electricity Connected, Natural Gas Connected
Community & HOA
Community
- Features: See Remarks
- Subdivision: Great Hills 7-A
HOA
- Has HOA: No
Location
- Region: Austin
Financial & listing details
- Price per square foot: $264/sqft
- Tax assessed value: $748,000
- Annual tax amount: $12,585
- Date on market: 10/18/2026
- Listing terms: Cash,Conventional,FHA,VA Loan
- Electric utility on property: Yes
Estimated market value
$783,800
$745,000 - $823,000
$5,184/mo
Price history
| Date | Event | Price |
|---|---|---|
| 11/6/2026 | Price change | $799,900-5.9%$264/sqft |
Source:  Unlock MLS #8011315 Report a problem | ||
| 10/18/2026 | Listed for sale | $849,900+124.2%$281/sqft |
Source: Unlock MLS #8011315 Report a problem | ||
| 5/29/2024 | Listing removed | -- |
Source: Unlock MLS #1613636 Report a problem | ||
| 5/17/2024 | Listed for rent | $4,200-16%$1/sqft |
Source: Unlock MLS #1613636 Report a problem | ||
| 2/23/2023 | Listing removed | -- |
Source: Zillow Rentals Report a problem | ||
| 2/15/2023 | Listed for rent | $5,000$2/sqft |
Source: Zillow Rentals Report a problem | ||
| 7/4/2010 | Listing removed | $379,000$125/sqft |
Source: Prudential Real Estate #9655910 Report a problem | ||
| 4/14/2010 | Price change | $379,000-2.6%$125/sqft |
Source: Prudential Texas Realty #9655910 Report a problem | ||
| 3/31/2010 | Listed for sale | $389,000$128/sqft |
Source: Prudential Real Estate #9655910 Report a problem | ||
Public tax history
| Year | Property taxes | Tax assessment |
|---|---|---|
| 2025 | $8,500 -16.2% | $748,000 -12.1% |
| 2024 | $10,145 +8% | $850,935 +10% |
| 2023 | $9,397 -11.3% | $773,577 +10% |
| 2022 | $10,593 | $703,252 +10% |
| 2021 | -- | $639,320 +10% |
| 2020 | $11,786 +3.7% | $581,200 |
| 2019 | $11,370 +3.3% | $581,200 +8.2% |
| 2018 | $11,010 | $537,269 -1.1% |
| 2017 | $11,010 +20% | $543,123 +5.4% |
| 2016 | $9,173 | $515,166 +24% |
| 2015 | $9,173 | $415,394 +7.8% |
| 2014 | $9,173 | $385,466 +10.6% |
| 2013 | -- | $348,581 -1.5% |
| 2012 | -- | $353,920 -1.5% |
| 2011 | -- | $359,481 -3.5% |
| 2010 | -- | $372,705 -0.1% |
| 2009 | -- | $373,192 +3.1% |
| 2008 | -- | $362,123 +10% |
| 2007 | -- | $329,203 -0.8% |
| 2006 | -- | $331,763 +2.1% |
| 2005 | -- | $324,931 -2.5% |
| 2002 | $7,813 | $333,230 |
Find assessor info on the county website
Monthly payment
Est. payment
Payment breakdown
Explore the cost of this home by adjusting the details. Changes won't be saved.Climate risks
Neighborhood: 78759
Nearby schools
Schools provided by the listing agent
- Elementary: Hill
- Middle: Murchison
- High: Anderson
- District: Austin ISD
Source: Unlock MLS. This data may not be complete. We recommend contacting the local school district to confirm school assignments for this home.


Similar homes
- $699,0003 bd3 ba1.7k sqft11611 Spotted Horse Dr, Austin, TX 78759Active
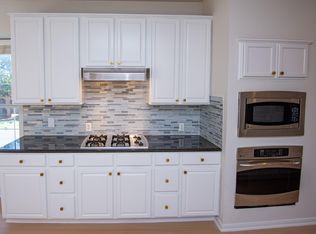
 MLS ID #3781857, Peggy Audino, Ryno & Associates Real Estate. Unlock MLS
- $949,9004 bd3 ba3.1k sqft8700 Wafer Ash Way, Austin, TX 78750Active
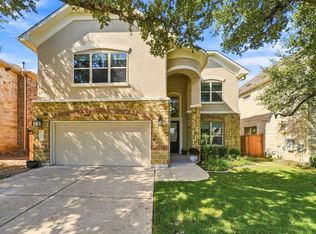
 MLS ID #3521492, Ed Lundry, eXp Realty, LLC. Unlock MLS
- $800,0004 bd4 ba3.2k sqft13804 Camp Comfort Ln, Austin, TX 78717Active
 MLS ID #7137595, Brendan Sanford, Keller Williams Realty. Unlock MLS
- $859,0004 bd3 ba2.6k sqft10901 Country Knl, Austin, TX 78750Active
 MLS ID #7744489, Julie Pratt, Southwest Realty Advisors, LLC. Unlock MLS
- $829,0004 bd3 ba3.3k sqft9101 Dona Villa Pl, Austin, TX 78726ActiveMLS ID #8270156, Susan Galyean, Easter and Easter, REALTORS. Unlock MLS
- $750,0003 bd2 ba1.8k sqft5500 Ameswood Dr, Austin, TX 78723ActiveMLS ID #2350059, Rick Whittemore, Christies Intl Real Estate Lone Star. Unlock MLS
- $825,0004 bd4 ba3.2k sqft1801 Sun Lake Cv, Round Rock, TX 78681ActiveMLS ID #8490210, Margaret Jolly, Bramlett Partners. Unlock MLS
- $995,0004 bd3 ba3k sqft4324 Far West Blvd, Austin, TX 78731ActiveMLS ID #5018763, Paul Greenway, Select Austin Real Estate. Unlock MLS
- $799,0005 bd4 ba3.8k sqft2989 Agave Loop, Round Rock, TX 78681ActiveMLS ID #6965412, Shalini Singh, Trinity Texas Realty INC. Unlock MLS
- $649,9904 bd3 ba2.4k sqft6100 Jumano Ln, Austin, TX 78749ActiveMLS ID #2691395, Jean Holm, Bramlett Partners. Unlock MLS
- $684,9994 bd3 ba2.6k sqft3200 Burks Ln, Austin, TX 78732ActiveMLS ID #2414886, Bany Syrus, LoKation Real Estate LLC. Unlock MLS
- $750,0003 bd3 ba2.7k sqft6400 Lakeshore Dr, Lago Vista, TX 78645ActiveMLS ID #1378337, John Stapleton, Focus Realty. Unlock MLS
- $690,0004 bd2 ba2.7k sqft6321 Poncha Pass, Austin, TX 78749ActiveMLS ID #2596656, Kevin Kimball, KVA, Inc.. Unlock MLS
- $949,9003 bd3 ba1.6k sqft15200 Storm Dr, Austin, TX 78734ActiveMLS ID #7935760, Chuck Watkins, MCLANE REALTY, LLC. Unlock MLS
- $659,0004 bd3 ba3.2k sqft16912 Tidewater Cv, Austin, TX 78717ActiveMLS ID #1337609, Mark Garner, Berkshire Hathaway TX Realty. Unlock MLS
- $799,9004 bd4 ba3.2k sqft18 Glenway Dr, The Hills, TX 78738ActiveMLS ID #1964967, Brandon Foskey, LPT Realty LLC - Ascend Group. Unlock MLS
- $420,0003 bd2 ba1.5k sqft12903 Stanzel Dr, Austin, TX 78729ActiveMLS ID #4976267, Branden Conner, JBGoodwin REALTORS NW. Unlock MLS
- $685,0004 bd3 ba3.4k sqft1598 Tahoka Daisy Dr, Cedar Park, TX 78613ActiveMLS ID #1712635, Shelly Kelly, Pure Realty. Unlock MLS
- $469,9653 bd2 ba1.6k sqft12800 Stepping Stone Cv, Austin, TX 78727ActiveMLS ID #8792215, Larry English, Larry English Greater Austin. Unlock MLS
- $460,0004 bd4 ba2k sqft13347 Water Oak Ln, Austin, TX 78729ActiveMLS ID #6696575, Aaron Nann, Compass RE Texas, LLC. Unlock MLS
