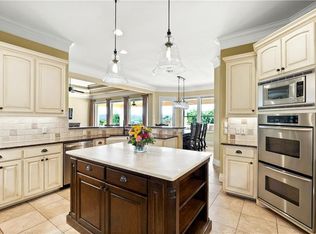
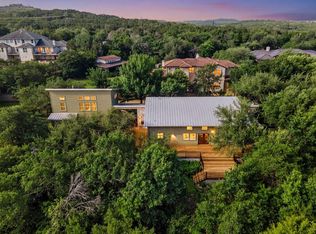
Very private 2-acre estate with incredible updates throughout. Massive separation between neighboring houses, multi-level synthetic decking, a covered front veranda off the game room with stacking sliding glass doors, incredible views, a fountain, and a generator for Austin's unpredictable winters. A gorgeous stamped/stained driveway with additional parking leads to a beautifully finished garage with storage, epoxy floor, sink, mini-split heating and air conditioning, an updated insulated door with glass, updated lighting and door opener, and more. Almost nothing went untouched in this incredible $700K+ remodel. All bathrooms have been completely redone in exceptional fashion, tile walls extend to the ceilings in all of them. The first-floor primary bath is right out of a magazine, and because the remodel was completed so recently, the owners have decided not to use it, meaning the new buyers will be the first to enjoy it. Through all of the updated windows, the views are amazing! The open floor plan is perfect for entertaining. The island kitchen has gorgeous countertops and tile, and is wide open to the family room, featuring a beautiful fireplace on the far wall, with a wall of glass across the back. Upstairs are three additional spacious bedrooms—two with canyon views and one with a wall of built-ins—along with two additional completely reimagined bathrooms and a game room with access to the covered veranda. Just 25 minutes to downtown and 15 minutes to The Domain for the best dining and shopping, quick access to both Lake Austin and Lake Travis. Cul-de-sac setting with the houses across the street backing to Lake Austin, plus exceptional schools, including Vandegrift High School. It's rare to find such an incredible lot, offering views/privacy, with a home that has been redone at this level (just see the pictures). It's what so many of you tell me you are looking for—and it's being offered for the first time by the original owner!
Active
$1,850,000
3310 Far View Dr, Austin, TX 78730
4beds
3,246sqft
Single Family Residence
Built in 1998
2.03 Acres Lot
$-- Zestimate®
$570/sqft
$-- HOA
What's special
Incredible viewsMulti-level synthetic decking
- 23 days
- 1,415
- 77
Likely to sell faster than
Zillow last checked:
Listing updated:
Listed by:
Andrew Allen (512) 346-3550,
Keller Williams Realty (512) 346-3550
Source: Unlock MLS,MLS#: 5563990
Facts & features
Interior
Bedrooms & bathrooms
- Bedrooms: 4
- Bathrooms: 4
- Full bathrooms: 3
- 1/2 bathrooms: 1
- Main level bedrooms: 1
Primary bathroom
- Level: Main
Primary bathroom
- Level: Main
Family room
- Level: Main
Kitchen
- Level: Main
Heating
- Central
Cooling
- Central Air
Appliances
- Included: Built-In Electric Oven, Built-In Electric Range, Cooktop, Dishwasher, Disposal, Down Draft, Electric Cooktop, ENERGY STAR Qualified Appliances, ENERGY STAR Qualified Dishwasher, ENERGY STAR Qualified Freezer, ENERGY STAR Qualified Refrigerator, ENERGY STAR Qualified Water Heater, Exhaust Fan, Free-Standing Freezer, Induction Cooktop, Microwave, Electric Oven, Double Oven, Plumbed For Ice Maker, Free-Standing Refrigerator, Self Cleaning Oven, Stainless Steel Appliance(s), Vented Exhaust Fan, Electric Water Heater
Features
- Bookcases, Breakfast Bar, Built-in Features, Ceiling Fan(s), Chandelier, Quartz Counters, Crown Molding, Electric Dryer Hookup, Entrance Foyer, High Speed Internet, Kitchen Island, Low Flow Plumbing Fixtures, Open Floorplan, Pantry, Primary Bedroom on Main, Recessed Lighting, Smart Thermostat, Walk-In Closet(s), Washer Hookup
- Flooring: Tile, Vinyl
- Windows: Aluminum Frames, Blinds, Double Pane Windows, ENERGY STAR Qualified Windows, Insulated Windows, Low Emissivity Windows, Tinted Windows, Window Coverings
- Number of fireplaces: 1
- Fireplace features: Family Room, Glass Doors
Interior area
- Total interior livable area: 3,246 sqft
Property
Parking
- Total spaces: 2
- Parking features: Driveway, Garage, Garage Door Opener, Garage Faces Side, Heated Garage, Private
- Garage spaces: 2
Accessibility
- Accessibility features: Standby Generator, Visitor Bathroom
Features
- Levels: Two
- Stories: 2
- Patio & porch: Deck, Patio, Porch
- Exterior features: Balcony, Exterior Steps, Gutters Full, Lighting
- Pool features: None
- Fencing: Block, Partial, Perimeter, Stone, Wrought Iron
- Has view: Yes
- View description: Canyon, Hill Country, Trees/Woods
- Waterfront features: None
Lot
- Size: 2.03 Acres
- Features: Back to Park/Greenbelt, Cul-De-Sac, Front Yard, Landscaped, Public Maintained Road, Sprinklers In Front, Sprinkler - In-ground, Sprinkler - Side Yard
Details
- Additional structures: None
- Parcel number: 01393409090000
- Special conditions: Standard
Construction
Type & style
- Home type: SingleFamily
- Property subtype: Single Family Residence
Materials
- Foundation: Slab
- Roof: Composition
Condition
- Updated/Remodeled
- New construction: No
- Year built: 1998
Utilities & green energy
- Sewer: Septic Tank
- Water: Public
- Utilities for property: Electricity Connected, Sewer Connected, Water Connected
Community & HOA
Community
- Features: Common Grounds
- Subdivision: River Pointe/Glenlake
HOA
- Has HOA: No
Location
- Region: Austin
Financial & listing details
- Price per square foot: $570/sqft
- Tax assessed value: $1,550,559
- Annual tax amount: $7,610
- Date on market: 9/21/2026
- Listing terms: Cash,Conventional
- Electric utility on property: Yes
Estimated market value
Not available
Estimated sales range
Not available
Not available
Price history
| Date | Event | Price |
|---|---|---|
| 9/21/2026 | Listed for sale | $1,850,000$570/sqft |
Source:  Unlock MLS #5563990 Report a problem Unlock MLS #5563990 Report a problem | ||
Public tax history
| Year | Property taxes | Tax assessment |
|---|---|---|
| 2025 | $7,610 -6.1% | $899,648 +10% |
| 2024 | $8,106 +1.8% | $817,862 +10% |
| 2023 | $7,965 -19.7% | $743,511 +10% |
| 2022 | $9,918 | $675,919 +10% |
| 2021 | -- | $614,472 +10% |
| 2020 | $10,104 -7.6% | $558,611 |
| 2019 | $10,932 -6.9% | $558,611 -3.8% |
| 2018 | $11,743 | $580,614 +0.2% |
| 2017 | $11,743 -6.1% | $579,199 -0.9% |
| 2016 | $12,503 | $584,349 -1.3% |
| 2015 | $12,503 | $592,083 +1% |
| 2014 | $12,503 | $586,290 +10% |
| 2013 | -- | $532,991 -4.9% |
| 2012 | -- | $560,382 -20.1% |
| 2011 | -- | $701,198 +7.4% |
| 2010 | -- | $653,139 +10.5% |
| 2009 | -- | $591,038 +10% |
| 2008 | -- | $537,307 +10% |
| 2007 | -- | $488,461 +10% |
| 2006 | -- | $444,055 +10% |
| 2005 | -- | $403,686 -8.4% |
| 2002 | $2,232 | $440,819 |
Find assessor info on the county website
Monthly payment
Est. payment
Payment breakdown
Explore the cost of this home by adjusting the details. Changes won't be saved.Climate risks
Neighborhood: River Place
Nearby schools
Schools provided by the listing agent
- Elementary: River Place
- Middle: Four Points
- High: Vandegrift
- District: Leander ISD
Source: Unlock MLS. This data may not be complete. We recommend contacting the local school district to confirm school assignments for this home.
Similar homes
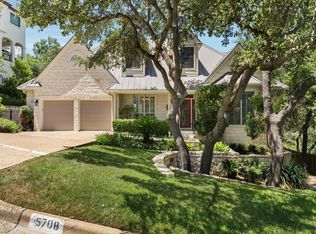
- $1,849,0004 bd4 ba3.4k sqft5708 Long Ct, Austin, TX 78730Active
 MLS ID #1072217, Jocelyn Johnson, Gottesman Residential R.E.. Unlock MLS
 - $1,400,0005 bd4 ba2.9k sqft9001 Glenlake Dr, Austin, TX 78730Active
 MLS ID #8993059, Caroline Mowry, Compass RE Texas, LLC. Unlock MLS
 - $950,0004 bd3 ba3k sqft3908 Michael Neill Dr, Austin, TX 78730For Sale
 Kuper Sotheby's International Realty
 - $1,700,0004 bd3 ba3.5k sqft10200 Birdlip Cir, Austin, TX 78733Active
 MLS ID #5880059, Whitney Newton, Compass RE Texas, LLC. Unlock MLS
 - $2,200,0004 bd3 ba3.3k sqft12896 Park Dr, Austin, TX 78732ActiveMLS ID #2745624, Eric Moreland, Moreland Properties. Unlock MLS
- $1,500,0004 bd3 ba3k sqft9008 Thickwoods Cv, Austin, TX 78735ActiveMLS ID #2277736, Todd Sherman, Resident Realty, LTD.. Unlock MLS
- $1,800,0004 bd4 ba4.1k sqft12609 Lyndon Dr, Austin, TX 78732ActiveMLS ID #3721223, Carol Weed, Keller Williams Realty. Unlock MLS
- $1,775,0004 bd5 ba3.9k sqft9001 Thickwoods Cv, Austin, TX 78735ActiveMLS ID #2600739, Adelina Rotar, Keller Williams Realty. Unlock MLS
- $1,795,0003 bd3 ba2.2k sqft1604 Cliffwood Dr, Austin, TX 78733ActiveMLS ID #6838640, Jared West, Team West Real Estate LLC. Unlock MLS
- $1,225,0004 bd4 ba3k sqft7304 Turnbuoy Dr, Austin, TX 78730ActiveMLS ID #1563719, Tanya Taylor, Horizon Realty. Unlock MLS
- $1,600,0005 bd4 ba3.8k sqft6913 Cielo Azul Pass, Austin, TX 78732ActiveMLS ID #7685292, Gene Arant, Keller Williams - Lake Travis. Unlock MLS
- $1,350,0004 bd4 ba4.2k sqft4803 River Place Blvd, Austin, TX 78730ActiveMLS ID #1150200, Bridget Ramey, Kuper Sotheby's Int'l Realty. Unlock MLS
- $2,500,0005 bd4 ba4.8k sqft4320 House Of York #6, Austin, TX 78730ActiveMLS ID #6257784, Jeff Arsenault, Fathom Realty. Unlock MLS
- $2,100,0004 bd4 ba3.7k sqft2305 Barton Creek Blvd Unit 36, Austin, TX 78735Active
 MLS ID #625609, Dave Murray, Keller Williams Realty - SW. Central Texas MLS
 - $1,215,0004 bd3 ba4.1k sqft5118 Mansfield View Ct, Austin, TX 78732ActiveMLS ID #4159384, MJ McFarland, Christies Intl Real Estate Lone Star. Unlock MLS
- $1,675,0004 bd4 ba3k sqft5808 Tom Wooten Cv, Austin, TX 78731ActiveMLS ID #9953367, Andrew Ware, Moreland Properties. Unlock MLS
- $1,999,0004 bd5 ba3.3k sqft12432 Beverly Villas Ct, Austin, TX 78732ActiveMLS ID #1654876, Alison Elliott, Kuper Sotheby's Int'l Realty. Unlock MLS
- $1,895,0005 bd4 ba3.9k sqft5801 Valley Cir, Austin, TX 78731ActiveMLS ID #7657060, Wendi Slaton Anderson, Compass RE Texas, LLC. Unlock MLS
- $1,675,0004 bd4 ba3.4k sqft1108 Castile Rd, Austin, TX 78733ActiveMLS ID #2828020, Clayton Bullock, Moreland Properties. Unlock MLS
