Professional photos coming soon! Exquisite single-story home on a cul-de-sac in the gated community of Barton Creek, built by Heyl and designed by LaRue. Panoramic Hill Country views and oversized windows fill the open floor plan with natural light. Designer paint colors, travertine, and hand-scraped hickory floors run throughout, with no carpet anywhere. The gourmet kitchen was remodeled in 2018 with new stainless steel appliances, a center island with built-in storage, and a breakfast bar. The primary suite has a spa-like bath with an oversized jetted tub and views. Includes automatic membership to the Omni Barton Creek Country Club.
Active
$1,500,000
9008 Thickwoods Cv, Austin, TX 78735
4beds
3,086sqft
Single Family Residence
Built in 2001
0.27 Acres Lot
$-- Zestimate®
$486/sqft
$137/mo HOA
What's special
Panoramic hill country viewsHand-scraped hickory floorsNew stainless steel appliancesOversized jetted tubSingle-story homeDesigner paint colorsBreakfast bar
- 9 hours
- 197
- 18
Zillow last checked:
Listing updated:
Listed by:
Todd Sherman (512) 577-8309,
Resident Realty, LTD. (512) 899-8309
Source: Unlock MLS,MLS#: 2277736
Facts & features
Interior
Bedrooms & bathrooms
- Bedrooms: 4
- Bathrooms: 3
- Full bathrooms: 3
- Main level bedrooms: 4
Heating
- Central
Cooling
- Central Air
Appliances
- Included: Dishwasher, Disposal, Gas Cooktop, Microwave, Refrigerator
Features
- Built-in Features, Breakfast Bar, Crown Molding, Entrance Foyer, High Ceilings, Recessed Lighting, Primary Bedroom on Main, Pantry, Walk-In Closet(s), Bookcases, Multiple Living Areas, Multiple Dining Areas, Study/Home Office
- Flooring: No Carpet, Stone, Wood
- Windows: Plantation Shutters, Screens
- Number of fireplaces: 1
- Fireplace features: Family Room
Interior area
- Total interior livable area: 3,086 sqft
Property
Parking
- Total spaces: 2
- Parking features: Attached, Door-Multi, Garage, Garage Door Opener
- Attached garage spaces: 2
Accessibility
- Accessibility features: None
Features
- Levels: One
- Stories: 1
- Patio & porch: Patio
- Exterior features: Balcony, Exterior Steps, Gutters Full, Private Yard
- Has private pool: Yes
- Pool features: Above Ground, In Ground
- Spa features: Above Ground, Hot Tub
- Fencing: Fenced, Wrought Iron
- Has view: Yes
- View description: Hill Country, Park/Greenbelt
- Waterfront features: None
Lot
- Size: 0.27 Acres
- Dimensions: .2623
- Features: Back to Park/Greenbelt, Cul-De-Sac, Curbs, Near Golf Course, Trees-Medium (20 Ft - 40 Ft)
Details
- Additional structures: None
- Parcel number: 01153801060000
- Special conditions: Standard
Construction
Type & style
- Home type: SingleFamily
- Property subtype: Single Family Residence
Materials
- Foundation: Slab
- Roof: Composition
Condition
- Resale
- New construction: No
- Year built: 2001
Details
- Builder name: Heyl
Utilities & green energy
- Sewer: Public Sewer
- Water: Public
- Utilities for property: Electricity Available, Other, Natural Gas Available
Community & HOA
Community
- Features: Clubhouse, Curbs, Gated, Golf
- Subdivision: Barton Creek Abc West Ph 01
HOA
- Has HOA: Yes
- Services included: Common Area Maintenance
- HOA fee: $410 quarterly
- HOA name: Wimberly and Barton Creek North HOAs
Location
- Region: Austin
Financial & listing details
- Price per square foot: $486/sqft
- Annual tax amount: $20,742
- Date on market: 10/13/2026
- Listing terms: Cash,Conventional,VA Loan
- Electric utility on property: Yes
Estimated market value
Not available
Estimated sales range
Not available
Not available
Price history
| Date | Event | Price |
|---|---|---|
| 10/13/2026 | Listed for sale | $1,500,000$486/sqft |
Source:  Unlock MLS #2277736 Report a problem Unlock MLS #2277736 Report a problem | ||
Public tax history
Tax history is unavailable.
Monthly payment
Est. payment
Payment breakdown
Explore the cost of this home by adjusting the details. Changes won't be saved.Climate risks
Neighborhood: Barton Creek
Nearby schools
Schools provided by the listing agent
- Elementary: Oak Hill
- Middle: O Henry
- High: Austin
- District: Austin ISD
Source: Unlock MLS. This data may not be complete. We recommend contacting the local school district to confirm school assignments for this home.

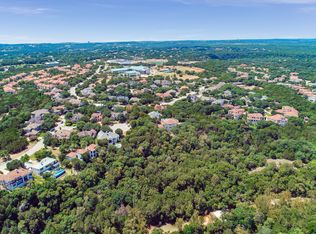

Similar homes
- $1,775,0004 bd5 ba3.9k sqft9001 Thickwoods Cv, Austin, TX 78735Active

 MLS ID #2600739, Adelina Rotar, Keller Williams Realty. Unlock MLS
 - $1,498,4005 bd4 ba4.4k sqft12409 Capella Trl, Austin, TX 78732Active
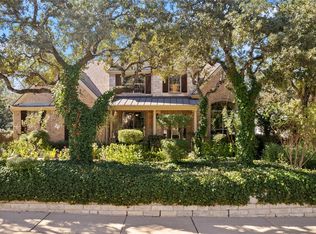 MLS ID #1842430, David Beutel, Southern Homes. Unlock MLS
 - $1,349,9005 bd3 ba3.4k sqft9902 Scenic Bluff Dr, Austin, TX 78733Active
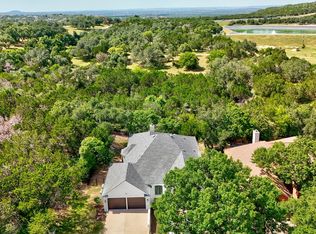 MLS ID #5120019, Sharon Burd, All City Real Estate Ltd. Co. Unlock MLS
 - $1,400,0005 bd4 ba2.9k sqft9001 Glenlake Dr, Austin, TX 78730Active
 MLS ID #8993059, Caroline Mowry, Compass RE Texas, LLC. Unlock MLS
 - $1,495,0004 bd4 ba3.8k sqft3500 Wellspring Dr, Bee Cave, TX 78738ActiveMLS ID #3758740, Elle Spikes, Compass RE Texas, LLC. Unlock MLS
- $875,0004 bd3 ba2k sqft5704 Parkwood Dr, Austin, TX 78735ActiveMLS ID #1797857, Tana Campbell, Keller Williams Realty. Unlock MLS
- $999,0004 bd3 ba3.2k sqft2801 Lenwood Ct, Austin, TX 78738ActiveMLS ID #3497754, Stewart Dewar, All City Real Estate Ltd. Co. Unlock MLS
- $1,700,0004 bd3 ba3.5k sqft10200 Birdlip Cir, Austin, TX 78733ActiveMLS ID #5880059, Whitney Newton, Compass RE Texas, LLC. Unlock MLS
- $2,100,0004 bd4 ba3.7k sqft2305 Barton Creek Blvd Unit 36, Austin, TX 78735Active
 MLS ID #625609, Dave Murray, Keller Williams Realty - SW. Central Texas MLS
 - $1,250,0002 bd3 ba2.3k sqft2305 Barton Creek Blvd Unit 40, Austin, TX 78735ActiveMLS ID #2195515, Judith Bundschuh, Catalyst Realty. Unlock MLS
- $1,175,0003 bd3 ba2.4k sqft3107 Frijolita St, Austin, TX 78730ActiveMLS ID #2509648, Robin Pickett, Keller Williams Realty. Unlock MLS
- $750,0004 bd2 ba2.4k sqft3600 Normandy Ridge Ln, Austin, TX 78738ActiveMLS ID #8499845, Charla Housson, Compass RE Texas, LLC. Unlock MLS
- $1,425,0004 bd4 ba2.9k sqft5901 Round Table Cv, Austin, TX 78746ActiveMLS ID #9215034, Tiffany Peters, Moreland Properties. Unlock MLS
- $1,495,0005 bd4 ba3.1k sqft2701 & 2703 De Soto Dr, Austin, TX 78733ActiveMLS ID #2838128, Bridget Ramey, Kuper Sotheby's Int'l Realty. Unlock MLS
- $1,495,0003 bd3 ba2.5k sqft1923 Cypress Point W, Austin, TX 78746ActiveMLS ID #6873400, Kiki Margiotta, Spot Properties. Unlock MLS
- $1,350,0004 bd3 ba3.1k sqft3009 Brittany Point Ln, Austin, TX 78738ActiveMLS ID #6653969, Charlotte Sanders, Kuper Sotheby's Int'l Realty. Unlock MLS
- $1,675,0004 bd4 ba3.4k sqft1108 Castile Rd, Austin, TX 78733ActiveMLS ID #2828020, Clayton Bullock, Moreland Properties. Unlock MLS
- $1,229,0004 bd4 ba3.5k sqft12012 Uplands Ridge Dr, Bee Cave, TX 78738ActiveMLS ID #3633925, Katie Johnston, Keller Williams - Lake Travis. Unlock MLS
- $775,0004 bd3 ba2.5k sqft7024 Halesboro Dr, Austin, TX 78736ActiveMLS ID #627576, Benjamin A. Patterson, Realty Texas LLC. Central Texas MLS
- $1,225,0004 bd4 ba3k sqft7304 Turnbuoy Dr, Austin, TX 78730ActiveMLS ID #1563719, Tanya Taylor, Horizon Realty. Unlock MLS
