Discover an unparalleled opportunity to embrace expansive living in a vibrant Austin community. This remarkable residence, spanning 3570 square feet across two stories, offers a generous canvas for your lifestyle. Situated on a substantial 1.07-acre lot, there is abundant outdoor space for recreation and relaxation, providing a serene escape from the everyday. The property's design thoughtfully integrates three full bedrooms in the main house and another bedroom apartment above the garage, ensuring comfort and convenience for all residents and guests. Its prime location in Austin, TX, places it within reach of the city's dynamic offerings while maintaining a sense of peaceful seclusion. The property includes deeded lake access thru a community recreational lake area. This property invites possibilities for creating a personalized outdoor oasis, whether it's for gardening, entertaining, heading down to the lake, or simply enjoying the beauty of this property. This home represents a unique chance to cultivate a life of spaciousness and tranquility within a desirable locale.
Active
$1,700,000
10200 Birdlip Cir, Austin, TX 78733
4beds
3,570sqft
Single Family Residence
Built in 2004
1.06 Acres Lot
$-- Zestimate®
$476/sqft
$-- HOA
What's special
Personalized outdoor oasisExpansive living
- 89 days
- 750
- 32
Zillow last checked:
Listing updated:
Listed by:
Whitney Newton (512) 516-5730,
Compass RE Texas, LLC (512) 575-3644
Source: Unlock MLS,MLS#: 5880059
Facts & features
Interior
Bedrooms & bathrooms
- Bedrooms: 4
- Bathrooms: 3
- Full bathrooms: 3
- Main level bedrooms: 3
Heating
- Central
Cooling
- Central Air
Appliances
- Included: Built-In Gas Range, Built-In Oven(s), Dishwasher, Microwave
Features
- Kitchen Island, No Interior Steps, Open Floorplan
- Flooring: Wood
- Windows: None
Interior area
- Total interior livable area: 3,570 sqft
Property
Parking
- Total spaces: 3
- Parking features: Driveway, Garage
- Garage spaces: 3
Accessibility
- Accessibility features: None
Features
- Levels: One
- Stories: 1
- Patio & porch: Patio, Porch, Rear Porch
- Exterior features: None
- Pool features: None
- Fencing: None
- View description: None
- Waterfront features: None
Lot
- Size: 1.06 Acres
- Features: Cul-De-Sac, Trees-Heavy
Details
- Additional structures: None
- Parcel number: 541490
- Special conditions: Standard
Construction
Type & style
- Home type: SingleFamily
- Property subtype: Single Family Residence
Materials
- Foundation: Slab
- Roof: Shingle
Condition
- Resale
- New construction: No
- Year built: 2004
Utilities & green energy
- Sewer: Septic Tank
- Water: Public
- Utilities for property: Cable Connected, Electricity Connected, Phone Connected, Sewer Connected
Community & HOA
Community
- Features: Lake, Picnic Area, Sport Court(s)/Facility
- Subdivision: Birdlip
HOA
- Has HOA: No
Location
- Region: Austin
Financial & listing details
- Price per square foot: $476/sqft
- Date on market: 7/15/2026
- Listing terms: Cash,Conventional
- Electric utility on property: Yes
Estimated market value
Not available
Estimated sales range
Not available
Not available
Price history
| Date | Event | Price |
|---|---|---|
| 7/15/2026 | Listed for sale | $1,700,000$476/sqft |
Source:  Unlock MLS #5880059 Report a problem Unlock MLS #5880059 Report a problem | ||
Public tax history
Tax history is unavailable.
Monthly payment
Est. payment
Payment breakdown
Explore the cost of this home by adjusting the details. Changes won't be saved.Climate risks
Neighborhood: 78733
Nearby schools
Schools provided by the listing agent
- Elementary: Valley View
- Middle: West Ridge
- High: Westlake
- District: Eanes ISD
Source: Unlock MLS. This data may not be complete. We recommend contacting the local school district to confirm school assignments for this home.
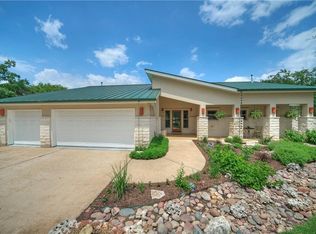
Similar homes
- $1,675,0004 bd4 ba3.4k sqft1108 Castile Rd, Austin, TX 78733Active
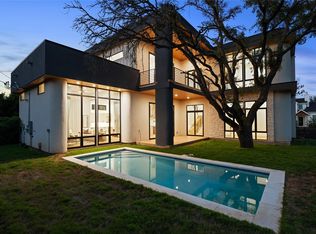
 MLS ID #2828020, Clayton Bullock, Moreland Properties. Unlock MLS
 - $1,795,0003 bd3 ba2.2k sqft1604 Cliffwood Dr, Austin, TX 78733Active
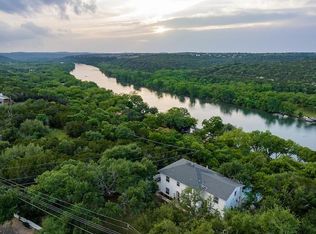 MLS ID #6838640, Jared West, Team West Real Estate LLC. Unlock MLS
 - $1,699,0004 bd4 ba3.4k sqft1712 Saracen Rd, Austin, TX 78733Active
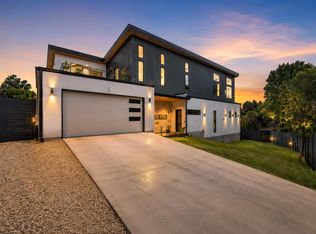 MLS ID #9936751, Crystal Olenbush, AustinRealEstate.com. Unlock MLS
 - $1,775,0004 bd5 ba3.9k sqft9001 Thickwoods Cv, Austin, TX 78735Active
 MLS ID #2600739, Adelina Rotar, Keller Williams Realty. Unlock MLS
 - $1,850,0004 bd4 ba3.2k sqft3310 Far View Dr, Austin, TX 78730ActiveMLS ID #5563990, Andrew Allen, Keller Williams Realty. Unlock MLS
- $1,349,9005 bd3 ba3.4k sqft9902 Scenic Bluff Dr, Austin, TX 78733ActiveMLS ID #5120019, Sharon Burd, All City Real Estate Ltd. Co. Unlock MLS
- $1,498,4005 bd4 ba4.4k sqft12409 Capella Trl, Austin, TX 78732ActiveMLS ID #1842430, David Beutel, Southern Homes. Unlock MLS
- $1,699,0004 bd3 ba3.2k sqft1528 Ben Crenshaw Way, Austin, TX 78746ActiveMLS ID #1293941, Joanie Capalupo, Compass RE Texas, LLC. Unlock MLS
- $1,695,0005 bd4 ba3.9k sqft11710 Uplands Ridge Dr, Austin, TX 78738Active
 MLS ID #569694, Derek P. Eisenberg, Continental Real Estate Group. Central Texas MLS
 - $1,400,0005 bd4 ba2.9k sqft9001 Glenlake Dr, Austin, TX 78730ActiveMLS ID #8993059, Caroline Mowry, Compass RE Texas, LLC. Unlock MLS
- $1,800,0004 bd4 ba4.1k sqft12609 Lyndon Dr, Austin, TX 78732ActiveMLS ID #3721223, Carol Weed, Keller Williams Realty. Unlock MLS
- $1,199,0004 bd4 ba3.5k sqft1010 Canyon Edge Dr, Austin, TX 78733ActiveMLS ID #2720589, Crystal Olenbush, AustinRealEstate.com. Unlock MLS
- $1,495,0004 bd4 ba3.8k sqft3500 Wellspring Dr, Bee Cave, TX 78738ActiveMLS ID #3758740, Elle Spikes, Compass RE Texas, LLC. Unlock MLS
- $1,495,0005 bd4 ba3.1k sqft2701 & 2703 De Soto Dr, Austin, TX 78733ActiveMLS ID #2838128, Bridget Ramey, Kuper Sotheby's Int'l Realty. Unlock MLS
- $1,625,0004 bd3 ba3.2k sqft6604 Liveoak Dr, Austin, TX 78746ActiveMLS ID #3139876, Chris Kappmeyer, All Hands Real Estate. Unlock MLS
- $1,099,0004 bd5 ba4k sqft12801 Thomas St, Austin, TX 78732ActiveMLS ID #8287453, Patrick Eitel, Keller Williams Realty. Unlock MLS
- $1,225,0004 bd4 ba3k sqft7304 Turnbuoy Dr, Austin, TX 78730ActiveMLS ID #1563719, Tanya Taylor, Horizon Realty. Unlock MLS
