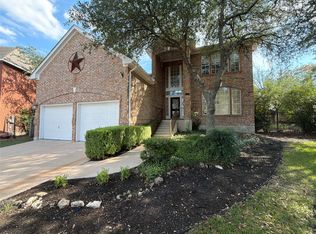
Overlooking the golf course at River Place Country Club, The Fairway captures one of the area’s most remarkable outlooks. From its elevated position, the home looks across a dramatic canyon-like pocket of the course and beyond to Hill Country terrain and the downtown Austin skyline in the distance. Designed to live like a single story, the entry, garage, kitchen, formal dining room, primary suite, and main living spaces are all located on the upper level. Vaulted ceilings, wood floors, expansive windows, and a gas fireplace create a warm, open setting, while a large balcony extends the living space outdoors with breathtaking golf course and canyon views. Outdoor speakers and motorized shades at the back sliding doors make it especially well suited for entertaining. The kitchen was remodeled in December 2024 and includes granite countertops, a skylight with shade, Thermador double ovens, a Samsung gas range and refrigerator, and Bosch dishwasher. Two bedrooms and two full baths are located upstairs, including one that can serve as a dedicated office or fourth bedroom. An easily accessed walk-up attic above the garage provides substantial storage. The lower level offers an equally impressive connection to the setting, with a second living room, wet bar, two additional bedrooms, two full baths, a cedar closet/safe room, and a massive sunroom or flex space surrounded by views. Whether used as a media room, gym, playroom, or entertaining space, it offers exceptional flexibility and scale. Recent improvements include a new composite roof and masonry exterior in 2026, new Guardian windows in the dining room, Pella doors, solar panels, and automatic irrigation for the front and back yards. Located in River Place and served by Leander ISD, the home is close to neighborhood parks, trails, and the fishing pond.
Active
$1,350,000
4803 River Place Blvd, Austin, TX 78730
4beds
4,225sqft
Single Family Residence
Built in 2000
9,844 Square Feet Lot
$-- Zestimate®
$320/sqft
$21/mo HOA
What's special
Gas fireplaceOutdoor speakersBosch dishwasherWood floorsExpansive windowsSolar panelsWet bar
- 18 days
- 1,313
- 103
Likely to sell faster than
Zillow last checked:
Listing updated:
Listed by:
Bridget Ramey (512) 796-2602,
Kuper Sotheby's Int'l Realty (512) 831-6577
Source: Unlock MLS,MLS#: 1150200
Facts & features
Interior
Bedrooms & bathrooms
- Bedrooms: 4
- Bathrooms: 4
- Full bathrooms: 4
- Main level bedrooms: 2
Heating
- Central
Cooling
- Central Air
Appliances
- Included: Dishwasher, Gas Range, Instant Hot Water, Microwave, Double Oven, Refrigerator, Tankless Water Heater
Features
- Breakfast Bar, Cedar Closet(s), High Ceilings, Granite Counters, Interior Steps, Multiple Dining Areas, Multiple Living Areas, Primary Bedroom on Main, Study/Home Office, Walk-In Closet(s), Wet Bar, Wired for Sound
- Flooring: Carpet, Marble, Wood
- Windows: Shutters, Skylight(s)
- Number of fireplaces: 2
- Fireplace features: Family Room
Interior area
- Total interior livable area: 4,225 sqft
Property
Parking
- Total spaces: 2
- Parking features: Attached
- Attached garage spaces: 2
Accessibility
- Accessibility features: None
Features
- Levels: Two
- Stories: 2
- Patio & porch: Covered, Patio
- Exterior features: Balcony
- Pool features: None
- Spa features: None
- Fencing: None
- Has view: Yes
- View description: Golf Course, Hill Country, Panoramic, Park/Greenbelt
- Waterfront features: None
Lot
- Size: 9,844 Square Feet
- Features: Sprinkler - In-ground, Trees-Large (Over 40 Ft)
Details
- Additional structures: None
- Parcel number: 01453403040000
- Special conditions: Standard
Construction
Type & style
- Home type: SingleFamily
- Property subtype: Single Family Residence
Materials
- Foundation: Slab
- Roof: Composition
Condition
- Resale
- New construction: No
- Year built: 2000
Utilities & green energy
- Sewer: Municipal Utility District (MUD)
- Water: Municipal Utility District (MUD)
- Utilities for property: Electricity Available, Natural Gas Available, Phone Connected, Underground Utilities
Community & HOA
Community
- Features: Curbs, Fishing, Golf, Park, Playground, Underground Utilities
- Subdivision: Villas At River Place
HOA
- Has HOA: Yes
- Services included: Insurance
- HOA fee: $252 annually
- HOA name: River Place HOA
Location
- Region: Austin
Financial & listing details
- Price per square foot: $320/sqft
- Tax assessed value: $1,187,000
- Annual tax amount: $12,597
- Date on market: 9/28/2026
- Listing terms: Cash,Conventional
- Electric utility on property: Yes
Estimated market value
Not available
Estimated sales range
Not available
Not available
Price history
| Date | Event | Price |
|---|---|---|
| 9/28/2026 | Listed for sale | $1,350,000+87.5%$320/sqft |
Source:  Unlock MLS #1150200 Report a problem Unlock MLS #1150200 Report a problem | ||
| 9/15/2011 | Sold | -- |
Source: Agent Provided Report a problem | ||
| 8/15/2011 | Pending sale | $720,000$170/sqft |
Source: Moreland Properties #7354668 Report a problem | ||
| 7/25/2011 | Listed for sale | $720,000$170/sqft |
Source: Moreland Properties #7354668 Report a problem | ||
Public tax history
| Year | Property taxes | Tax assessment |
|---|---|---|
| 2025 | $12,597 -8% | $1,187,000 -3.3% |
| 2024 | $13,697 +8.2% | $1,226,916 +10% |
| 2023 | $12,658 -21.7% | $1,115,378 +10% |
| 2022 | $16,174 | $1,013,980 +10% |
| 2021 | -- | $921,800 -1% |
| 2020 | $17,264 +10% | $930,889 -1.7% |
| 2019 | $15,693 +24.5% | $947,214 +23.1% |
| 2018 | $12,601 | $769,330 +10% |
| 2017 | $12,601 -11.4% | $699,391 -0.8% |
| 2016 | $14,223 | $704,940 -0.5% |
| 2015 | $14,223 | $708,172 +10% |
| 2014 | $14,223 | $643,793 +8.6% |
| 2013 | -- | $592,930 +1.9% |
| 2012 | -- | $581,836 -4.6% |
| 2011 | -- | $609,651 -0.7% |
| 2010 | -- | $614,153 -3.5% |
| 2009 | -- | $636,502 +9.2% |
| 2008 | -- | $582,994 -2.2% |
| 2007 | -- | $596,317 +3.9% |
| 2006 | -- | $574,186 -3% |
| 2005 | -- | $591,851 +3.4% |
| 2002 | $5,735 | $572,595 |
Find assessor info on the county website
Monthly payment
Est. payment
Payment breakdown
Explore the cost of this home by adjusting the details. Changes won't be saved.Climate risks
Neighborhood: River Place
Nearby schools
Schools provided by the listing agent
- Elementary: River Place
- Middle: Four Points
- High: Vandegrift
- District: Leander ISD
Source: Unlock MLS. This data may not be complete. We recommend contacting the local school district to confirm school assignments for this home.
- $1,150,6004 bd3 ba3.7k sqft4715 River Place Blvd, Austin, TX 78730Off Market

- $1,090,0003 bd4 ba3k sqft4805 River Place Blvd, Austin, TX 78730Off Market

- $1,090,500-- bd3 ba4k sqft4807 River Place Blvd, Austin, TX 78730Off Market
- $1,131,7005 bd4 ba3.7k sqft4809 River Place Blvd, Austin, TX 78730Off Market

Similar homes
- $1,400,0005 bd4 ba2.9k sqft9001 Glenlake Dr, Austin, TX 78730Active

 MLS ID #8993059, Caroline Mowry, Compass RE Texas, LLC. Unlock MLS
 - $1,250,0004 bd4 ba3.7k sqft3703 Cloudy Ridge Rd, Austin, TX 78734Active
 MLS ID #3087333, Maggie Maddox, Live512 LLC. Unlock MLS
 - $1,215,0004 bd3 ba4.1k sqft5118 Mansfield View Ct, Austin, TX 78732Active
 MLS ID #4159384, MJ McFarland, Christies Intl Real Estate Lone Star. Unlock MLS
 - $685,0004 bd3 ba2.6k sqft5400 Ketch Ct, Austin, TX 78730Active
 MLS ID #9720227, Amber Broadway, Opendoor Brokerage, LLC. Unlock MLS
 - $1,225,0004 bd4 ba3k sqft7304 Turnbuoy Dr, Austin, TX 78730ActiveMLS ID #1563719, Tanya Taylor, Horizon Realty. Unlock MLS
- $1,099,0004 bd5 ba4k sqft12801 Thomas St, Austin, TX 78732ActiveMLS ID #8287453, Patrick Eitel, Keller Williams Realty. Unlock MLS
- $830,0004 bd4 ba3.1k sqft5204 Deerwood Ct, Austin, TX 78730ActiveMLS ID #4129454, Jeff Arsenault, Fathom Realty. Unlock MLS
- $949,9003 bd3 ba3.2k sqft4308 Canoas Dr, Austin, TX 78730ActiveMLS ID #5600671, Spero Stavros, KW-Austin Portfolio Real Estate. Unlock MLS
- $1,850,0004 bd4 ba3.2k sqft3310 Far View Dr, Austin, TX 78730ActiveMLS ID #5563990, Andrew Allen, Keller Williams Realty. Unlock MLS
- $1,175,0003 bd3 ba2.4k sqft3107 Frijolita St, Austin, TX 78730ActiveMLS ID #2509648, Robin Pickett, Keller Williams Realty. Unlock MLS
- $1,600,0005 bd4 ba3.8k sqft6913 Cielo Azul Pass, Austin, TX 78732ActiveMLS ID #7685292, Gene Arant, Keller Williams - Lake Travis. Unlock MLS
- $1,400,0003 bd3 ba3.5k sqft3911 Lago Vista Dr, Austin, TX 78734ActiveMLS ID #8918196, Kirk Lewis, Kuper Sotheby's Int'l Realty. Unlock MLS
- $1,498,4005 bd4 ba4.4k sqft12409 Capella Trl, Austin, TX 78732ActiveMLS ID #1842430, David Beutel, Southern Homes. Unlock MLS
- $1,095,0004 bd3 ba2.9k sqft7800 Moonflower Dr, Austin, TX 78750ActiveMLS ID #6494483, Betty England, E3 Endeavors LLC. Unlock MLS
- $789,0004 bd3 ba3.1k sqft10036 Scull Creek Dr, Austin, TX 78730ActiveMLS ID #7183849, Lucy Yang, Legacy Realty LLC. Unlock MLS
- $1,399,0005 bd6 ba4.3k sqft12801 Arbor Lake Cv, Austin, TX 78732ActiveMLS ID #4999734, Daryl Fojtik, Advantage Austin Properties. Unlock MLS
- $1,199,0004 bd4 ba3.5k sqft1010 Canyon Edge Dr, Austin, TX 78733ActiveMLS ID #2720589, Crystal Olenbush, AustinRealEstate.com. Unlock MLS
- $748,0003 bd2 ba2.3k sqft10045 Planters Woods Dr, Austin, TX 78730ActiveMLS ID #7903348, Laura De haro, Via Realty Group LLC. Unlock MLS
- $775,0003 bd2 ba2.5k sqft10804 Enclave Vista Cv, Austin, TX 78730ActiveMLS ID #3132238, Melissa Van Leeuwen, Avalar Austin. Unlock MLS
