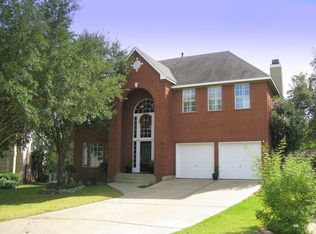
INCREDIBLE BUYER INCENTIVES: $10,000 MORTGAGE CONCESSION. Opendoor Home Loans will contribute up to $10,000 towards a permanent interest rate buy-down if you finance with Opendoor Home Loans LLC. 5400 Ketch Ct is a two-story Austin home with a rear deck and several distinct living spaces. The kitchen pairs white cabinetry with a wraparound peninsula, keeping preparation space connected to the breakfast area and adjoining living room. A fireplace anchors the main living area, while a separate dining room and upstairs loft provide additional options for gathering or work. The primary suite includes large windows and a bathroom with separate vanities and a jetted tub. Outside, the deck extends across the rear of the home beneath mature trees. An attached two-car garage completes a layout that balances shared spaces with room to spread out. Included 100-Day Home Warranty with buyer activation
Active
$685,000
5400 Ketch Ct, Austin, TX 78730
4beds
2,645sqft
Single Family Residence
Built in 1994
9,012 Square Feet Lot
$-- Zestimate®
$259/sqft
$39/mo HOA
What's special
Attached two-car garageSeparate dining roomSeveral distinct living spacesRear deckBreakfast areaBathroom with separate vanities
- 1 day
- 171
- 7
Zillow last checked:
Listing updated:
Listed by:
Amber Broadway (480) 462-5392,
Opendoor Brokerage, LLC (480) 462-5392,
Kesha Heggar (210) 361-5182,
Opendoor Brokerage, LLC
Source: Unlock MLS,MLS#: 9720227
Facts & features
Interior
Bedrooms & bathrooms
- Bedrooms: 4
- Bathrooms: 3
- Full bathrooms: 3
- Main level bedrooms: 1
Primary bedroom
- Level: First
Heating
- Central, Natural Gas
Cooling
- Central Air, Electric
Appliances
- Included: Dishwasher, Microwave, Range
Features
- None
- Flooring: Carpet, Tile, Wood
- Windows: None
- Number of fireplaces: 1
- Fireplace features: Gas
Interior area
- Total interior livable area: 2,645 sqft
Property
Parking
- Total spaces: 2
- Parking features: Attached
- Attached garage spaces: 2
Accessibility
- Accessibility features: None
Features
- Levels: Two
- Stories: 2
- Patio & porch: Patio, Porch
- Exterior features: None
- Pool features: None
- Fencing: Back Yard, Wood
- View description: None
- Waterfront features: None
Lot
- Size: 9,012 Square Feet
- Features: None
Details
- Additional structures: None
- Parcel number: 01453007110000
- Special conditions: Standard
Construction
Type & style
- Home type: SingleFamily
- Property subtype: Single Family Residence
Materials
- Foundation: Slab
- Roof: Asphalt
Condition
- Resale
- New construction: No
- Year built: 1994
Utilities & green energy
- Sewer: Public Sewer
- Water: Public
- Utilities for property: Electricity Available
Community & HOA
Community
- Subdivision: RIVER PLACE SEC 7A
HOA
- Has HOA: Yes
- Services included: Common Area Maintenance
- HOA fee: $462 annually
- HOA name: River Place Residential Community Association
Location
- Region: Austin
Financial & listing details
- Price per square foot: $259/sqft
- Tax assessed value: $650,351
- Annual tax amount: $16,277
- Date on market: 10/14/2026
- Listing terms: Cash,Conventional,VA Loan
- Electric utility on property: Yes
Estimated market value
Not available
Estimated sales range
Not available
Not available
Price history
| Date | Event | Price |
|---|---|---|
| 10/14/2026 | Listed for sale | $685,000$259/sqft |
Source:  Unlock MLS #9720227 Report a problem Unlock MLS #9720227 Report a problem | ||
Public tax history
| Year | Property taxes | Tax assessment |
|---|---|---|
| 2025 | $9,360 -27.7% | $650,351 -7.8% |
| 2024 | $12,949 +13.8% | $705,584 +10% |
| 2023 | $11,384 -4.9% | $641,440 +10% |
| 2022 | $11,972 | $583,127 +10% |
| 2021 | -- | $530,115 +10% |
| 2020 | $11,515 +3.2% | $481,923 |
| 2019 | $11,157 +17.3% | $481,923 +9% |
| 2018 | $9,513 | $442,290 -3.4% |
| 2017 | $9,513 +15% | $457,859 +9.2% |
| 2016 | $8,274 | $419,432 +10% |
| 2015 | $8,274 | $381,302 +10% |
| 2014 | $8,274 | $346,638 +10% |
| 2013 | -- | $315,125 -0.7% |
| 2012 | -- | $317,334 +0.8% |
| 2011 | -- | $314,870 -11.7% |
| 2010 | -- | $356,570 -2.9% |
| 2009 | -- | $367,237 +10% |
| 2008 | -- | $333,852 +10% |
| 2007 | -- | $303,502 +10% |
| 2006 | -- | $275,911 +10% |
| 2005 | -- | $250,828 -13.5% |
| 2002 | $2,903 | $289,933 |
Find assessor info on the county website
Monthly payment
Est. payment
Payment breakdown
Explore the cost of this home by adjusting the details. Changes won't be saved.Climate risks
Neighborhood: River Place
Nearby schools
Schools provided by the listing agent
- Elementary: River Place
- Middle: Four Points
- High: Vandegrift
- District: Leander ISD
Source: Unlock MLS. This data may not be complete. We recommend contacting the local school district to confirm school assignments for this home.
Similar homes
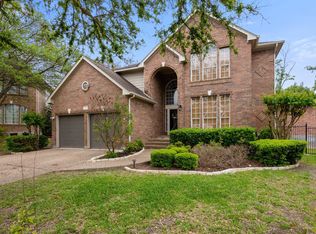
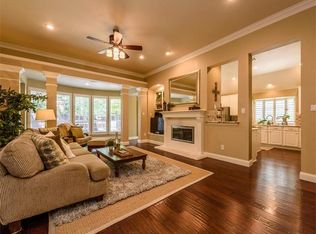
- $675,0004 bd3 ba2.6k sqft10004 Scull Creek Dr, Austin, TX 78730Active

 MLS ID #5179609, Ryan Mojica, RPM Reliable Prop. Mgmt. Unlock MLS
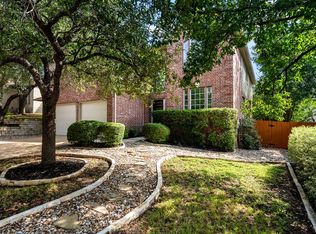
 - $675,0004 bd3 ba2.8k sqft2950 Lantana Ridge Dr, Austin, TX 78732Active
 MLS ID #7395183, Matt van Winkle, Compass RE Texas, LLC. Unlock MLS
 - $748,0003 bd2 ba2.3k sqft10045 Planters Woods Dr, Austin, TX 78730Active
 MLS ID #7903348, Laura De haro, Via Realty Group LLC. Unlock MLS
 - $789,0004 bd3 ba3.1k sqft10036 Scull Creek Dr, Austin, TX 78730Active
 MLS ID #7183849, Lucy Yang, Legacy Realty LLC. Unlock MLS
 - $775,0003 bd2 ba2.5k sqft10804 Enclave Vista Cv, Austin, TX 78730ActiveMLS ID #3132238, Melissa Van Leeuwen, Avalar Austin. Unlock MLS
- $830,0004 bd4 ba3.1k sqft5204 Deerwood Ct, Austin, TX 78730ActiveMLS ID #4129454, Jeff Arsenault, Fathom Realty. Unlock MLS
- $750,0004 bd4 ba2.9k sqft12213 Montclair Bnd, Austin, TX 78732ActiveMLS ID #9311219, David Bunyea, Compass RE Texas, LLC. Unlock MLS
- $699,0003 bd2 ba2.5k sqft3008 Burks Ln, Austin, TX 78732ActiveMLS ID #4368065, Patrick Jbeili, Agent Realty. Unlock MLS
- $675,0006 bd4 ba3.1k sqft1105 N Cuernavaca Dr #A & B, Austin, TX 78733ActiveMLS ID #7743081, Luisa Phou, Blackburn Properties. Unlock MLS
- $769,0004 bd4 ba3.5k sqft8005 Davis Mountain Pass, Austin, TX 78726ActiveMLS ID #2440451, Brad Brown, Compass RE Texas, LLC. Unlock MLS
- $684,9994 bd3 ba2.6k sqft3200 Burks Ln, Austin, TX 78732ActiveMLS ID #2414886, Banafsheh Syrus, LoKation Real Estate LLC. Unlock MLS
- $549,0003 bd2 ba2.2k sqft3101 Persimmon Valley Trl, Austin, TX 78732ActiveMLS ID #6882773, Edward Phuong, ListingSpark. Unlock MLS
- $699,0004 bd3 ba2.7k sqft1308 Sawdust Ct, Austin, TX 78732ActiveMLS ID #7890016, Terry Swets, Berkshire Hathaway TX Realty. Unlock MLS
- $775,0004 bd2 ba2.3k sqft3135 Burks Ln, Austin, TX 78732ActiveMLS ID #6040897, Atoosa Ponsford, Moreland Properties. Unlock MLS
- $900,0002 bd2 ba1.4k sqft2602 Pearce Rd, Austin, TX 78730ActiveMLS ID #6600177, Allyson Almeida, Austin 512 Realty. Unlock MLS
- $699,0005 bd3 ba2.6k sqft12816 Majestic Oaks Dr, Austin, TX 78732ActiveMLS ID #5143019, Meredith Reynolds, Gottesman Residential R.E.. Unlock MLS
- $675,0003 bd3 ba2.6k sqft12909 Medina River Way, Austin, TX 78732ActiveMLS ID #8982488, Lynne Wheeler, Realty One Group Prosper. Unlock MLS
- $600,0004 bd4 ba2.1k sqft8110 Ranch Road 2222 Rd #33, Austin, TX 78730ActiveMLS ID #6524661, Scott McCord, Compass RE Texas, LLC. Unlock MLS
