Welcome to this beautifully maintained one-story home on Persimmon Valley Trail, nestled beneath mature trees on a spacious 0.22-acre lot. Offering 2,248 square feet of single-level living, this inviting residence features 3 bedrooms, 2 full bathrooms, a dedicated office, and an exceptional backyard designed for both relaxation and entertaining. The stone and stucco exterior, manicured landscaping, covered front porch, and wide driveway leading to the attached side-entry garage create an inviting first impression. Inside, the foyer showcases leaded glass doors, high ceilings, crown molding, and tile flooring. French doors open to a versatile office with hardwood floors and peaceful views of the surrounding trees. The spacious living room features a classic fireplace, recessed lighting, and ceiling fan, flowing into the dining and kitchen areas. The kitchen offers a center island with breakfast bar, pantry, built-in features, vaulted ceiling, and stainless steel appliances including a gas cooktop, oven, microwave, dishwasher, range hood, and refrigerator. The adjacent dining area features vaulted ceilings, hardwood flooring, plantation shutters, and backyard views. The primary suite offers a vaulted ceiling, crown molding, hardwood flooring, and ceiling fan. The ensuite bath includes a double vanity, granite and stone finishes, soaking tub, walk-in closet, and tile flooring. The backyard is the true showstopper, featuring fully installed artificial turf, two private putting greens, a gazebo, paved patio, garden space, stone retaining wall, and wood privacy fence. Enjoy a beautifully finished, low-maintenance outdoor space perfect for entertaining, relaxing, pets, or practicing your golf game year-round. With its charming character, functional one-story layout, dedicated office, mature trees, and truly unique backyard, this Persimmon Valley Trail home offers a lifestyle that is hard to replicate. Schedule your private tour today!
Active
$549,000
3101 Persimmon Valley Trl, Austin, TX 78732
3beds
2,206sqft
Single Family Residence
Built in 2000
9,583 Square Feet Lot
$-- Zestimate®
$249/sqft
$101/mo HOA
What's special
Classic fireplaceWood privacy fenceDedicated officeHigh ceilingsGarden spaceTwo private putting greensRecessed lighting
- 18 days
- 682
- 58
Likely to sell faster than
Zillow last checked:
Listing updated:
Listed by:
Edward Phuong (877) 897-7275,
ListingSpark (877) 897-7275,
Pier Physco (512) 294-1989,
ListingSpark
Source: Unlock MLS,MLS#: 6882773
Facts & features
Interior
Bedrooms & bathrooms
- Bedrooms: 3
- Bathrooms: 2
- Full bathrooms: 2
- Main level bedrooms: 3
Heating
- Central, Natural Gas
Cooling
- Central Air
Appliances
- Included: Cooktop, Dishwasher, Disposal, Gas Cooktop, Microwave, Oven, Stainless Steel Appliance(s), Vented Exhaust Fan
Features
- Ceiling Fan(s), High Ceilings, Double Vanity, Entrance Foyer, French Doors, Kitchen Island, Multiple Dining Areas, Open Floorplan, Pantry, Primary Bedroom on Main, Recessed Lighting, Soaking Tub, Walk-In Closet(s)
- Flooring: Carpet, Tile
- Windows: Blinds, Drapes, Plantation Shutters, Shutters
- Number of fireplaces: 1
- Fireplace features: Family Room, Living Room, Wood Burning
Interior area
- Total interior livable area: 2,206 sqft
Property
Parking
- Total spaces: 2
- Parking features: Attached, Door-Single, Driveway, Garage, Garage Door Opener, Garage Faces Front, Off Street, Outside
- Attached garage spaces: 2
Accessibility
- Accessibility features: None
Features
- Levels: One
- Stories: 1
- Patio & porch: Front Porch, Patio, Porch
- Exterior features: Private Yard
- Pool features: None
- Spa features: None
- Fencing: Privacy, Wood
- Has view: Yes
- View description: Hill Country
- Waterfront features: None
Lot
- Size: 9,583 Square Feet
- Dimensions: 85 x 115
- Features: Corner Lot, Cul-De-Sac, Irregular Lot, Sprinkler - In-ground, Trees-Medium (20 Ft - 40 Ft), Trees-Moderate
Details
- Additional structures: None
- Parcel number: 01434804040000
- Special conditions: Standard
Construction
Type & style
- Home type: SingleFamily
- Property subtype: Single Family Residence
Materials
- Foundation: Slab
- Roof: Composition, Shingle
Condition
- Resale
- New construction: No
- Year built: 2000
Details
- Builder name: Newmark
Utilities & green energy
- Sewer: Public Sewer
- Water: Municipal Utility District (MUD)
- Utilities for property: Electricity Available, Natural Gas Available
Community & HOA
Community
- Features: Clubhouse, Common Grounds, Golf, Lake, Playground
- Subdivision: Steiner Ranch Phase 1 Section 5C
HOA
- Has HOA: Yes
- Services included: Common Area Maintenance
- HOA fee: $604 semi-annually
- HOA name: Steiner Ranch HOA
Location
- Region: Austin
Financial & listing details
- Price per square foot: $249/sqft
- Tax assessed value: $586,168
- Annual tax amount: $9,471
- Date on market: 10/14/2026
- Listing terms: Cash,Conventional,FHA,VA Loan
- Electric utility on property: Yes
Estimated market value
Not available
Estimated sales range
Not available
Not available
Price history
| Date | Event | Price |
|---|---|---|
| 10/14/2026 | Listed for sale | $549,000$249/sqft |
Source:  Unlock MLS #6882773 Report a problem | ||
Public tax history
| Year | Property taxes | Tax assessment |
|---|---|---|
| 2025 | $9,471 +0.3% | $586,168 +2.9% |
| 2024 | $9,440 +9.5% | $569,493 +8.3% |
| 2023 | $8,619 -10.8% | $525,660 +5.6% |
| 2022 | $9,664 | $497,695 +13.2% |
| 2021 | -- | $439,492 +14.4% |
| 2020 | $9,445 -0.3% | $384,314 |
| 2019 | $9,477 +0.1% | $384,314 +1.3% |
| 2018 | $9,467 | $379,398 +2.1% |
| 2017 | $9,467 +10.8% | $371,597 +6.6% |
| 2016 | $8,542 | $348,688 +10% |
| 2015 | $8,542 | $316,899 +2.9% |
| 2014 | $8,542 | $307,847 +14.5% |
| 2013 | -- | $268,865 -0.2% |
| 2012 | -- | $269,397 +16.8% |
| 2011 | -- | $230,683 -16.1% |
| 2010 | -- | $274,861 -7.6% |
| 2009 | -- | $297,401 -0.2% |
| 2008 | -- | $297,983 +13.8% |
| 2007 | -- | $261,781 +3% |
| 2006 | -- | $254,259 +9.5% |
| 2005 | -- | $232,184 +1% |
| 2002 | $2,698 | $229,836 |
Find assessor info on the county website
Monthly payment
Est. payment
Payment breakdown
Explore the cost of this home by adjusting the details. Changes won't be saved.Climate risks
Neighborhood: Steiner Ranch
Nearby schools
Schools provided by the listing agent
- Elementary: Steiner Ranch
- Middle: Canyon Ridge
- High: Vandegrift
- District: Leander ISD
Source: Unlock MLS. This data may not be complete. We recommend contacting the local school district to confirm school assignments for this home.
- $595,8003 bd3 ba2.4k sqft3105 Persimmon Valley Trl, Austin, TX 78732Off Market

- $745,700-- bd2 ba3.2k sqft12710 Majestic Oaks Dr, Austin, TX 78732Off Market
- $719,800-- bd2 ba2.9k sqft3019 Persimmon Valley Trl, Austin, TX 78732Off Market
- $--4 bd3 ba3.1k sqft3109 Persimmon Valley Trl, Austin, TX 78732Sold

Similar homes
- $550,0003 bd2 ba2.2k sqft2904 Centennial Olympic Park, Austin, TX 78732Active
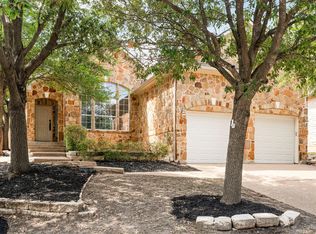
 MLS ID #2405582, Stefan Benteler, Compass RE Texas, LLC. Unlock MLS
- $549,8993 bd3 ba2.1k sqft3609 Latimer Dr, Austin, TX 78732Active
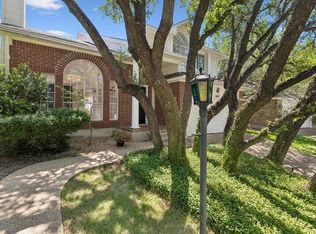 MLS ID #2385546, Alyse Black, Heart Of Austin Homes. Unlock MLS
- $530,0004 bd3 ba2.5k sqft3001 Centennial Olympic Park, Austin, TX 78732Active
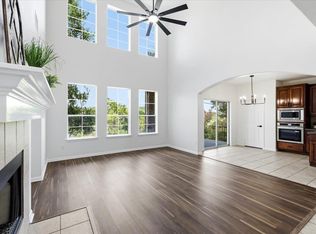 MLS ID #4477119, Janiece Dickson, eXp Realty, LLC. Unlock MLS
- $499,9903 bd2 ba1.8k sqft2805 Centennial Olympic Park, Austin, TX 78732Active
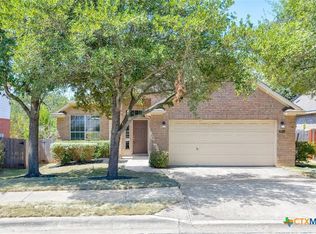
 MLS ID #627585, Carolyn G. Abbott, All City Real Estate. Central Texas MLS
- $575,0003 bd2 ba2k sqft3604 Sandoval Ct, Austin, TX 78732ActiveMLS ID #8507805, David Bunyea, Compass RE Texas, LLC. Unlock MLS
- $650,0004 bd3 ba2.5k sqft2313 Golden Gate Park, Austin, TX 78732ActiveMLS ID #1667231, Naomi Thurston, Christies Intl Real Estate Lone Star. Unlock MLS
- $595,0004 bd3 ba2.3k sqft12900 Medina River Way, Austin, TX 78732ActiveMLS ID #7886226, Susan Russell, Compass RE Texas, LLC. Unlock MLS
- $594,0003 bd3 ba2.4k sqft12409 Central Park Dr, Austin, TX 78732ActiveMLS ID #3853622, Vlado Ruzicka, Ruzicka Real Estate. Unlock MLS
- $520,5003 bd3 ba1.9k sqft3803 Caney Creek Rd, Austin, TX 78732ActiveMLS ID #5785168, Elise Butos, Central Metro Realty. Unlock MLS
- $599,0003 bd2 ba2k sqft12208 Fairway Cv, Austin, TX 78732ActiveMLS ID #3126517, LJ John, LPT Realty LLC - Ascend Group. Unlock MLS
- $549,0003 bd2 ba1.7k sqft1301 S Quinlan Park Rd, Austin, TX 78732ActiveMLS ID #1326703, Ashley Beck, Compass RE Texas, LLC. Unlock MLS
- $699,0003 bd2 ba2.5k sqft3008 Burks Ln, Austin, TX 78732ActiveMLS ID #4368065, Patrick Jbeili, Agent Realty. Unlock MLS
- $675,0004 bd3 ba2.8k sqft2950 Lantana Ridge Dr, Austin, TX 78732ActiveMLS ID #7395183, Matt van Winkle, Compass RE Texas, LLC. Unlock MLS
- $595,0002 bd3 ba2k sqft2601 N Quinlan Park Rd Suite 203, Austin, TX 78732ActiveMLS ID #8033214, Brooke Mozersky, Kuper Sotheby's Int'l Realty. Unlock MLS
- $555,0003 bd2 ba2.1k sqft12712 Monterey Path, Austin, TX 78732ActiveMLS ID #620896, Tracy Banks, Compass RE Texas, LLC. Central Texas MLS
- $699,9006 bd3 ba2.6k sqft2852 Grimes Ranch Rd, Austin, TX 78732ActiveMLS ID #6838333, Charles Jones, Charles Jones Office. Unlock MLS
- $625,0004 bd3 ba2.9k sqft12935 Brigham Dr, Austin, TX 78732ActiveMLS ID #3361562, Shay Hargus Webb, Austin Avenue Real Estate Co.. Unlock MLS
- $599,0004 bd3 ba2.6k sqft2505 Golden Gate Park, Austin, TX 78732ActiveMLS ID #9132081, Cheryl Harbert, MSA Realty, LLC. Unlock MLS
- $749,0004 bd2 ba2.3k sqft3135 Burks Ln, Austin, TX 78732ActiveMLS ID #6040897, Atoosa Ponsford, Moreland Properties. Unlock MLS
