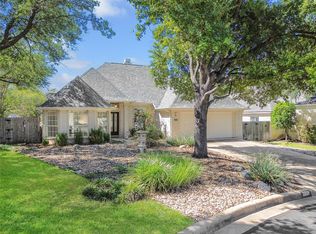
Beautifully updated, Big-ticket updates are already done: new roof and exterior paint (2022), complete HVAC replacement—including furnaces, evaporator coils, condensers, and smart thermostats (2025)—and full interior repaint (2026). Additional conveniences include a whole-house water softener, hot-water recirculation system, and LG washer and dryer. meticulously maintained in sought-after Steiner Ranch, this 5-bedroom, 2.5-bath home offers 2,624 sq. ft., an attached 3-car garage, versatile living spaces, and extensive recent improvements. Enjoy convenient access to neighborhood pools, parks, playgrounds, trails, and schools. The inviting main level features a kitchen with quartz countertops, dual convection ovens, electric cooktop, GE French-door refrigerator, and reverse-osmosis drinking-water system. The sunny breakfast area overlooks the backyard, while the open living area showcases a fireplace and custom glass-front display cabinetry. A downstairs office adds flexibility for work or hobbies. Upstairs, all five bedrooms and a generous bonus room offer abundant space to spread out. The primary bath features a frameless-glass shower with updated fixtures and plumbing components, plus a jetted garden tub. A carpet-free interior includes luxury vinyl plank flooring upstairs, real-wood stairs, tile flooring downstairs, and plantation-style wood shutters. Step outside to a private backyard with mature landscaping, a refinished deck, stained fence, and Wi-Fi-enabled smart irrigation. Built-in speakers enhance the living room, office, select bedrooms, and deck. Move-in ready with major systems updated and abundant space for everyday living, this Steiner Ranch home is ready for its next chapter.
Active
Price cut: $39.1K (10/29)
$699,900
2852 Grimes Ranch Rd, Austin, TX 78732
6beds
2,625sqft
Single Family Residence
Built in 2000
-- sqft lot
$-- Zestimate®
$267/sqft
$86/mo HOA
What's special
Beautifully updatedStained fenceTile flooring downstairsAll five bedroomsVersatile living spacesCarpet-free interiorReal-wood stairs
- 3 days
- 72
- 3
Zillow last checked:
Listing updated:
Listed by:
Charles Jones (512) 650-8211,
Charles Jones Office (512) 650-8211
Source: Unlock MLS,MLS#: 6838333
Facts & features
Interior
Bedrooms & bathrooms
- Bedrooms: 6
- Bathrooms: 3
- Full bathrooms: 2
- 1/2 bathrooms: 1
- Main level bedrooms: 1
Heating
- Central, Natural Gas
Cooling
- Central Air
Appliances
- Included: Cooktop, Dishwasher, Electric Cooktop, Electric Range, Gas Range, Ice Maker, Microwave, Oven, Electric Oven, Double Oven, Range, Free-Standing Gas Range, Refrigerator, Free-Standing Refrigerator, Stainless Steel Appliance(s)
Features
- Breakfast Bar, Built-in Features, Ceiling Fan(s), High Ceilings, Vaulted Ceiling(s), Granite Counters, Stone Counters, Crown Molding, Double Vanity, Eat-in Kitchen, Entrance Foyer, Kitchen Island, Open Floorplan, Recessed Lighting, Soaking Tub, Walk-In Closet(s)
- Flooring: Carpet, Laminate, Tile, Vinyl, Wood
- Windows: Blinds, Plantation Shutters, Shutters, Window Treatments
- Number of fireplaces: 1
- Fireplace features: Family Room, Living Room
Interior area
- Total interior livable area: 2,625 sqft
Property
Parking
- Total spaces: 3
- Parking features: Attached, Concrete, Driveway, Garage, Garage Door Opener, Garage Faces Front
- Attached garage spaces: 3
Accessibility
- Accessibility features: Customized Wheelchair Accessible
Features
- Levels: Two
- Stories: 2
- Patio & porch: Covered, Porch
- Exterior features: None
- Pool features: None
- Spa features: None
- Fencing: Wood
- View description: None
- Waterfront features: None
Lot
- Features: Level, Trees-Medium (20 Ft - 40 Ft)
Details
- Additional structures: None
- Parcel number: 01434806160000
- Special conditions: Standard
Construction
Type & style
- Home type: SingleFamily
- Property subtype: Single Family Residence
Materials
- Foundation: Slab
- Roof: Composition
Condition
- Updated/Remodeled
- New construction: No
- Year built: 2000
Utilities & green energy
- Sewer: Public Sewer
- Water: Municipal Utility District (MUD)
- Utilities for property: Electricity Available, Natural Gas Available
Community & HOA
Community
- Features: Clubhouse, Common Grounds, Curbs, Lake, Playground, Pool, Sidewalks, Tennis Court(s)
- Subdivision: Steiner Ranch Ph 01 Sec 05B
HOA
- Has HOA: Yes
- Services included: Common Area Maintenance, Trash
- HOA fee: $1,027 annually
- HOA name: Steiner Ranch HOA
Location
- Region: Austin
Financial & listing details
- Price per square foot: $267/sqft
- Tax assessed value: $626,924
- Annual tax amount: $11,561
- Date on market: 10/29/2026
- Listing terms: Cash,Conventional,FHA,FMHA (Fannie Mae),VA Loan
- Electric utility on property: Yes
Estimated market value
Not available
Estimated sales range
Not available
Not available
Price history
| Date | Event | Price |
|---|---|---|
| 10/29/2026 | Price change | $699,900-5.3%$267/sqft |
Source:  Unlock MLS #6838333 Report a problem | ||
| 10/15/2026 | Listed for sale | $739,000$282/sqft |
Source: Owner Report a problem | ||
| 10/10/2023 | Listing removed | -- |
Source: Zillow Rentals Report a problem | ||
| 9/8/2023 | Price change | $2,999-3.3%$1/sqft |
Source: Zillow Rentals Report a problem | ||
| 8/22/2023 | Price change | $3,100-8.8%$1/sqft |
Source: Zillow Rentals Report a problem | ||
| 6/19/2023 | Listed for rent | $3,400$1/sqft |
Source: Zillow Rentals Report a problem | ||
Public tax history
| Year | Property taxes | Tax assessment |
|---|---|---|
| 2025 | $9,810 +8.2% | $607,645 +10% |
| 2024 | $9,065 +11.5% | $552,405 +10% |
| 2023 | $8,130 -7.2% | $502,186 +10% |
| 2022 | $8,758 | $456,533 +10% |
| 2021 | -- | $415,030 +7.3% |
| 2020 | $8,751 -0.4% | $386,900 |
| 2019 | $8,786 +2.3% | $386,900 +2.5% |
| 2018 | $8,587 | $377,617 +3% |
| 2017 | $8,587 +9.5% | $366,647 +10% |
| 2016 | $7,845 | $333,315 +2.1% |
| 2015 | $7,845 | $326,590 +7.3% |
| 2014 | $7,845 | $304,480 +10% |
| 2013 | -- | $276,800 -2.1% |
| 2012 | -- | $282,815 +6.6% |
| 2011 | -- | $265,192 -6.4% |
| 2010 | -- | $283,178 -4.5% |
| 2009 | -- | $296,557 -3.7% |
| 2008 | -- | $307,798 +4.9% |
| 2007 | -- | $293,454 +4.2% |
| 2006 | -- | $281,502 +9.5% |
| 2005 | -- | $257,025 +0.1% |
| 2002 | $3,016 | $256,834 |
Find assessor info on the county website
Monthly payment
Est. payment
Payment breakdown
Explore the cost of this home by adjusting the details. Changes won't be saved.Climate risks
Neighborhood: Steiner Ranch
Nearby schools
Schools provided by the listing agent
- Elementary: Laura Welch Bush
- Middle: Canyon Ridge
- High: Vandegrift
- District: Leander ISD
Source: Unlock MLS. This data may not be complete. We recommend contacting the local school district to confirm school assignments for this home.


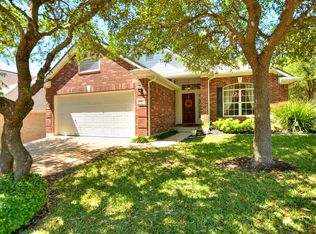
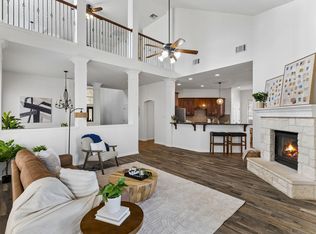
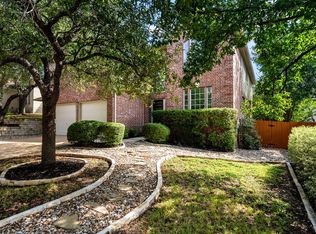
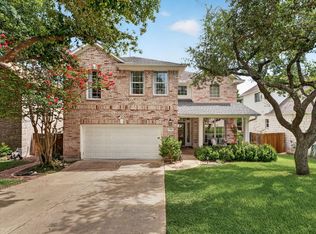
Similar homes
- $650,0004 bd3 ba2.5k sqft2313 Golden Gate Park, Austin, TX 78732Active
 MLS ID #1667231, Naomi Thurston, Christies Intl Real Estate Lone Star. Unlock MLS
- $675,0004 bd3 ba2.8k sqft2950 Lantana Ridge Dr, Austin, TX 78732Active
 MLS ID #7395183, Matt van Winkle, Compass RE Texas, LLC. Unlock MLS
- $699,0005 bd3 ba2.6k sqft12816 Majestic Oaks Dr, Austin, TX 78732Active
 MLS ID #5143019, Meredith Reynolds, Gottesman Residential R.E.. Unlock MLS
- $699,0003 bd2 ba2.5k sqft3008 Burks Ln, Austin, TX 78732Active
 MLS ID #4368065, Patrick Jbeili, Agent Realty. Unlock MLS
- $684,9994 bd3 ba2.6k sqft3200 Burks Ln, Austin, TX 78732ActiveMLS ID #2414886, Bany Syrus, LoKation Real Estate LLC. Unlock MLS
- $749,0004 bd2 ba2.3k sqft3135 Burks Ln, Austin, TX 78732ActiveMLS ID #6040897, Atoosa Ponsford, Moreland Properties. Unlock MLS
- $799,0004 bd3 ba3k sqft2900 Grimes Ranch Rd, Austin, TX 78732ActiveMLS ID #6881009, Jeanne Gaida, Compass RE Texas, LLC. Unlock MLS
- $679,0004 bd3 ba2.7k sqft1308 Sawdust Ct, Austin, TX 78732ActiveMLS ID #7890016, Terry Swets, Berkshire Hathaway TX Realty. Unlock MLS
- $795,0003 bd3 ba2.9k sqft12717 Lee Park Ln, Austin, TX 78732ActiveMLS ID #9349023, Doreen Tando, Austin 101 Realty, LLC. Unlock MLS
- $875,0003 bd3 ba2.4k sqft11717 Shadestone Ter, Austin, TX 78732ActiveMLS ID #5163284, Joe Cresto, Berkshire Hathaway TX Realty. Unlock MLS
- $715,0003 bd2 ba1.3k sqft1301 N Cuernavaca Dr, Austin, TX 78733ActiveMLS ID #6034528, Holly Mccormick, Compass RE Texas, LLC. Unlock MLS
- $549,0003 bd2 ba2.2k sqft3101 Persimmon Valley Trl, Austin, TX 78732ActiveMLS ID #6882773, Edward Phuong, ListingSpark. Unlock MLS
- $625,0004 bd3 ba2.9k sqft12935 Brigham Dr, Austin, TX 78732ActiveMLS ID #3361562, Shay Hargus Webb, Austin Avenue Real Estate Co.. Unlock MLS
- $675,0003 bd3 ba2.6k sqft12909 Medina River Way, Austin, TX 78732ActiveMLS ID #8982488, Lynne Wheeler, Realty One Group Prosper. Unlock MLS
- $594,0003 bd3 ba2.4k sqft12409 Central Park Dr, Austin, TX 78732ActiveMLS ID #3853622, Vlado Ruzicka, Ruzicka Real Estate. Unlock MLS
- $595,0004 bd3 ba2.3k sqft12900 Medina River Way, Austin, TX 78732ActiveMLS ID #7886226, Susan Russell, Compass RE Texas, LLC. Unlock MLS
- $750,0004 bd4 ba2.9k sqft12213 Montclair Bnd, Austin, TX 78732ActiveMLS ID #9311219, David Bunyea, Compass RE Texas, LLC. Unlock MLS
- $719,0004 bd4 ba3.1k sqft12529 Rush Creek Ln, Austin, TX 78732ActiveMLS ID #9875670, Maggie Ruiz, Redfin Corporation. Unlock MLS
- $530,0004 bd3 ba2.5k sqft3001 Centennial Olympic Park, Austin, TX 78732ActiveMLS ID #4477119, Janiece Dickson, eXp Realty, LLC. Unlock MLS
