Tucked away in the sought-after Austin Lake Hills community under a canopy of mature oaks, 1301 Cuernavaca N perfectly captures the soul of Cuernavaca living. This isn't just a home; it’s a sanctuary where custom details meet the effortless, indoor-outdoor lifestyle this community is known for. In a neighborhood cherished for its privacy and sprawling landscapes, the best of the community is right at your doorstep—Civil Goat, JoJo’s Bakery, Patrizi’s, and the coveted Lake Park are moments away. Inside, craftsmanship shines through fresh interior paint, upgraded fixtures, and all-new LVP flooring. The heart of the home is the reimagined kitchen, now boasting artisanal handmade Zellige tile—a stunning detail also carried into the laundry room and secondary bathroom. The open layout is anchored by vaulted ceilings and a floor-to-ceiling Texas stone wood-burning fireplace that radiates warmth throughout the main living area. The outdoor space is nothing short of magical. A 10x40 covered porch with a cedar tongue-and-groove ceiling serves as an outdoor living room, overlooking a professionally landscaped, lush backyard. As the sun sets, twinkle lights transform the space into an enchanting oasis. Practicality is prioritized with a recent septic upgrade and a 2-car garage featuring double-coated epoxy floors. Experience the calm, natural beauty of Cuernavaca paired with convenience. It’s a true year-round vacation lifestyle. HOA is voluntary.
Active
$715,000
1301 N Cuernavaca Dr, Austin, TX 78733
3beds
1,651sqft
Single Family Residence
Built in 1983
0.29 Acres Lot
$-- Zestimate®
$433/sqft
$-- HOA
What's special
Fresh interior paintAll-new lvp flooringProfessionally landscaped lush backyardReimagined kitchenVaulted ceilingsUpgraded fixturesCustom details
- 4 days
- 498
- 85
Likely to sell faster than
Zillow last checked:
Listing updated:
Listed by:
Holly Mccormick (512) 699-5590,
Compass RE Texas, LLC (512) 575-3644
Source: Unlock MLS,MLS#: 6034528
Facts & features
Interior
Bedrooms & bathrooms
- Bedrooms: 3
- Bathrooms: 2
- Full bathrooms: 2
- Main level bedrooms: 3
Primary bedroom
- Features: Beamed Ceilings, Ceiling Fan(s), Full Bath, Walk-In Closet(s)
- Level: Main
Bedroom
- Features: None
- Level: Main
Bedroom
- Features: Ceiling Fan(s)
- Level: Main
Primary bathroom
- Features: Double Vanity, Full Bath, Recessed Lighting, Walk-in Shower
- Level: Main
Bathroom
- Features: Full Bath, Recessed Lighting, Walk-in Shower
- Level: Main
Kitchen
- Features: Breakfast Bar, Kitchen Island, Quartz Counters, Eat-in Kitchen, Natural Woodwork, Open to Family Room, Recessed Lighting
- Level: Main
Laundry
- Features: Electric Dryer Hookup, Recessed Lighting, Storage, Washer Hookup
- Level: Main
Living room
- Features: Bookcases, Chandelier, High Ceilings, Recessed Lighting, Vaulted Ceiling(s)
- Level: Main
Heating
- Central, Fireplace(s)
Cooling
- Ceiling Fan(s), Central Air
Appliances
- Included: Dishwasher, Disposal, Electric Cooktop, Microwave, Oven, Double Oven
Features
- Bookcases, Breakfast Bar, Ceiling Fan(s), Beamed Ceilings, High Ceilings, Vaulted Ceiling(s), Chandelier, Quartz Counters, Double Vanity, Electric Dryer Hookup, Eat-in Kitchen, Interior Steps, Kitchen Island, Open Floorplan, Primary Bedroom on Main, Recessed Lighting, Storage, Walk-In Closet(s), Washer Hookup
- Flooring: No Carpet, Vinyl
- Windows: Skylight(s), Window Coverings
- Number of fireplaces: 1
- Fireplace features: Great Room, Raised Hearth, Stone, Wood Burning
Interior area
- Total interior livable area: 1,651 sqft
Video & virtual tour
Property
Parking
- Total spaces: 2
- Parking features: Attached, Concrete, Door-Single, Driveway, Enclosed, Garage, Garage Door Opener, Garage Faces Front, Inside Entrance, Side By Side
- Attached garage spaces: 2
Accessibility
- Accessibility features: None
Features
- Levels: One
- Stories: 1
- Patio & porch: Covered, Patio
- Exterior features: Exterior Steps, Gutters Full, Lighting, Private Yard
- Pool features: None
- Fencing: Back Yard, Privacy, Wood
- View description: None
- Waterfront features: None
Lot
- Size: 0.29 Acres
- Features: Back Yard, Curbs, Interior Lot, Landscaped, Level, Trees-Large (Over 40 Ft), Many Trees, Trees-Medium (20 Ft - 40 Ft)
Details
- Additional structures: None
- Parcel number: 01313612060000
- Special conditions: Standard
Construction
Type & style
- Home type: SingleFamily
- Property subtype: Single Family Residence
Materials
- Foundation: Slab
- Roof: Composition, Shingle
Condition
- Updated/Remodeled
- New construction: No
- Year built: 1983
Utilities & green energy
- Sewer: Septic Tank
- Water: Public
- Utilities for property: Electricity Connected, Sewer Connected, Water Connected
Community & HOA
Community
- Features: BBQ Pit/Grill, Lake, Park, Picnic Area, Planned Social Activities, Playground, Pool, Restaurant, Sport Court(s)/Facility
- Subdivision: Austin Lake Hills Sec 02
HOA
- Has HOA: No
Location
- Region: Austin
Financial & listing details
- Price per square foot: $433/sqft
- Tax assessed value: $566,376
- Annual tax amount: $8,151
- Date on market: 10/31/2026
- Listing terms: Cash,Conventional
- Electric utility on property: Yes
Estimated market value
Not available
Estimated sales range
Not available
Not available
Price history
| Date | Event | Price |
|---|---|---|
| 10/31/2026 | Listed for sale | $715,000+2.9%$433/sqft |
Source:  Unlock MLS #6034528 Report a problem | ||
| 7/8/2022 | Sold | -- |
Source: Realty Austin solds #9658428_78733 Report a problem | ||
| 6/24/2022 | Pending sale | $695,000$421/sqft |
Source: Unlock MLS #9658428 Report a problem | ||
| 6/14/2022 | Contingent | $695,000$421/sqft |
Source: Unlock MLS #9658428 Report a problem | ||
| 6/9/2022 | Listed for sale | $695,000$421/sqft |
Source: Unlock MLS #9658428 Report a problem | ||
Public tax history
| Year | Property taxes | Tax assessment |
|---|---|---|
| 2025 | $6,665 -10.6% | $566,376 -4.6% |
| 2024 | $7,456 -3.6% | $593,644 -5.4% |
| 2023 | $7,731 +198.4% | $627,558 +53.2% |
| 2022 | $2,591 | $409,666 +10% |
| 2021 | -- | $372,424 +10% |
| 2020 | $2,492 +2.2% | $338,567 |
| 2019 | $2,439 +12.2% | $338,567 +12.1% |
| 2018 | $2,173 | $302,044 +10% |
| 2017 | $2,173 +4.8% | $274,585 +10% |
| 2016 | $2,073 | $249,623 +10% |
| 2015 | $2,073 | $226,930 +10% |
| 2014 | $2,073 | $206,300 +8% |
| 2013 | -- | $190,982 +10% |
| 2012 | -- | $173,620 -9.4% |
| 2011 | -- | $191,620 |
| 2010 | -- | $191,620 +2.7% |
| 2009 | -- | $186,644 +10% |
| 2008 | -- | $169,676 +10% |
| 2007 | -- | $154,251 +10% |
| 2006 | -- | $140,228 +10% |
| 2005 | -- | $127,480 +33.1% |
| 2002 | $2,193 | $95,779 |
Find assessor info on the county website
Monthly payment
Est. payment
Payment breakdown
Explore the cost of this home by adjusting the details. Changes won't be saved.Climate risks
Neighborhood: 78733
Nearby schools
Schools provided by the listing agent
- Elementary: Barton Creek
- Middle: West Ridge
- High: Westlake
- District: Eanes ISD
Source: Unlock MLS. This data may not be complete. We recommend contacting the local school district to confirm school assignments for this home.

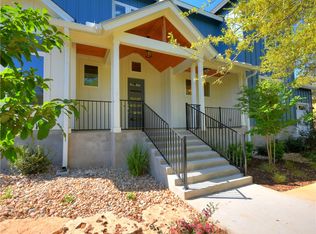
Similar homes
- $525,0003 bd2 ba1.6k sqft5604 Honey Dew Ter, Austin, TX 78749Active

 MLS ID #6287489, Sharon Morgan, KW-Austin Portfolio Real Estate. Unlock MLS
- $725,0003 bd3 ba2.2k sqft5205 Wheeler Branch Cir, Austin, TX 78749Active
 MLS ID #3421766, Abbie Pilgrim, Brodsky Properties. Unlock MLS
- $725,0003 bd2 ba1.2k sqft2704 Nottingham Ln, Austin, TX 78704Active
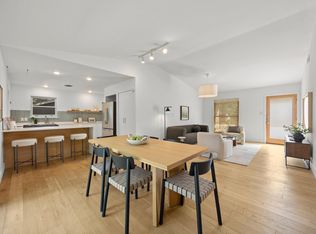 MLS ID #4824071, June Mariani, Brodsky Properties. Unlock MLS
- $569,9004 bd3 ba2.3k sqft11203 Andenwood Dr, Austin, TX 78726Active
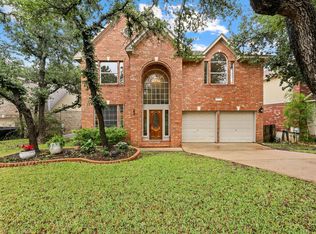 MLS ID #9201725, Julie Waidelich, Nest Properties Austin. Unlock MLS
- $625,0003 bd2 ba1.9k sqft11306 Zyle Ln, Austin, TX 78737ActiveMLS ID #1166078, Aubrey Shaw, JBGoodwin REALTORS WL. Unlock MLS
- $699,5004 bd3 ba2.1k sqft8102 Burrell Dr, Austin, TX 78757ActiveMLS ID #1977281, Isaiah Tibbs, Allure Real Estate. Unlock MLS
- $669,9003 bd3 ba2.2k sqft7826 Wheel Rim Cir, Austin, TX 78749ActiveMLS ID #1594717, Liz Hart, Networth Realty of Austin. Unlock MLS
- $729,0003 bd3 ba1.8k sqft5403 Joe Sayers Ave #A, Austin, TX 78756ActiveMLS ID #6786412, Colin Beatt, Sprout Realty. Unlock MLS
- $549,9003 bd2 ba1.7k sqft5605 Cordell Ln, Austin, TX 78723ActiveMLS ID #4360386, Michael Hundley, John Horton Realty. Unlock MLS
- $799,0003 bd2 ba1.8k sqft4004 Austin Woods Dr, Austin, TX 78759ActiveMLS ID #5242548, Kim Luttrull, Heart Realty. Unlock MLS
- $629,0003 bd2 ba2.1k sqft11218 Stormy Ridge Rd, Austin, TX 78739ActiveMLS ID #9351843, Nancy Ellsworth, ERA Brokers Consolidated. Unlock MLS
- $990,0003 bd3 ba2.4k sqft4724 Palisade Dr, Austin, TX 78731ActiveMLS ID #4721824, Danielle Kasling, Moreland Properties. Unlock MLS
- $775,0003 bd2 ba1.6k sqft2809 Kinney Oaks Ct, Austin, TX 78704ActiveMLS ID #4729441, Stefan Benteler, Compass RE Texas, LLC. Unlock MLS
- $729,0003 bd2 ba1.3k sqft2503 E Side Dr, Austin, TX 78704ActiveMLS ID #5796049, John Sjoberg, Moreland Properties. Unlock MLS
- $439,0003 bd2 ba1.6k sqft9801 Oak Hollow Dr, Austin, TX 78758ActiveMLS ID #2024503, Natasha Antonioni, Compass RE Texas, LLC. Unlock MLS
- $765,0003 bd2 ba1.9k sqft2713 Inridge Dr, Austin, TX 78745ActiveMLS ID #9583983, Lisa Parker, Epique Realty LLC. Unlock MLS
- $760,0004 bd3 ba2k sqft8305 Briarwood Ln, Austin, TX 78757ActiveMLS ID #4402138, Jaclyn Houghton, eXp Realty, LLC. Unlock MLS
- $727,0004 bd4 ba2.2k sqft5007 Lott Ave #1, Austin, TX 78721ActiveMLS ID #5218964, Angel Chancellor, MCLANE REALTY, LLC. Unlock MLS
- $550,0004 bd3 ba1.7k sqft14602 General Williamson Dr, Austin, TX 78734ActiveMLS ID #5639907, Raegan Hirvela, eXp Realty, LLC. Unlock MLS
- $759,0003 bd3 ba1.9k sqft5409 Woodrow Ave APT C, Austin, TX 78756ActiveMLS ID #1667106, Erin Fabacher, Kuper Sotheby's Int'l Realty. Unlock MLS
