Welcome to 12900 Medina River Way, a beautifully situated two-story home in the highly desirable Steiner Ranch community. This spacious 4-bedroom, 2.5-bath residence offers an inviting floor plan with the primary suite conveniently located on the main level, providing both comfort and privacy. The light-filled living spaces feature beautiful wood and tile flooring, a well-appointed kitchen with an island, multiple dining areas, and an easy flow designed for everyday living and entertaining. Upstairs, generously sized secondary bedrooms provide flexible space for family, guests, a home office, or additional living needs. Enjoy the outdoors from the private backyard and patio, with no exterior steps and plenty of room to relax or entertain. A two-car garage and driveway provide convenient parking and storage. Located in sought-after Steiner Ranch, residents enjoy a neighborhood lifestyle surrounded by parks, trails, recreational amenities, and convenient access to Lake Travis, shopping, dining, and major roadways. Zoned to Steiner Ranch Elementary, Canyon Ridge Middle School, and Vandegrift High School in Leander ISD. This home offers the ideal combination of space, comfort, location, and the exceptional lifestyle Steiner Ranch is known for. Come see why 12900 Medina River Way is the perfect place to call home!
Active
$595,000
12900 Medina River Way, Austin, TX 78732
4beds
2,325sqft
Single Family Residence
Built in 1993
7,448 Square Feet Lot
$-- Zestimate®
$256/sqft
$65/mo HOA
What's special
Two-story homePrivate backyard and patioLight-filled living spacesInviting floor planMultiple dining areasTwo-car garage and drivewayGenerously sized secondary bedrooms
- 8 hours
- 65
- 1
Zillow last checked:
Listing updated:
Listed by:
Susan Russell (512) 575-3644,
Compass RE Texas, LLC (512) 575-3644
Source: Unlock MLS,MLS#: 7886226
Facts & features
Interior
Bedrooms & bathrooms
- Bedrooms: 4
- Bathrooms: 3
- Full bathrooms: 2
- 1/2 bathrooms: 1
- Main level bedrooms: 1
Heating
- Central, Natural Gas
Cooling
- Ceiling Fan(s), Central Air
Appliances
- Included: Dishwasher, Disposal, Gas Cooktop, Oven, Plumbed For Ice Maker, Free-Standing Gas Range, Vented Exhaust Fan, Gas Water Heater
Features
- Breakfast Bar, Ceiling Fan(s), Vaulted Ceiling(s), Electric Dryer Hookup, Entrance Foyer, Interior Steps, Multiple Living Areas, Open Floorplan, Pantry, Primary Bedroom on Main, Soaking Tub, Walk-In Closet(s), Washer Hookup
- Flooring: Carpet, Tile, Wood
- Windows: Blinds
- Number of fireplaces: 1
- Fireplace features: Family Room, Gas Starter
Interior area
- Total interior livable area: 2,325 sqft
Property
Parking
- Total spaces: 2
- Parking features: Attached, Door-Multi, Garage Door Opener, Garage Faces Front
- Attached garage spaces: 2
Accessibility
- Accessibility features: None
Features
- Levels: Two
- Stories: 2
- Patio & porch: Patio
- Exterior features: Private Yard
- Pool features: None
- Fencing: Privacy, Wood
- View description: None
- Waterfront features: See Remarks
Lot
- Size: 7,448 Square Feet
- Features: Back Yard, Corner Lot, Front Yard, Level, Sprinkler - In-ground, Trees-Medium (20 Ft - 40 Ft)
Details
- Additional structures: None
- Parcel number: 01474802010000
- Special conditions: Standard
Construction
Type & style
- Home type: SingleFamily
- Property subtype: Single Family Residence
Materials
- Foundation: Slab
- Roof: Composition
Condition
- Resale
- New construction: No
- Year built: 1993
Utilities & green energy
- Sewer: Municipal Utility District (MUD)
- Water: Municipal Utility District (MUD)
- Utilities for property: Electricity Connected, Natural Gas Connected, Sewer Connected, Water Connected
Community & HOA
Community
- Features: Cluster Mailbox, Park, Planned Social Activities, Playground, Pool, Sidewalks, Sport Court(s)/Facility, Tennis Court(s), Trash Pickup - Door to Door, See Remarks
- Subdivision: Steiner Ranch Ph 01 Sec 02-A
HOA
- Has HOA: Yes
- Services included: Common Area Maintenance
- HOA fee: $65 monthly
- HOA name: Steiner Ranch HOA
Location
- Region: Austin
Financial & listing details
- Price per square foot: $256/sqft
- Tax assessed value: $530,526
- Annual tax amount: $10,452
- Date on market: 10/20/2026
- Listing terms: Cash,Conventional,FHA,Owner May Carry,VA Loan
- Electric utility on property: Yes
Estimated market value
Not available
Estimated sales range
Not available
Not available
Price history
| Date | Event | Price |
|---|---|---|
| 10/20/2026 | Listed for sale | $595,000-4.8%$256/sqft |
Source:  Unlock MLS #7886226 Report a problem | ||
| 10/3/2026 | Listed for rent | $2,800$1/sqft |
Source: Unlock MLS #8863509 Report a problem | ||
| 10/1/2026 | Listing removed | $2,800$1/sqft |
Source: Unlock MLS #2903449 Report a problem | ||
| 7/3/2026 | Listed for rent | $2,800-6.7%$1/sqft |
Source: Unlock MLS #2903449 Report a problem | ||
| 5/1/2026 | Listing removed | $3,000$1/sqft |
Source: Zillow Rentals Report a problem | ||
| 4/28/2026 | Listed for rent | $3,000$1/sqft |
Source: Zillow Rentals Report a problem | ||
| 4/27/2026 | Listing removed | $3,000$1/sqft |
Source: Unlock MLS #8365151 Report a problem | ||
| 4/23/2026 | Listed for rent | $3,000+20%$1/sqft |
Source: Unlock MLS #8365151 Report a problem | ||
| 12/14/2023 | Listing removed | -- |
Source: Unlock MLS #1108554 Report a problem | ||
| 11/4/2023 | Listed for rent | $2,500-3.8%$1/sqft |
Source: Unlock MLS #1108554 Report a problem | ||
| 10/6/2023 | Listing removed | -- |
Source: Unlock MLS #6475627 Report a problem | ||
| 9/6/2023 | Price change | $2,600-7.1%$1/sqft |
Source: Unlock MLS #7894303 Report a problem | ||
| 8/5/2023 | Listed for sale | $625,000+38.9%$269/sqft |
Source: Unlock MLS #6475627 Report a problem | ||
| 8/1/2023 | Price change | $2,800-6.7%$1/sqft |
Source: Unlock MLS #7894303 Report a problem | ||
| 6/23/2023 | Listed for rent | $3,000$1/sqft |
Source: Unlock MLS #7894303 Report a problem | ||
| 3/5/2021 | Sold | -- |
Source: Agent Provided Report a problem | ||
| 2/3/2021 | Pending sale | $450,000$194/sqft |
Source: Unlock MLS #6845838 Report a problem | ||
| 2/3/2021 | Contingent | $450,000$194/sqft |
Source: Unlock MLS #6845838 Report a problem | ||
| 1/29/2021 | Listed for sale | $450,000$194/sqft |
Source: Unlock MLS #6845838 Report a problem | ||
Public tax history
| Year | Property taxes | Tax assessment |
|---|---|---|
| 2025 | $10,452 -2.9% | $530,526 -4.6% |
| 2024 | $10,761 -9.6% | $556,214 -9.9% |
| 2023 | $11,899 -0.2% | $617,451 -11.4% |
| 2022 | $11,922 | $696,813 +101% |
| 2021 | -- | $346,668 +6.9% |
| 2020 | $7,276 -0.4% | $324,280 |
| 2019 | $7,305 +6.8% | $324,280 +2.9% |
| 2018 | $6,839 | $315,000 +6.7% |
| 2017 | $6,839 +6.7% | $295,193 -2.6% |
| 2016 | $6,410 | $302,970 +10% |
| 2015 | $6,410 | $275,427 +10% |
| 2014 | $6,410 | $250,388 +10% |
| 2013 | -- | $227,625 -4.2% |
| 2012 | -- | $237,634 +1% |
| 2011 | -- | $235,364 -2.6% |
| 2010 | -- | $241,560 -6.4% |
| 2009 | -- | $258,155 -3.7% |
| 2008 | -- | $268,148 +5.6% |
| 2007 | -- | $253,840 +9.5% |
| 2006 | -- | $231,799 +6.1% |
| 2005 | -- | $218,479 -2.4% |
| 2002 | $2,627 | $223,762 |
Find assessor info on the county website
Monthly payment
Est. payment
Payment breakdown
Explore the cost of this home by adjusting the details. Changes won't be saved.Climate risks
Neighborhood: Steiner Ranch
Nearby schools
Schools provided by the listing agent
- Elementary: Steiner Ranch
- Middle: Canyon Ridge
- High: Vandegrift
- District: Leander ISD
Source: Unlock MLS. This data may not be complete. We recommend contacting the local school district to confirm school assignments for this home.

Similar homes
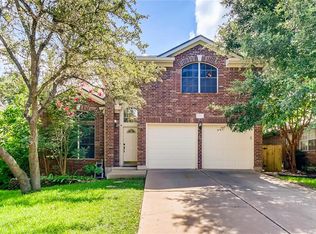
- $587,0004 bd3 ba2.4k sqft3917 Canyon Glen Cir SE, Austin, TX 78732For Sale
 MLS ID #478379, Michael Neuman, Realty Executives Coastal Bend. South Texas MLS
- $575,0003 bd2 ba2k sqft3604 Sandoval Ct, Austin, TX 78732Active
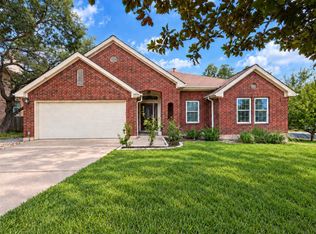
 MLS ID #8507805, David Bunyea, Compass RE Texas, LLC. Unlock MLS
- $549,0003 bd2 ba2.2k sqft3101 Persimmon Valley Trl, Austin, TX 78732Active
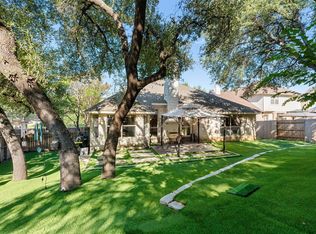 MLS ID #6882773, Edward Phuong, ListingSpark. Unlock MLS
- $599,0003 bd2 ba2k sqft12208 Fairway Cv, Austin, TX 78732Active
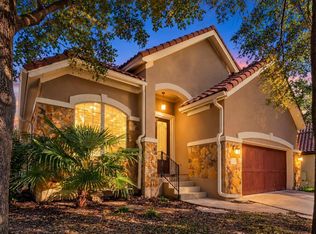 MLS ID #3126517, LJ John, Hart of Texas. Unlock MLS
- $675,0004 bd3 ba2.8k sqft2950 Lantana Ridge Dr, Austin, TX 78732ActiveMLS ID #7395183, Matt van Winkle, Compass RE Texas, LLC. Unlock MLS
- $625,0004 bd3 ba2.9k sqft12935 Brigham Dr, Austin, TX 78732ActiveMLS ID #3361562, Shay Hargus Webb, Austin Avenue Real Estate Co.. Unlock MLS
- $549,0004 bd3 ba2.5k sqft3001 Centennial Olympic Park, Austin, TX 78732ActiveMLS ID #4477119, Janiece Dickson, eXp Realty, LLC. Unlock MLS
- $675,0003 bd3 ba2.6k sqft12909 Medina River Way, Austin, TX 78732ActiveMLS ID #8982488, Lynne Wheeler, Realty One Group Prosper. Unlock MLS
- $599,0004 bd3 ba2.6k sqft2505 Golden Gate Park, Austin, TX 78732ActiveMLS ID #9132081, Cheryl Harbert, MSA Realty, LLC. Unlock MLS
- $594,0003 bd3 ba2.4k sqft12409 Central Park Dr, Austin, TX 78732ActiveMLS ID #3853622, Vlado Ruzicka, Ruzicka Real Estate. Unlock MLS
- $649,0003 bd3 ba2.6k sqft1307 Socorro Dr, Austin, TX 78734ActiveMLS ID #3937312, Vlado Ruzicka, Ruzicka Real Estate. Unlock MLS
- $549,8993 bd3 ba2.1k sqft3609 Latimer Dr, Austin, TX 78732ActiveMLS ID #2385546, Alyse Black, Heart Of Austin Homes. Unlock MLS
- $659,0004 bd3 ba2.8k sqft4104 Seldalia Trl, Austin, TX 78732ActiveMLS ID #8712057, Diana Bruttell, Real Broker, LLC. Unlock MLS
- $699,0003 bd2 ba2.5k sqft3008 Burks Ln, Austin, TX 78732ActiveMLS ID #4368065, Patrick Jbeili, Agent Realty. Unlock MLS
- $520,5003 bd3 ba1.9k sqft3803 Caney Creek Rd, Austin, TX 78732ActiveMLS ID #5785168, Elise Butos, Central Metro Realty. Unlock MLS
- $684,9994 bd3 ba2.6k sqft3200 Burks Ln, Austin, TX 78732ActiveMLS ID #2414886, Banafsheh Syrus, LoKation Real Estate LLC. Unlock MLS
- $749,0004 bd2 ba2.3k sqft3135 Burks Ln, Austin, TX 78732ActiveMLS ID #6040897, Atoosa Ponsford, Moreland Properties. Unlock MLS
- $636,0004 bd4 ba2.8k sqft16404 Sydney Carol Ln, Austin, TX 78734ActiveMLS ID #5998298, Alexa Messer, Compass RE Texas, LLC. Unlock MLS
- $650,0003 bd3 ba2.5k sqft3411 Latimer Dr, Austin, TX 78732ActiveMLS ID #6122249, Bonnie Altrudo, Real Broker, LLC. Unlock MLS
