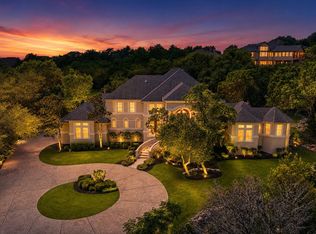
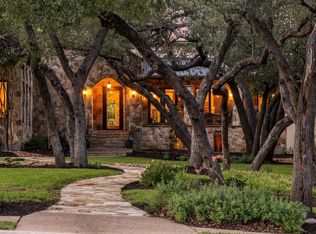
Majestic 4,800 sq ft custom estate designed by renowned architect Elliott Johnson, AIA and built by JKD Builders, set on a gated 1.3-acre lot at the end of a private street in prestigious Westminster Glen. This residence blends timeless Hill Country materials—stone, stucco, tile roof, clad Jeld-Wen windows and doors, steel Cantera front door, and gas coach lantern—with refined architectural detailing throughout. 12-foot ceilings, 8-foot solid knotty alder doors, 4" wood plantation shutters, and tumbled & honed travertine floors in a Versailles pattern create an atmosphere of understated luxury. The home offers 5 bedrooms, 4 full bathrooms, a dedicated office, and expansive open-concept kitchen, living, and dining spaces designed for effortless entertaining. A supersized gameroom and five covered patios seamlessly connect indoor comfort with outdoor serenity. The chef-inspired kitchen centers around a dramatic double island topped with Taj Mahal Quartzite featuring a 6 cm double ogee edge, providing yards of elegant workspace. Professional-grade appliances include a 48" Viking Range with Viking hood, 48" built-in KitchenAid refrigerator, stainless apron sink, whisper-quiet KitchenAid dishwasher, KitchenAid wall oven, and warming drawer. Custom cabinetry offers exceptional storage with large drawers, built-in spice rack, lid organizer, trash & recycle drawer, and thoughtfully designed lighting. Outdoors, a private resort-style pool with water features and built-in hot tub overlooks the rolling Hill Country. The oversized cabana—complete with DCS outdoor kitchen, party lighting, and big-screen TV—creates the ultimate setting for gatherings and sunset relaxation. Mature trees and lush landscaping are showcased by custom landscape lighting, enhancing the property’s serene ambiance day and night. This extraordinary Westminster Glen retreat offers unmatched privacy, craftsmanship, and livability—an exceptional opportunity to own a truly custom architectural masterpiece.
Active
$2,600,000
4320 House Of York #6, Austin, TX 78730
5beds
4,813sqft
:
Get pre-qualified$17,642/mo
Single Family Residence
Built in 2006
1.25 Acres Lot
$-- Zestimate®
$540/sqft
$35/mo HOA
What's special
Dedicated officeWhisper-quiet kitchenaid dishwasherFive covered patiosStainless apron sinkSupersized gameroomProfessional-grade appliancesGas coach lantern
- 9 days |
- 606 |
- 56 |
Likely to sell faster than
Zillow last checked:
Listing updated:
Listed by:
Jeff Arsenault 512-632-8926,
Fathom Realty (888) 455-6040
Source: Unlock MLS,MLS#: 6257784
Facts & features
Interior
Bedrooms & bathrooms
- Bedrooms: 5
- Bathrooms: 4
- Full bathrooms: 4
- Main level bedrooms: 2
Heating
- Central, Natural Gas
Cooling
- Ceiling Fan(s), Central Air, Multi Units
Appliances
- Included: Bar Fridge, Built-In Electric Oven, Built-In Refrigerator, Convection Oven, Dishwasher, Disposal, Exhaust Fan, Microwave, Free-Standing Gas Range, RNGHD, Stainless Steel Appliance(s), Warming Drawer, Gas Water Heater, Water Softener Owned, Wine Refrigerator
Features
- Breakfast Bar, Ceiling Fan(s), High Ceilings, Tray Ceiling(s), Quartz Counters, Stone Counters, Double Vanity, Entrance Foyer, Kitchen Island, Multiple Dining Areas, Multiple Living Areas, Open Floorplan, Pantry, Primary Bedroom on Main, Recessed Lighting, Sound System, Study/Home Office, Walk-In Closet(s), Wet Bar
- Flooring: Carpet, Stone, Tile, Wood
- Windows: Aluminum Frames, Double Pane Windows, Insulated Windows, Plantation Shutters, Tinted Windows, Window Treatments, Wood Frames
- Number of fireplaces: 2
- Fireplace features: Family Room, Outside
Interior area
- Total interior livable area: 4,813 sqft
Video & virtual tour
Property
Parking
- Total spaces: 3
- Parking features: Attached, Circular Driveway, Door-Multi, Garage, Garage Faces Side, Oversized
- Attached garage spaces: 3
Accessibility
- Accessibility features: None
Features
- Levels: Two
- Stories: 2
- Patio & porch: Covered, Front Porch, Patio, Rear Porch, Screened, Side Porch
- Exterior features: Barbecue, Gas Grill, Gutters Full, Lighting, Private Entrance
- Has private pool: Yes
- Pool features: Cabana, Gunite, Heated, In Ground, Pool Sweep, Pool/Spa Combo, Waterfall
- Fencing: Full, Gate, Perimeter, Wrought Iron
- Has view: Yes
- View description: Hill Country
- Waterfront features: None
Lot
- Size: 1.25 Acres
- Features: Gentle Sloping, Near Golf Course, Private, Sprinkler - Automatic, Sprinkler - In-ground, Trees-Heavy, Trees-Large (Over 40 Ft), Views
Details
- Additional structures: Cabana
- Parcel number: 01412803250000
- Special conditions: Standard
Construction
Type & style
- Home type: SingleFamily
- Property subtype: Single Family Residence
Materials
- Foundation: Slab
- Roof: Tile
Condition
- Resale
- New construction: No
- Year built: 2006
Details
- Builder name: JKD Builders
Utilities & green energy
- Sewer: Aerobic Septic, Engineered Septic, Septic Tank
- Water: Public
- Utilities for property: Cable Connected, Electricity Connected, Natural Gas Connected, Underground Utilities, Water Connected
Community & HOA
Community
- Features: Golf, Sidewalks, Underground Utilities
- Subdivision: Westminster Glen Ph 03
HOA
- Has HOA: Yes
- Services included: Common Area Maintenance, Insurance
- HOA fee: $420 annually
- HOA name: Westminster Glen HOA
Location
- Region: Austin
Financial & listing details
- Price per square foot: $540/sqft
- Tax assessed value: $2,386,403
- Annual tax amount: $39,515
- Date on market: 7/17/2026
- Listing terms: Cash,Conventional,1031 Exchange
- Electric utility on property: Yes
Estimated market value
Not available
Estimated sales range
Not available
Not available
Price history
| Date | Event | Price |
|---|---|---|
| 7/17/2026 | Listed for sale | $2,600,000+103.9%$540/sqft |
Source:  Unlock MLS #6257784 Report a problem Unlock MLS #6257784 Report a problem | ||
| 6/20/2008 | Listing removed | $1,275,000$265/sqft |
Source: Coldwell Banker** #6905997 Report a problem | ||
| 5/4/2008 | Listed for sale | $1,275,000$265/sqft |
Source: TourFactory #6905997 Report a problem | ||
Public tax history
| Year | Property taxes | Tax assessment |
|---|---|---|
| 2025 | $36,795 +2.6% | $2,386,403 +1.6% |
| 2024 | $35,856 +11.2% | $2,348,416 +10% |
| 2023 | $32,251 -3.8% | $2,134,924 +10% |
| 2022 | $33,530 | $1,940,840 +10% |
| 2021 | -- | $1,764,400 +31.5% |
| 2020 | $28,288 -0.4% | $1,341,560 |
| 2019 | $28,404 +13% | $1,341,560 +2.3% |
| 2018 | $25,144 | $1,311,369 +7.5% |
| 2017 | $25,144 +4.9% | $1,219,552 -0.9% |
| 2016 | $23,981 | $1,230,881 +3.7% |
| 2015 | $23,981 | $1,187,356 +6.5% |
| 2014 | $23,981 | $1,114,916 +9.8% |
| 2013 | -- | $1,015,128 -3% |
| 2012 | -- | $1,046,574 +10% |
| 2011 | -- | $951,431 -8% |
| 2010 | -- | $1,033,697 -9.3% |
| 2009 | -- | $1,140,056 +3.4% |
| 2008 | -- | $1,102,454 -11.5% |
| 2007 | -- | $1,245,905 |
Find assessor info on the county website
Monthly payment
Est. payment
Payment breakdown
Explore the cost of this home by adjusting the details. Changes won't be saved.Climate risks
Neighborhood: 78730
Nearby schools
GreatSchools rating
- 7/10River Place Elementary SchoolGrades: PK-5Distance: 1.8 mi
- 8/10Four Points Middle SchoolGrades: 6-8Distance: 2.6 mi
- 8/10Vandegrift High SchoolGrades: 9-12Distance: 2.7 mi
Schools provided by the listing agent
- Elementary: River Place
- Middle: Four Points
- High: Vandegrift
- District: Leander ISD
Source: Unlock MLS. This data may not be complete. We recommend contacting the local school district to confirm school assignments for this home.
- $2,262,3004 bd5 ba4k sqft4320 House Of York APT 1, Austin, TX 78730Off Market

- $1,973,2004 bd4 ba5.2k sqft4320 House Of York APT 4, Austin, TX 78730Off Market
- $2,625,4004 bd5 ba5k sqft4320 House Of York APT 5, Austin, TX 78730Off Market
- $2,419,8004 bd5 ba4.6k sqft4320 House Of York APT 2, Austin, TX 78730Off Market
- $1,694,700-- bd3 ba4k sqft4108 House Of York, Austin, TX 78730Off Market
- $1,688,4003 bd3 ba3.6k sqft4500 Court Of Street James, Austin, TX 78730Off Market
- $2,009,900-- bd3 ba4.6k sqft4501 Court Of Street James, Austin, TX 78730Off Market
- $1,928,2004 bd5 ba4.6k sqft4501 Court Of St James, Austin, TX 78730Off Market
A local agent can set up tours, give advice and negotiate with sellers.
Similar homes
- $2,350,0004 bd4 ba4.9k sqft4626 High Gate Dr, Austin, TX 78730Active
 MLS ID #5407171, Gary Dolch, Compass RE Texas, LLC. Unlock MLS
 - $2,199,0007 bd5 ba5.9k sqft8802 Westminster Gln, Austin, TX 78730Active
 MLS ID #7684204, Andrew Allen, Keller Williams Realty. Unlock MLS
 - $2,250,0005 bd7 ba4.3k sqft6605 Peralto Cv, Austin, TX 78730Active
 MLS ID #3821536, Brooke Mozersky, Kuper Sotheby's Int'l Realty. Unlock MLS
 - $2,950,0005 bd6 ba6.2k sqft10500 Milky Way Dr, Austin, TX 78730Active
 MLS ID #2381013, Amy Brossette, Keller Williams - Lake Travis. Unlock MLS
 - $2,600,0004 bd5 ba5.1k sqft2020 University Club Dr, Austin, TX 78732ActiveMLS ID #9348133, Scarlet Hebert, Nest Properties Austin. Unlock MLS
- $2,795,0004 bd4 ba3.7k sqft4504 Small Dr, Austin, TX 78731ActiveMLS ID #9945514, Stephanie Panozzo, Compass RE Texas, LLC. Unlock MLS
- $2,200,0005 bd5 ba5.4k sqft11813 Eagles Glen Dr, Austin, TX 78732ActiveMLS ID #7126614, Stephanie Arnaud, Advantage Austin Properties. Unlock MLS
- $2,395,0005 bd5 ba4.6k sqft6103 Twin Ledge Dr, Austin, TX 78731ActiveMLS ID #9003139, Rachael Jones, Compass RE Texas, LLC. Unlock MLS
- $3,690,0005 bd7 ba5.9k sqft10208 Milky Way Dr, Austin, TX 78730ActiveMLS ID #3129368, Lizz Grimes, Kuper Sotheby's Int'l Realty. Unlock MLS
- $2,695,0004 bd4 ba4.1k sqft2300 Barton Creek Blvd APT 8, Austin, TX 78735ActiveMLS ID #9168448, Tenchita Marr, Compass RE Texas, LLC. Unlock MLS
- $2,490,0006 bd8 ba5.3k sqft7044 Comanche Trl, Austin, TX 78732For SaleMLS ID #21306932, Trinity Campbell. NTREIS
- $2,099,9905 bd7 ba3.8k sqft6008 Adhara Pass, Austin, TX 78730ActiveUnlock MLS
- $1,845,0005 bd6 ba4.9k sqft7417 Turnbuoy Dr, Austin, TX 78730ActiveMLS ID #5269254, Carl Shurr, Kuper Sotheby's Int'l Realty. Unlock MLS
- $2,150,0005 bd5 ba6.5k sqft2901 Demona Dr, Austin, TX 78733ActiveMLS ID #6982111, Scott McCord, Compass RE Texas, LLC. Unlock MLS
- $1,450,0005 bd5 ba4.3k sqft9905 Charthouse Cv, Austin, TX 78730ActiveMLS ID #7613853, Beth Drewett, Compass RE Texas, LLC. Unlock MLS
- $2,550,0006 bd5 ba5.1k sqft2417 Never Bend Cv, Austin, TX 78746ActiveMLS ID #4691429, Paula Pierce, Engel & Volkers Austin. Unlock MLS
- $2,599,0004 bd4 ba3.5k sqft4800 Mantle Dr, Austin, TX 78746ActiveMLS ID #4456132, Rosy Orozco, Hills and Views LLC. Unlock MLS
- $2,799,0004 bd4 ba4k sqft5819 Westslope Dr, Austin, TX 78731ActiveMLS ID #2396973, Brande Draper, Christies Intl Real Estate Lone Star. Unlock MLS
- $3,000,0004 bd5 ba5.1k sqft6504 W Courtyard Dr, Austin, TX 78730ActiveMLS ID #6586461, Vanessa Stroud, Redfin Corporation. Unlock MLS
- $2,950,0004 bd4 ba3.4k sqft716 N Commons Ford Rd, Austin, TX 78733ActiveMLS ID #6422243, Gavin Graham, MODUS Real Estate. Unlock MLS
