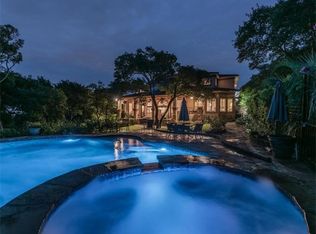
This property is under contract contingent on the buyer selling their property, so all showings/offers are still encouraged. Favorable seller financing available. Perched high above Lake Austin with sweeping views of the downtown Austin skyline and surrounding Hill Country, this sleek contemporary estate is a true architectural statement. Designed for both elevated entertaining and effortless daily living, the open floor plan showcases soaring ceilings, rich white oak floors, and walls of glass that frame breathtaking lake, city, and canyon vistas. Expansive sliding glass doors create seamless indoor-outdoor flow to a stunning modern retreat complete with a dramatic waterfall pool and spa, curated landscaping, and multiple lounging areas perfect for sunset gatherings. The chef’s kitchen is a showpiece, outfitted with top-of-the-line appliances, custom cabinetry, glass-front display uppers, built-in wine storage, dual beverage coolers, an additional ice maker, and a dedicated coffee prep station with its own sink. An oversized walk-in pantry enhances both function and style. The first-floor primary suite offers privacy and grandeur with a massive walk-in closet and a spa-inspired bath featuring a freestanding soaking tub, oversized glass-enclosed shower, and refined finishes throughout. Upstairs, three generously sized ensuite bedrooms accompany an upscale entertainment room with wet bar and a private veranda showcasing stunning lake views. Sustainability meets sophistication with solar panels that cover the home’s full electric bill and often generate a monthly credit, along with two Tesla chargers for ultimate convenience. Two gas on-demand water heaters ensure endless hot water. The epoxy-coated, climate-controlled garage with custom cabinetry completes this extraordinary luxury residence where contemporary design meets panoramic beauty.
Active under contract
$3,000,000
6504 W Courtyard Dr, Austin, TX 78730
4beds
5,133sqft
Single Family Residence
Built in 2014
0.26 Acres Lot
$-- Zestimate®
$584/sqft
$-- HOA
What's special
Stunning modern retreatRefined finishes throughoutOpen floor planRich white oak floorsDual beverage coolersBuilt-in wine storageSoaring ceilings
- 231 days
- 109
- 2
Zillow last checked:
Listing updated:
Listed by:
Vanessa Stroud (512) 710-0156,
Redfin Corporation (512) 710-0156
Source: Unlock MLS,MLS#: 6586461
Facts & features
Interior
Bedrooms & bathrooms
- Bedrooms: 4
- Bathrooms: 5
- Full bathrooms: 4
- 1/2 bathrooms: 1
- Main level bedrooms: 1
Heating
- Central
Cooling
- Central Air
Appliances
- Included: Gas Cooktop, Dishwasher, Disposal, Double Oven, Refrigerator, Gas Water Heater, Wine Refrigerator
Features
- Breakfast Bar, High Ceilings, Entrance Foyer, Interior Steps, Multiple Living Areas, Pantry, Primary Bedroom on Main, Recessed Lighting, Walk-In Closet(s), Wet Bar, Wired for Sound
- Flooring: Tile, Wood
- Windows: Double Pane Windows, Window Treatments
- Number of fireplaces: 1
- Fireplace features: Living Room
Interior area
- Total interior livable area: 5,133 sqft
Video & virtual tour
Property
Parking
- Total spaces: 2
- Parking features: See Remarks, Attached, Electric Vehicle Charging Station(s), Garage
- Attached garage spaces: 2
Accessibility
- Accessibility features: None
Features
- Levels: Two
- Stories: 2
- Patio & porch: Covered
- Exterior features: Balcony, Gutters Full, Lighting, Private Yard
- Has private pool: Yes
- Pool features: Fenced, Gunite, Heated, In Ground, Pool/Spa Combo
- Spa features: Hot Tub, In Ground
- Fencing: Fenced, Partial
- Has view: Yes
- View description: City, Hill Country, Lake, Panoramic, River
- Has water view: Yes
- Water view: Lake,River
- Waterfront features: None
Lot
- Size: 0.26 Acres
- Features: Corner Lot, Sprinkler - Automatic, Trees-Medium (20 Ft - 40 Ft), Views
Details
- Additional structures: None
- Parcel number: 01391501290000
- Special conditions: Standard
Construction
Type & style
- Home type: SingleFamily
- Property subtype: Single Family Residence
Materials
- Foundation: Slab
- Roof: Metal
Condition
- Resale
- New construction: No
- Year built: 2014
Details
- Builder name: Gossett Jones Homes
Utilities & green energy
- Sewer: Public Sewer
- Water: Public
- Utilities for property: Electricity Connected, Natural Gas Connected, Sewer Connected, Water Connected
Community & HOA
Community
- Features: None
- Subdivision: Shepherd Mountain Ph 02
HOA
- Has HOA: No
Location
- Region: Austin
Financial & listing details
- Price per square foot: $584/sqft
- Tax assessed value: $2,840,344
- Annual tax amount: $52,123
- Date on market: 3/5/2026
- Listing terms: Cash,Conventional,Owner May Carry,VA Loan
- Electric utility on property: Yes
Estimated market value
Not available
Estimated sales range
Not available
Not available
Price history
| Date | Event | Price |
|---|---|---|
| 8/24/2026 | Contingent | $3,000,000$584/sqft |
Source:  Unlock MLS #6586461 Report a problem Unlock MLS #6586461 Report a problem | ||
| 7/1/2026 | Price change | $3,000,000-3.2%$584/sqft |
Source: Unlock MLS #6586461 Report a problem | ||
| 5/26/2026 | Price change | $3,100,000-3.1%$604/sqft |
Source: Unlock MLS #6586461 Report a problem | ||
| 5/6/2026 | Price change | $3,200,000-4.5%$623/sqft |
Source: Unlock MLS #6586461 Report a problem | ||
| 3/5/2026 | Listed for sale | $3,350,000+39.9%$653/sqft |
Source: Unlock MLS #6586461 Report a problem | ||
| 2/14/2020 | Listing removed | $2,395,000$467/sqft |
Source: Kuper Sotheby's International Realty #5698869 Report a problem | ||
| 1/31/2020 | Pending sale | $2,395,000$467/sqft |
Source: Kuper Sotheby's International Realty #5698869 Report a problem | ||
| 9/26/2019 | Listed for sale | $2,395,000+19.9%$467/sqft |
Source: Kuper Sotheby's International Realty #5698869 Report a problem | ||
| 5/14/2016 | Sold | -- |
Source: Agent Provided Report a problem | ||
| 5/13/2016 | Listed for sale | $1,998,000$389/sqft |
Source: Holt Residential #7909672 Report a problem | ||
| 5/6/2016 | Pending sale | $1,998,000$389/sqft |
Source: Holt Residential #7909672 Report a problem | ||
| 3/21/2016 | Listed for sale | $1,998,000$389/sqft |
Source: Holt Residential #7909672 Report a problem | ||
| 5/9/2013 | Sold | -- |
Source: Agent Provided Report a problem | ||
Public tax history
| Year | Property taxes | Tax assessment |
|---|---|---|
| 2025 | $31,742 +5.9% | $2,546,983 +10% |
| 2024 | $29,981 +9.6% | $2,315,439 +10% |
| 2023 | $27,349 -11.7% | $2,104,945 +10% |
| 2022 | $30,964 | $1,913,586 -12.7% |
| 2021 | -- | $2,192,000 +38.6% |
| 2020 | $35,214 +13% | $1,581,476 |
| 2019 | $31,164 -19.3% | $1,581,476 |
| 2018 | $38,637 | $1,581,476 -16.3% |
| 2017 | $38,637 +527.5% | $1,888,408 +15.3% |
| 2016 | $6,158 | $1,637,411 +94.8% |
| 2015 | $6,158 | $840,384 +224.8% |
| 2014 | $6,158 | $258,750 |
Find assessor info on the county website
Monthly payment
Est. payment
Payment breakdown
Explore the cost of this home by adjusting the details. Changes won't be saved.Climate risks
Neighborhood: River Place
Nearby schools
Schools provided by the listing agent
- Elementary: Highland Park
- Middle: Lamar (Austin ISD)
- High: McCallum
- District: Austin ISD
Source: Unlock MLS. This data may not be complete. We recommend contacting the local school district to confirm school assignments for this home.

Similar homes
- $2,999,0004 bd5 ba4.9k sqft4005 Enclave Mesa Cir, Austin, TX 78731Active
 MLS ID #1985458, Laura Gottesman, Gottesman Residential R.E.. Unlock MLS
 - $2,750,0005 bd7 ba6.4k sqft7112 Greenshores Dr APT 3, Austin, TX 78730Active
 MLS ID #1546220, Travis Lairsen, Travis Real Estate. Unlock MLS
 - $2,950,0005 bd6 ba6.2k sqft10500 Milky Way Dr, Austin, TX 78730Active
 MLS ID #2381013, Amy Brossette, Keller Williams - Lake Travis. Unlock MLS
 - $1,849,0004 bd4 ba3.4k sqft5708 Long Ct, Austin, TX 78730Active
 MLS ID #1072217, Jocelyn Johnson, Gottesman Residential R.E.. Unlock MLS
 - $2,875,0004 bd3 ba4.2k sqft3904 Bonnell Dr, Austin, TX 78731ActiveMLS ID #7776995, Mary Emma Partain, Compass RE Texas, LLC. Unlock MLS
- $2,500,0005 bd4 ba4.8k sqft4320 House Of York #6, Austin, TX 78730ActiveMLS ID #6257784, Jeff Arsenault, Fathom Realty. Unlock MLS
- $3,100,0004 bd5 ba4.8k sqft2908 Popano Cv, Austin, TX 78746ActiveMLS ID #4224977, Nick Garcia, All City Real Estate Ltd. Co. Unlock MLS
- $3,570,0005 bd5 ba3.5k sqft3501 Balcones Dr, Austin, TX 78731ActiveMLS ID #5483160, Megan Cavazos, Gottesman Residential R.E.. Unlock MLS
- $2,350,0004 bd4 ba4.9k sqft4626 High Gate Dr, Austin, TX 78730ActiveMLS ID #5407171, Gary Dolch, Compass RE Texas, LLC. Unlock MLS
- $2,999,9905 bd7 ba4.5k sqft10202 Epsilon Way, Austin, TX 78730ActiveUnlock MLS
- $2,199,0007 bd5 ba5.9k sqft8802 Westminster Gln, Austin, TX 78730ActiveMLS ID #7684204, Andrew Allen, Keller Williams Realty. Unlock MLS
- $3,249,9505 bd5 ba4.3k sqft3200 Three Rivers Dr, Austin, TX 78746ActiveMLS ID #8525848, Amy Deane, Moreland Properties. Unlock MLS
- $3,000,0005 bd4 ba3.9k sqft701 Furlong Dr, Austin, TX 78746ActiveMLS ID #3217600, Alexa Kanelos, Compass RE Texas, LLC. Unlock MLS
- $3,274,9905 bd6 ba4.6k sqft5903 Silent Nova Vw, Austin, TX 78730ActiveUnlock MLS
- $2,799,0005 bd6 ba4.8k sqft2900 Meandering River Ct, Austin, TX 78746ActiveMLS ID #5131297, Alaina Martin, Moreland Properties. Unlock MLS
- $3,400,0004 bd4 ba4.8k sqft4301 Balcones Dr, Austin, TX 78731ActiveMLS ID #7530970, Christy Strub, Compass RE Texas, LLC. Unlock MLS
- $1,850,0004 bd4 ba3.2k sqft3310 Far View Dr, Austin, TX 78730ActiveMLS ID #5563990, Andrew Allen, Keller Williams Realty. Unlock MLS
- $3,475,0004 bd6 ba5.4k sqft9200 Stallion Dr, Austin, TX 78733ActiveMLS ID #4642830, Monica Fabbio, Christies Intl Real Estate Lone Star. Unlock MLS
- $2,399,0005 bd6 ba4.5k sqft5102 Beverly Hills Dr, Austin, TX 78731ActiveMLS ID #1540961, Drew Marye, The Marye Company. Unlock MLS
- $2,800,0006 bd6 ba7k sqft3209 Rustic River Cv, Austin, TX 78746ActiveMLS ID #1390785, Cord Shiflet, Moreland Properties. Unlock MLS
