Tucked away in a quiet enclave in the heart of Northwest Hills, this enchanting home evokes the elegance of a European estate. A second lot has been incorporated into the meticulously manicured gardens to enhance the park-like setting. The home and additional lot create a serene, private retreat rarely found. Gracious rooms feature exceptional materials, refined finishes, and generous volumes – perfect for luxurious daily living and glamorous entertaining. The home offers four bedrooms (two currently configured as executive offices), each with an ensuite bathroom. Thoughtfully designed for beauty, comfort, and function, this exceptional jewel box is ready to be called home.
Active
$2,999,000
4005 Enclave Mesa Cir, Austin, TX 78731
4beds
4,996sqft
Single Family Residence
Built in 1996
0.52 Acres Lot
$-- Zestimate®
$600/sqft
$-- HOA
What's special
Refined finishesGracious roomsMeticulously manicured gardensGenerous volumesExceptional materialsPark-like setting
- 32 days
- 998
- 64
Likely to sell faster than
Zillow last checked:
Listing updated:
Listed by:
Laura Gottesman (512) 451-2422,
Gottesman Residential R.E. (512) 451-2422
Source: Unlock MLS,MLS#: 1985458
Facts & features
Interior
Bedrooms & bathrooms
- Bedrooms: 4
- Bathrooms: 5
- Full bathrooms: 4
- 1/2 bathrooms: 1
- Main level bedrooms: 1
Heating
- Central
Cooling
- Central Air
Appliances
- Included: Built-In Oven(s), Built-In Refrigerator, Dishwasher, Disposal, Gas Cooktop, Microwave, Stainless Steel Appliance(s)
Features
- Bookcases, Built-in Features, Cedar Closet(s), Cathedral Ceiling(s), High Ceilings, Chandelier, Granite Counters, Crown Molding, Double Vanity, Eat-in Kitchen, Elevator, French Doors, Interior Steps, Kitchen Island, Multiple Living Areas, Primary Bedroom on Main, Recessed Lighting, Soaking Tub, Study/Home Office, Walk-In Closet(s)
- Flooring: Carpet, Stone, Wood
- Windows: Plantation Shutters, Window Coverings, Window Treatments
- Number of fireplaces: 1
- Fireplace features: Living Room
Interior area
- Total interior livable area: 4,996 sqft
Property
Parking
- Total spaces: 2
- Parking features: Attached, Garage
- Attached garage spaces: 2
Accessibility
- Accessibility features: None
Features
- Levels: Two
- Stories: 2
- Patio & porch: Covered, Rear Porch
- Exterior features: Garden, Gutters Partial, Lighting, Outdoor Grill, Private Yard
- Pool features: None
- Fencing: Perimeter
- View description: None
- Waterfront features: None
Lot
- Size: 0.52 Acres
- Features: Back Yard, Cul-De-Sac, Curbs, Front Yard, Landscaped, Level, Sprinkler - Automatic, Trees-Large (Over 40 Ft), Many Trees
Details
- Additional structures: None
- Parcel number: 01410514020000
- Special conditions: Standard
Construction
Type & style
- Home type: SingleFamily
- Property subtype: Single Family Residence
Materials
- Foundation: Slab
- Roof: Tile
Condition
- Resale
- New construction: No
- Year built: 1996
Utilities & green energy
- Sewer: Public Sewer
- Water: Public
- Utilities for property: Cable Available, Electricity Connected, Natural Gas Connected, Sewer Connected, Water Connected
Community & HOA
Community
- Features: None
- Subdivision: Enclave At Mesa Sec 01
HOA
- Has HOA: No
Location
- Region: Austin
Financial & listing details
- Price per square foot: $600/sqft
- Tax assessed value: $1,660,000
- Annual tax amount: $31,947
- Date on market: 9/21/2026
- Listing terms: Cash,Conventional
- Electric utility on property: Yes
Estimated market value
Not available
Estimated sales range
Not available
Not available
Price history
| Date | Event | Price |
|---|---|---|
| 9/21/2026 | Listed for sale | $2,999,000-14.3%$600/sqft |
Source:  Unlock MLS #1985458 Report a problem Unlock MLS #1985458 Report a problem | ||
| 7/21/2026 | Listing removed | $3,499,000$700/sqft |
Source: Unlock MLS #5930520 Report a problem | ||
| 6/3/2026 | Listed for sale | $3,499,000$700/sqft |
Source: Unlock MLS #5930520 Report a problem | ||
Public tax history
| Year | Property taxes | Tax assessment |
|---|---|---|
| 2025 | $22,694 -5.7% | $1,660,000 -6.7% |
| 2024 | $24,057 +8.6% | $1,779,614 +10% |
| 2023 | $22,149 -15% | $1,617,831 +10% |
| 2022 | $26,046 | $1,470,755 +10% |
| 2021 | -- | $1,337,050 +7.9% |
| 2020 | $25,446 +5.3% | $1,239,400 |
| 2019 | $24,154 +6.3% | $1,239,400 +11.8% |
| 2018 | $22,715 | $1,108,166 +0.3% |
| 2017 | $22,715 -17% | $1,105,267 +4.5% |
| 2016 | $27,370 | $1,058,132 -9.7% |
| 2015 | $27,370 | $1,171,741 -3.8% |
| 2014 | $27,370 | $1,217,903 -6.6% |
| 2013 | -- | $1,303,868 +6.6% |
| 2012 | -- | $1,223,276 -6.3% |
| 2011 | -- | $1,305,364 +8.7% |
| 2010 | -- | $1,200,533 -10% |
| 2009 | -- | $1,334,240 +9.7% |
| 2008 | -- | $1,216,508 +3.8% |
| 2007 | -- | $1,172,018 +10% |
| 2006 | -- | $1,065,471 -9.5% |
| 2005 | -- | $1,177,461 +1.6% |
| 2002 | $27,760 | $1,159,233 |
Find assessor info on the county website
Monthly payment
Est. payment
Payment breakdown
Explore the cost of this home by adjusting the details. Changes won't be saved.Climate risks
Neighborhood: Northwest Hills
Nearby schools
Schools provided by the listing agent
- Elementary: Doss (Austin ISD)
- Middle: Murchison
- High: Anderson
- District: Austin ISD
Source: Unlock MLS. This data may not be complete. We recommend contacting the local school district to confirm school assignments for this home.
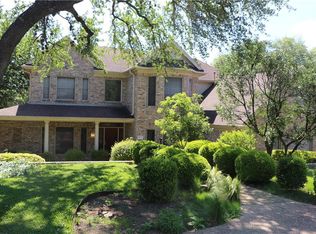
- $1,493,3004 bd4 ba3.4k sqft4001 Enclave Mesa Cir, Austin, TX 78731Off Market
- $1,406,700-- bd4 ba3.2k sqft4009 Enclave Mesa Cir, Austin, TX 78731Off Market
- $1,807,400-- bd5 ba4.5k sqft4055 Enclave Mesa Cir, Austin, TX 78731Off Market
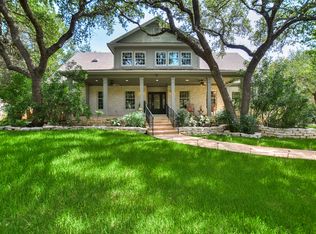
- $1,331,800-- bd3 ba3.6k sqft4041 Enclave Mesa Cir, Austin, TX 78731Off Market
Similar homes
- $2,999,5004 bd5 ba4.9k sqft3735 Lost Creek Blvd, Austin, TX 78735Active

 MLS ID #4929454, Robin McDonald, Blackburn Properties. Unlock MLS
 - $1,895,0004 bd4 ba4.7k sqft6224 Edwards Mountain Cv, Austin, TX 78731Active
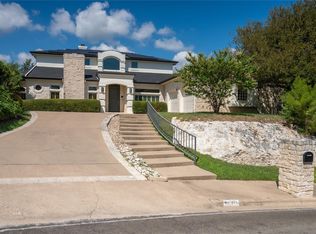 MLS ID #5674466, Liz Newell, Compass RE Texas, LLC. Unlock MLS
 - $1,595,0004 bd4 ba4.2k sqft7802 Shadyrock Dr, Austin, TX 78731Active
 MLS ID #2156308, Drew Tate, Tate Property. Unlock MLS
 - $2,575,0004 bd4 ba3.4k sqft4703 Highland Ter, Austin, TX 78731Active
 MLS ID #6886677, Megan Dibartolo, Ivy Residential Group, LLC.. Unlock MLS
 - $2,100,0004 bd4 ba3.8k sqft7321 Vista Mountain Dr, Austin, TX 78731ActiveMLS ID #1238628, Anna Lee, Moreland Properties. Unlock MLS
- $2,950,0005 bd6 ba6.2k sqft10500 Milky Way Dr, Austin, TX 78730ActiveMLS ID #2381013, Amy Brossette, Keller Williams - Lake Travis. Unlock MLS
- $3,799,0005 bd7 ba5.6k sqft5605 Creek Mountain, Austin, TX 78731ActiveMLS ID #8896281, Bridget Ramey, Kuper Sotheby's Int'l Realty. Unlock MLS
- $2,750,0005 bd7 ba6.4k sqft7112 Greenshores Dr APT 3, Austin, TX 78730ActiveMLS ID #1546220, Travis Lairsen, Travis Real Estate. Unlock MLS
- $2,995,0005 bd6 ba5.9k sqft16005 Chateau Ave, Austin, TX 78734ActiveMLS ID #6652775, Jason Lindenschmidt, LindenDwell Real Estate. Unlock MLS
- $2,800,0006 bd6 ba7k sqft3209 Rustic River Cv, Austin, TX 78746ActiveMLS ID #1390785, Cord Shiflet, Moreland Properties. Unlock MLS
- $2,500,0005 bd6 ba4.5k sqft1810 W 35th St, Austin, TX 78703ActiveMLS ID #8410468, Dale Iley Iley, Mission Real Estate Group. Unlock MLS
- $2,799,0005 bd6 ba4.8k sqft2900 Meandering River Ct, Austin, TX 78746ActiveMLS ID #5131297, Alaina Martin, Moreland Properties. Unlock MLS
- $3,450,0006 bd6 ba4.3k sqft3805 Rockledge Dr, Austin, TX 78731ActiveMLS ID #5343844, Clayton Bullock, Moreland Properties. Unlock MLS
- $2,650,0005 bd6 ba5.7k sqft8513 Chalk Knoll Dr, Austin, TX 78735ActiveMLS ID #9675650, Bridget Ramey, Kuper Sotheby's Int'l Realty. Unlock MLS
- $2,995,0004 bd4 ba2.8k sqft1803 Palma Plz, Austin, TX 78703ActiveMLS ID #7322637, Laura Gottesman, Gottesman Residential R.E.. Unlock MLS
- $2,999,0003 bd4 ba4k sqft8312 Carranzo Dr, Austin, TX 78735ActiveMLS ID #1672520, Theran Greer, Moreland Properties. Unlock MLS
- $1,599,9004 bd4 ba3k sqft5808 Tom Wooten Cv, Austin, TX 78731ActiveMLS ID #9953367, Andrew Ware, Moreland Properties. Unlock MLS
- $2,350,0004 bd4 ba4.9k sqft4626 High Gate Dr, Austin, TX 78730ActiveMLS ID #5407171, Gary Dolch, Compass RE Texas, LLC. Unlock MLS
- $3,175,0005 bd4 ba7.2k sqft12925 Luna Montana Way S, Austin, TX 78732ActiveMLS ID #1072845, Chris Watters, Watters International Realty. Unlock MLS
