Nestled within the exclusive enclave of Bella Lago, this extraordinary 6,563-square-foot luxury estate offers an unparalleled blend of elegance, comfort, and resort-style living in one of Austin’s most coveted communities. Zoned to the award-winning Eanes Independent School District, this exceptional residence is thoughtfully designed for both grand-scale entertaining and everyday living while situated on an expansive 1.0 acre lot. Featuring 5 spacious bedrooms and 4.5 bathrooms, the home is filled with natural light and showcases timeless architectural details throughout. The expansive chef’s kitchen is the heart of the home, complete with premium appliances, abundant prep space on Caesarstone countertops, custom cabinetry, and seamless flow into the grand vaulted living area. Formal and casual spaces coexist effortlessly, including an elegant formal dining room, private executive office, and an upstairs loft ideal for informal living or play space. The walk-out basement level elevates the home’s entertainment appeal with a second living room, oversized game room, sophisticated wine bar, climate-controlled wine cellar, a private fitness studio and a 5th bedroom —creating the ultimate retreat for hosting and relaxation alike. Just outside this basement retreat you will find a covered built in kitchen complete with BBQ, Green Egg, refrigerator and 8-person hot tub. Set against a scenic and private greenbelt backdrop, the outdoor living experience offers tranquility, privacy, and beautiful natural surroundings rarely found this close to the city. Residents of Bella Lago enjoy exclusive access to premium neighborhood amenities including a private HOA pool, playground, and neighborhood-only access to Lake Austin providing exclusive access to docks, swimming beach and effortless enjoyment of Austin’s premier lake lifestyle. This is a rare opportunity to own a truly exceptional home where luxury, privacy, and lake living converge.
Active
Price cut: $101K (10/8)
$2,049,000
2901 Demona Dr, Austin, TX 78733
5beds
6,563sqft
Single Family Residence
Built in 2003
1.03 Acres Lot
$-- Zestimate®
$312/sqft
$159/mo HOA
What's special
Sophisticated wine barWalk-out basement levelElegant formal dining roomClimate-controlled wine cellarPremium appliancesPrivate executive officeOversized game room
- 162 days
- 1,042
- 67
Zillow last checked:
Listing updated:
Listed by:
Scott McCord (512) 745-2285,
Compass RE Texas, LLC (512) 575-3644
Source: Unlock MLS,MLS#: 6982111
Facts & features
Interior
Bedrooms & bathrooms
- Bedrooms: 5
- Bathrooms: 5
- Full bathrooms: 4
- 1/2 bathrooms: 1
- Main level bedrooms: 1
Primary bedroom
- Features: CDRC, High Ceilings, Two Primary Closets, Walk-In Closet(s)
- Level: Main
Primary bathroom
- Features: Double Vanity, Jetted Tub, Separate Shower, Soaking Tub
- Level: Main
Gym
- Level: Lower
Kitchen
- Features: Kitchen Island, Quartz Counters
- Level: Main
Other
- Description: Temperature and humidity controlled walk in Wine Cellar / tasting room with room for approx. 800 bottles
- Level: Lower
Heating
- Central, Fireplace(s)
Cooling
- Ceiling Fan(s), Central Air
Appliances
- Included: Built-In Freezer, Built-In Oven(s), Built-In Range, Built-In Refrigerator, Dishwasher, Disposal, Gas Range, Wine Cooler
Features
- High Ceilings, Vaulted Ceiling(s), Quartz Counters, Multiple Living Areas, Primary Bedroom on Main, Study/Home Office, Walk-In Closet(s)
- Flooring: Carpet, Tile, Wood
- Windows: Double Pane Windows
- Number of fireplaces: 1
- Fireplace features: Gas
Interior area
- Total interior livable area: 6,563 sqft
Property
Parking
- Total spaces: 2
- Parking features: Attached, Garage, Garage Faces Side
- Attached garage spaces: 2
Accessibility
- Accessibility features: None
Features
- Levels: Two
- Stories: 2
- Patio & porch: Covered, Deck, Front Porch, Patio
- Exterior features: Exterior Steps, Gas Grill, Outdoor Grill, Private Yard
- Pool features: None
- Spa features: Hot Tub
- Fencing: Wrought Iron
- Has view: Yes
- View description: Park/Greenbelt, Trees/Woods
- Waterfront features: None
Lot
- Size: 1.03 Acres
- Features: Cul-De-Sac, Private, Sprinkler - Automatic, Trees-Large (Over 40 Ft), Many Trees
Details
- Additional structures: None
- Parcel number: 01353001380000
- Special conditions: Standard
Construction
Type & style
- Home type: SingleFamily
- Property subtype: Single Family Residence
Materials
- Foundation: Slab
- Roof: Spanish Tile
Condition
- Resale
- New construction: No
- Year built: 2003
Utilities & green energy
- Sewer: Septic Tank
- Water: Public
- Utilities for property: Electricity Connected, Internet-Fiber, Natural Gas Connected, Sewer Not Available, Water Connected
Community & HOA
Community
- Features: BBQ Pit/Grill, Lake, Picnic Area, Playground, Pool
- Subdivision: Werkenthin Sec 05
HOA
- Has HOA: Yes
- Services included: See Remarks, Common Area Maintenance
- HOA fee: $159 monthly
- HOA name: Bella Lago HOA
Location
- Region: Austin
Financial & listing details
- Price per square foot: $312/sqft
- Tax assessed value: $2,268,509
- Annual tax amount: $25,155
- Date on market: 5/14/2026
- Listing terms: Cash,Conventional,VA Loan
- Electric utility on property: Yes
Estimated market value
Not available
Estimated sales range
Not available
Not available
Price history
| Date | Event | Price |
|---|---|---|
| 10/8/2026 | Price change | $2,049,000-4.7%$312/sqft |
Source:  Unlock MLS #6982111 Report a problem Unlock MLS #6982111 Report a problem | ||
| 7/15/2026 | Price change | $2,150,000-4.4%$328/sqft |
Source: Unlock MLS #6982111 Report a problem | ||
| 6/17/2026 | Price change | $2,249,000-3.8%$343/sqft |
Source: Unlock MLS #6982111 Report a problem | ||
| 5/14/2026 | Listed for sale | $2,339,000+103.4%$356/sqft |
Source: Unlock MLS #6982111 Report a problem | ||
| 4/9/2015 | Sold | -- |
Source: Agent Provided Report a problem | ||
| 3/5/2015 | Listed for sale | $1,150,000$175/sqft |
Source: Keller Williams Realty Austin #62725054 Report a problem | ||
| 3/5/2015 | Pending sale | $1,150,000$175/sqft |
Source: Keller Williams Realty Austin #62725054 Report a problem | ||
| 2/27/2015 | Listed for sale | $1,150,000$175/sqft |
Source: Keller Williams Realty Austin #62725054 Report a problem | ||
| 2/26/2015 | Pending sale | $1,150,000$175/sqft |
Source: Keller Williams Realty Austin #62725054 Report a problem | ||
| 2/7/2015 | Price change | $1,150,000+4.5%$175/sqft |
Source: Keller Williams Realty International #62725054 Report a problem | ||
| 1/26/2015 | Listed for sale | $1,100,000$168/sqft |
Source: Austin Portfolio Real Estate, Keller Williams Realty Report a problem | ||
| 12/4/2014 | Listing removed | $1,100,000$168/sqft |
Source: Coldwell Banker United, Realtors #2606108 Report a problem | ||
| 11/8/2014 | Listed for sale | $1,100,000+29.4%$168/sqft |
Source: Coldwell Banker United, Realtors #2606108 Report a problem | ||
| 10/10/2013 | Sold | -- |
Source: Agent Provided Report a problem | ||
| 6/5/2013 | Price change | $850,000-3.3%$130/sqft |
Source: Coldwell Banker United, Realtors #8380221 Report a problem | ||
| 4/1/2013 | Listed for sale | $879,000+10%$134/sqft |
Source: Moreland Properties #4653020 Report a problem | ||
| 10/28/2010 | Listing removed | $799,000$122/sqft |
Source: Coldwell Banker United, Realtors #7068505 Report a problem | ||
| 9/4/2010 | Price change | $799,000-5.9%$122/sqft |
Source: Avalar Austin Real Estate #9675112 Report a problem | ||
| 7/4/2010 | Price change | $849,000-2.4%$129/sqft |
Source: Avalar Austin Real Estate #9675112 Report a problem | ||
| 4/29/2010 | Listed for sale | $870,000$133/sqft |
Source: Avalar Austin Real Estate #9675112 Report a problem | ||
| 2/6/2004 | Sold | -- |
Source: Agent Provided Report a problem | ||
Public tax history
| Year | Property taxes | Tax assessment |
|---|---|---|
| 2025 | $22,248 +7.4% | $1,763,991 +10% |
| 2024 | $20,722 +13.6% | $1,603,628 +10% |
| 2023 | $18,243 -2.2% | $1,457,844 +10% |
| 2022 | $18,658 | $1,325,313 +10% |
| 2021 | -- | $1,204,830 +10% |
| 2020 | $17,291 -2.8% | $1,095,300 -2.5% |
| 2019 | $17,797 -1.4% | $1,123,000 -4.2% |
| 2018 | $18,058 | $1,172,000 +7.3% |
| 2017 | $18,058 +10.1% | $1,092,000 +1.7% |
| 2016 | $16,408 | $1,074,177 +4.9% |
| 2015 | $16,408 | $1,024,302 +18.3% |
| 2014 | $16,408 | $865,747 +9.9% |
| 2013 | -- | $787,987 -0.2% |
| 2012 | -- | $789,184 -0.1% |
| 2011 | -- | $790,258 +3.8% |
| 2010 | -- | $761,520 -0.8% |
| 2009 | -- | $768,001 -8.9% |
| 2008 | -- | $842,601 +0.6% |
| 2007 | -- | $837,766 +9.2% |
| 2006 | -- | $767,141 +6% |
| 2005 | -- | $723,474 |
Find assessor info on the county website
Monthly payment
Est. payment
Payment breakdown
Explore the cost of this home by adjusting the details. Changes won't be saved.Climate risks
Neighborhood: 78733
Nearby schools
Schools provided by the listing agent
- Elementary: Barton Creek
- Middle: West Ridge
- High: Westlake
- District: Eanes ISD
Source: Unlock MLS. This data may not be complete. We recommend contacting the local school district to confirm school assignments for this home.


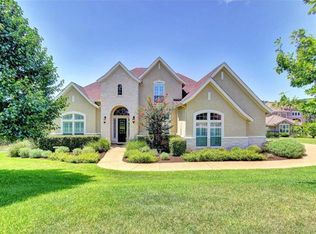
Similar homes
- $1,999,9995 bd5 ba5.4k sqft11813 Eagles Glen Dr, Austin, TX 78732Active
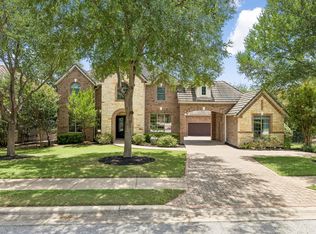
 MLS ID #7126614, Stephanie Arnaud, Advantage Austin Properties. Unlock MLS
 - $2,199,0007 bd5 ba5.9k sqft8802 Westminster Gln, Austin, TX 78730Active
 MLS ID #7684204, Andrew Allen, Keller Williams Realty. Unlock MLS
 - $1,700,0004 bd3 ba3.5k sqft10200 Birdlip Cir, Austin, TX 78733Active
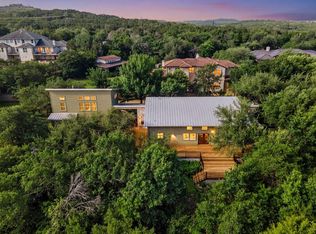 MLS ID #5880059, Whitney Newton, Compass RE Texas, LLC. Unlock MLS
 - $2,200,0004 bd3 ba3.3k sqft12896 Park Dr, Austin, TX 78732Active
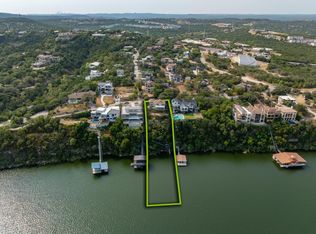 MLS ID #2745624, Eric Moreland, Moreland Properties. Unlock MLS
 - $2,100,0004 bd4 ba3.7k sqft2305 Barton Creek Blvd Unit 36, Austin, TX 78735Active
 MLS ID #625609, Dave Murray, Keller Williams Realty - SW. Central Texas MLS
 - $2,350,0004 bd4 ba4.9k sqft4626 High Gate Dr, Austin, TX 78730ActiveMLS ID #5407171, Gary Dolch, Compass RE Texas, LLC. Unlock MLS
- $2,500,0005 bd4 ba4.8k sqft4320 House Of York #6, Austin, TX 78730ActiveMLS ID #6257784, Jeff Arsenault, Fathom Realty. Unlock MLS
- $1,899,9996 bd6 ba5.4k sqft1005 Lakewood Hills Ter, Austin, TX 78732ActiveMLS ID #6725016, Rhonda Durrill, Avalar Austin. Unlock MLS
- $1,899,0005 bd7 ba4.1k sqft2009 San Juan Dr, Austin, TX 78733ActiveMLS ID #4899567, Matt Holm, Compass RE Texas, LLC. Unlock MLS
- $1,849,0004 bd4 ba3.4k sqft5708 Long Ct, Austin, TX 78730ActiveMLS ID #1072217, Jocelyn Johnson, Gottesman Residential R.E.. Unlock MLS
- $1,999,0005 bd4 ba4.1k sqft14916 Copper Ridge Ln, Austin, TX 78734ActiveMLS ID #9807537, Matt Holm, Compass RE Texas, LLC. Unlock MLS
- $2,199,0005 bd5 ba4.2k sqft1500 Lipan Trl, Austin, TX 78733ActiveMLS ID #9977418, Jack Meyer, SOAR Investment Group. Unlock MLS
- $2,100,0004 bd4 ba3.8k sqft7321 Vista Mountain Dr, Austin, TX 78731ActiveMLS ID #1238628, Anna Lee, Moreland Properties. Unlock MLS
- $1,895,0004 bd4 ba4.7k sqft6224 Edwards Mountain Cv, Austin, TX 78731ActiveMLS ID #5674466, Liz Newell, Compass RE Texas, LLC. Unlock MLS
- $2,450,0005 bd6 ba5.3k sqft11612 Shoreview Overlook, Austin, TX 78732ActiveMLS ID #5425059, Michael Underwood, Compass RE Texas, LLC. Unlock MLS
- $2,850,0004 bd4 ba3.4k sqft716 N Commons Ford Rd, Austin, TX 78733ActiveMLS ID #6422243, Gavin Graham, MODUS Real Estate. Unlock MLS
- $2,750,0005 bd7 ba6.4k sqft7112 Greenshores Dr APT 3, Austin, TX 78730ActiveMLS ID #1546220, Travis Lairsen, Travis Real Estate. Unlock MLS
- $1,075,0004 bd4 ba3.7k sqft11600 Hunters Green Trl, Austin, TX 78732ActiveMLS ID #8970839, Matt van Winkle, Compass RE Texas, LLC. Unlock MLS
- $2,280,0004 bd5 ba4.6k sqft8734 Chalk Knoll Dr, Austin, TX 78735ActiveMLS ID #7920426, Viva Rogers, REAL INTERNATIONAL BROKERAGE LLC. Unlock MLS
- $1,999,0004 bd4 ba3.7k sqft3511 Arrowhead Dr, Austin, TX 78731ActiveMLS ID #2241117, Wyc Cummings, The Marye Company. Unlock MLS
