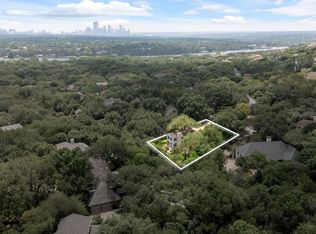
WESTLAKE BUY! Exceptional and RARE opportunity to own a prime slice of paradise in the heart of West Lake Hills with LOW tax rate. Tucked away on 0.735 acre lot, this stately residence sits high on the hill and offers the ultimate in privacy with access to the nationally renowned Eanes ISD. The open floorplan features a large dining and living area with a fireplace, stunning 2020 remodeled kitchen with top-of-the-line Miele stainless appliances and custom Kent-Moore, soft-close wood cabinetry and features a large picture window to take in the panoramic spectacular views of the canyon above Bee Creek. The spacious living, dining and kitchen area opens to an expansive deck to enjoy the views outside and great for having friends and family over. Don't miss the lighted concrete bunker under the home that could be used for storage or wine cellar. There are 5 private bedrooms, 3.5 baths, recreational room with wet-bar downstairs that opens to a porch with private entry, along with an updated private guest ensuite. A dedicated study with a full-wall of wood built-in's off the primary bedroom with it's own fireplace and wall of windows to wake up to the beautiful views or evening sunsets. The home lives large with approximately 3,491 SF of living space. Tons of light throughout, wood floors-no carpet. Move-in ready for the school year!
Active
$1,595,000
709 Lost Cyn, West Lake Hills, TX 78746
5beds
3,494sqft
:
Get pre-qualified$10,694/mo
Single Family Residence
Built in 1981
0.74 Acres Lot
$-- Zestimate®
$456/sqft
$-- HOA
What's special
Open floorplanWood floors-no carpetTons of light throughoutUpdated private guest ensuiteExpansive deckTop-of-the-line miele stainless appliancesLarge picture window
- 21 days |
- 2,339 |
- 154 |
Likely to sell faster than
Zillow last checked:
Listing updated:
Listed by:
Christi Davidson (512) 426-7399,
eXp Realty, LLC (888) 519-7431
Source: Unlock MLS,MLS#: 6790000
Facts & features
Interior
Bedrooms & bathrooms
- Bedrooms: 5
- Bathrooms: 4
- Full bathrooms: 3
- 1/2 bathrooms: 1
- Main level bedrooms: 2
Heating
- Active Solar, Central, Fireplace(s), Zoned, Solar
Cooling
- Ceiling Fan(s), Central Air, Electric
Appliances
- Included: Built-In Electric Oven, Built-In Oven(s), Disposal, Electric Cooktop, Microwave, Stainless Steel Appliance(s), Vented Exhaust Fan, Washer/Dryer
Features
- 2 Primary Suites, Bar, Bookcases, Breakfast Bar, Built-in Features, Ceiling Fan(s), Beamed Ceilings, High Ceilings, Vaulted Ceiling(s), Granite Counters, Stone Counters, Interior Steps, Kitchen Island, Multiple Living Areas, Open Floorplan, Recessed Lighting, Study/Home Office, Walk-In Closet(s)
- Flooring: No Carpet, Tile, Wood
- Windows: Blinds, Double Pane Windows, Screens
- Number of fireplaces: 2
- Fireplace features: Living Room, Masonry, Primary Bedroom
Interior area
- Total interior livable area: 3,494 sqft
Video & virtual tour
Property
Parking
- Total spaces: 2
- Parking features: Additional Parking, Driveway, Garage, Garage Door Opener, Garage Faces Side, Side By Side
- Garage spaces: 2
Accessibility
- Accessibility features: None
Features
- Levels: Three Or More
- Stories: 3
- Patio & porch: Deck, Front Porch, Rear Porch
- Exterior features: See Remarks, Balcony, Dog Run, Exterior Steps, Private Entrance, Private Yard
- Pool features: None
- Fencing: None
- Has view: Yes
- View description: Canyon, Hill Country, Panoramic, Trees/Woods
- Waterfront features: None
Lot
- Size: 0.74 Acres
- Features: Sloped Down, Trees-Heavy, Trees-Large (Over 40 Ft), Views
Details
- Additional structures: Kennel/Dog Run
- Parcel number: 01191503010000
- Special conditions: Standard
Construction
Type & style
- Home type: SingleFamily
- Property subtype: Single Family Residence
Materials
- Foundation: Slab
- Roof: Metal
Condition
- Updated/Remodeled
- New construction: No
- Year built: 1981
Utilities & green energy
- Sewer: Septic Tank
- Water: Municipal Utility District (MUD)
- Utilities for property: Cable Connected, Electricity Connected, Internet-Cable, Natural Gas Connected, Sewer Connected, Solar, Water Connected
Community & HOA
Community
- Features: None
- Subdivision: Stonehedge Estates
HOA
- Has HOA: No
Location
- Region: West Lake Hills
Financial & listing details
- Price per square foot: $456/sqft
- Tax assessed value: $1,248,102
- Annual tax amount: $17,025
- Date on market: 7/8/2026
- Listing terms: Cash,Conventional
- Electric utility on property: Yes
Estimated market value
Not available
Estimated sales range
Not available
Not available
Price history
| Date | Event | Price |
|---|---|---|
| 7/8/2026 | Listed for sale | $1,595,000$456/sqft |
Source:  Unlock MLS #6790000 Report a problem Unlock MLS #6790000 Report a problem | ||
Public tax history
| Year | Property taxes | Tax assessment |
|---|---|---|
| 2025 | $8,548 -3% | $1,039,500 -4.7% |
| 2024 | $8,809 -13.6% | $1,090,901 +10% |
| 2023 | $10,192 -9.1% | $991,728 -46.1% |
| 2022 | $11,209 | $1,840,427 +124.5% |
| 2021 | -- | $819,610 +10% |
| 2020 | $10,484 +1.2% | $745,100 -6.7% |
| 2019 | $10,361 +7.4% | $798,533 +16.5% |
| 2018 | $9,650 | $685,376 +10% |
| 2017 | $9,650 +10.6% | $623,069 +10% |
| 2016 | $8,728 | $566,426 +10% |
| 2015 | $8,728 | $514,933 +6.1% |
| 2014 | $8,728 | $485,103 +10% |
| 2013 | -- | $441,003 +3.9% |
| 2012 | -- | $424,254 +3.4% |
| 2011 | -- | $410,253 -8.1% |
| 2010 | -- | $446,253 -8.2% |
| 2009 | -- | $486,350 +10% |
| 2008 | -- | $442,136 +10% |
| 2007 | -- | $401,942 +10% |
| 2006 | -- | $365,402 +10% |
| 2005 | -- | $332,184 -5.4% |
| 2002 | $7,742 | $351,242 |
Find assessor info on the county website
Monthly payment
Est. payment
Payment breakdown
Explore the cost of this home by adjusting the details. Changes won't be saved.Climate risks
Neighborhood: 78746
Nearby schools
GreatSchools rating
- 10/10Eanes Elementary SchoolGrades: PK-5Distance: 1.7 mi
- 10/10Hill Country Middle SchoolGrades: 6-8Distance: 2.4 mi
- 9/10Westlake High SchoolGrades: 9-12Distance: 2.2 mi
Schools provided by the listing agent
- Elementary: Eanes
- Middle: Hill Country
- High: Westlake
- District: Eanes ISD
Source: Unlock MLS. This data may not be complete. We recommend contacting the local school district to confirm school assignments for this home.
- $1,075,300-- bd2 ba2k sqft707 Lost Cyn, West Lake Hills, TX 78746Off Market
- $1,436,3003 bd2 ba2.7k sqft818 Terrace Mountain Dr, Austin, TX 78746Off Market

- $2,084,600-- bd3 ba2.5k sqft711 Lost Cyn, West Lake Hills, TX 78746Off Market
- $1,278,9003 bd2 ba2.5k sqft820 Terrace Mountain Dr, Austin, TX 78746Off Market
- $1,402,2003 bd3 ba2.8k sqft816 Terrace Mountain Dr, West Lake Hills, TX 78746Off Market
- $1,878,5004 bd4 ba3k sqft902 Terrace Mountain Dr, Austin, TX 78746Off Market
- $1,312,5003 bd2 ba2.1k sqft705 Lost Cyn, West Lake Hills, TX 78746Off Market
- $2,298,0003 bd3 ba3.7k sqft810 Terrace Mountain Dr, West Lake Hills, TX 78746Off Market
A local agent can set up tours, give advice and negotiate with sellers.
A local lender can help you make sure your offer is ready when you are.
Similar homes
- $2,350,0004 bd4 ba3.1k sqft4306 Bennedict Ln, Austin, TX 78746Active
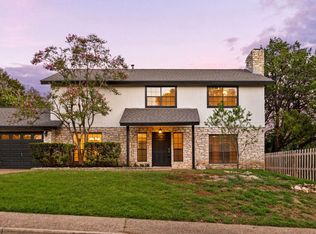
 MLS ID #2929689, Andrew Ware, Moreland Properties. Unlock MLS
 - $1,250,0004 bd3 ba2k sqft3622 Peregrine Falcon Dr, Austin, TX 78746Active
 MLS ID #6780191, Vanessa Stroud, Redfin Corporation. Unlock MLS
 - $1,590,0005 bd5 ba3.2k sqft13805 Skyline Dr, Austin, TX 78732Active
 MLS ID #9002652, Cynthia Mattiza, Kuper Sotheby's Int'l Realty. Unlock MLS
 - $1,499,0003 bd3 ba1.8k sqft2615 Deerfoot Trl, Austin, TX 78704Active
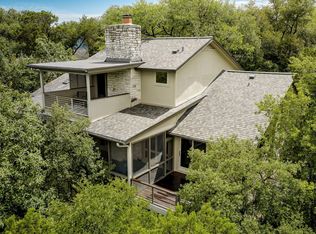 MLS ID #9093790, Michele Roi, Blairfield Realty LLC. Unlock MLS
 - $1,624,9004 bd5 ba3.6k sqft11805 Pleasant Panorama Vw, Austin, TX 78738ActiveMLS ID #1960304, Sharon Burd, All City Real Estate Ltd. Co. Unlock MLS
- $1,549,9004 bd4 ba3.5k sqft3410 Pawnee Pass S, Austin, TX 78738ActiveMLS ID #6758674, Vince Martinez, Keller Williams Realty. Unlock MLS
- $1,550,0005 bd6 ba4.3k sqft12801 Arbor Lake Cv, Austin, TX 78732ActiveMLS ID #4999734, Daryl Fojtik, Advantage Austin Properties. Unlock MLS
- $1,375,0004 bd4 ba2.9k sqft105 N Laurelwood Dr, Austin, TX 78733ActiveMLS ID #9664347, Linda Welsh, Compass RE Texas, LLC. Unlock MLS
- $1,550,0004 bd4 ba3k sqft10800 Superview Dr, Austin, TX 78736ActiveMLS ID #6274998, Angele Moyseos, eXp Realty, LLC. Unlock MLS
- $1,665,0004 bd4 ba2.8k sqft708 Sparks Ave, Austin, TX 78705ActiveMLS ID #1982244, Trey Phillips, Moreland Properties. Unlock MLS
- $1,600,0005 bd5 ba4.6k sqft14 Autumn Oaks Dr, The Hills, TX 78738ActiveMLS ID #4582595, Jonathan Creath, Kuper Sotheby's Int'l Realty. Unlock MLS
- $1,189,0004 bd3 ba3.2k sqft6806 Winterberry Dr, Austin, TX 78750ActiveMLS ID #9935923, Keely Morgan, eXp Realty, LLC. Unlock MLS
- $850,0004 bd3 ba2.6k sqft6905 N Creighton Ln, Austin, TX 78723ActiveMLS ID #5839376, Travis Helmig, Spyglass Realty. Unlock MLS
- $1,275,0003 bd3 ba2.9k sqft5607 Jim Hogg Ave, Austin, TX 78756ActiveMLS ID #4081810, Christi Davidson, eXp Realty, LLC. Unlock MLS
- $1,750,0006 bd5 ba3.7k sqft3719 Bee Creek Rd, Spicewood, TX 78669ActiveMLS ID #2447968, Kelsey Groves, Habitation Realty. Unlock MLS
- $995,0006 bd6 ba3k sqft7905 & 7907 Tiffany Dr, Austin, TX 78749ActiveMLS ID #9133592, Adam Baker, Serhant Texas, LLC. Unlock MLS
- $1,047,0005 bd3 ba2.7k sqft5500 Blueridge Ct, Austin, TX 78731ActiveMLS ID #5686523, Joan Klausner, Kuper Sotheby's Int'l Realty. Unlock MLS
- $1,599,0006 bd5 ba3.4k sqft1404 Justin Ln, Austin, TX 78757ActiveMLS ID #5204132, Nicholas Easley, Compass RE Texas, LLC. Unlock MLS
- $1,550,0004 bd3 ba3.5k sqft8121 Bluff Trl, Austin, TX 78737ActiveMLS ID #6932067, Jennifer Bailey, Compass RE Texas, LLC. Unlock MLS
- $1,395,0006 bd6 ba3.5k sqft1907 W 30th St, Austin, TX 78703ActiveMLS ID #6879604, Sean Kubicek, Moreland Properties. Unlock MLS
